- 0
- 7
- Overview
- Description
- Property Details
- Location
- HOA Management
- Facts & Features
- Getting Around
- Nearby Homes


$375,000
Monthly Est:$1,867
 3 Beds
 3 Baths
2 full baths + 1 half bath
 2,092sqft
1115 Helen Ct, Boonville, IN 47601
$375,000
$1,867/moEst:
Get Pre-Approved
Manufactured On Land
Built in 2018
$-- HOA
18,295 sqft lot
$179/sq.ft
Description
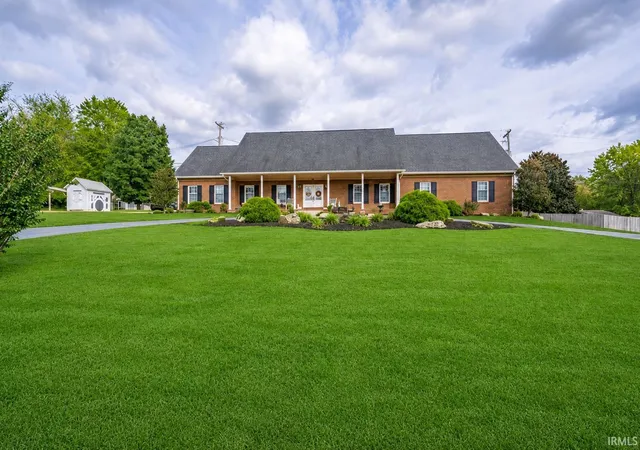
Custom craftsmanship, energy efficiency, and thoughtful design come together in this exceptional one-owner home built by Jerry Aigner Construction in 2018. Offering 3 bedrooms, 2.5 baths, 2,092 square feet, and a versatile loft bonus space ideal for a home office, hobby room, or library, this property delivers both functionality and character.
The heart of the home features custom Amish cabinetry, quartz countertops, a walk in pantry with an antique door, and quality finishes that showcase the attention to detail throughout. The living room is anchored by a truly one-of-a-kind fireplace mantel handcrafted by a local woodworker using reclaimed wood from the Embassy factory...
- Houzeo last checked: 15 minutes ago (September 23, 2026 at 2:31 pm)
- Listing updated: September 16, 2026 at 5:08 pm
- Listing Provided by: Emily Gordon (317) 900-2209 | @properties
- Source: Indiana Regional MLS-IN | MLS#: 202625781

Property Details
Status
Active
Type
Manufactured Mobile Home
No. of Stories
-
County
--
City
Neighborhood
--
Year Built
2018
HOA Fees
-
Finished Area
2,092 sqft
Lot Size
18,295 sqft lot
Basement Area
- sqft
MLS Name
Indiana Regional MLS
MLS Number
202625781
MLS Status
Active
Days on Market
85

Continue Your Journey in App
Find your dream home, receive real-time updates, and many more!
Download App
Continue Your Journey in App
Find your dream home, receive real-time updates, and many more!
HOA Management
N/A
HOA Fees
$300/
Disclaimer: Amenities are based on third-party information and may vary; buyers must independently verify all amenities, as information is deemed reliable but not guaranteed.
Facts & Features
Rooms
Bedrooms & bathrooms
Bedrooms: 3
Bathrooms: 3
Interior
Appliances
Dishwasher, Microwave, Refrigerator, Washer, Dryer Electric, Electric Range, Gas Water Heater, Solar Panels Owned
Heating
Natural Gas, Forced Air
Sewer
Public Sewer
Interior Features
Attic Pull Down Stairs, Fire Pit, Kennel, Open Floorplan, Pantry Walk In, Patio Covered, Main Level Bedroom Suite, Main Floor Laundry, Custom Cabinetry
Cooling
Central Air
Construction
Year Built
Year Built: 2018
Home type
Manufactured On Land
Construction Materials
Vinyl Siding
Utilities & Energy
Fireplace Features
Gas Log
Water Source
Public
Basement
Slab
Other Features
Lot Features
Cul De Sac
Subdivision Name
West View / Westview
Price History
| Date | Event | Price |
|---|---|---|
09/15/2026 Source: | Price Decreased | $375,000 -6.13% $179/sqft |
08/13/2026 Source: | Price Decreased | $399,500 -4.88% $191/sqft |
06/28/2026 Source: | Price Increased | $420,000 +2.69% $201/sqft |

Nearby Homes



Find Homes by Property Features in Boonville, IN


IDX information is provided exclusively for consumer's personal, non-commercial use and may not be used for any purpose other than to identify prospective properties that consumers may be interested in purchasing. Data is deemed reliable but is not guaranteed accurate by the MLS.
 Advertising Broker: Jonah Hartsburg | Hoosier Hub Realty


