- Overview
- Description
- Property Details
- Location
- Facts & Features
- Getting Around
- Nearby Homes
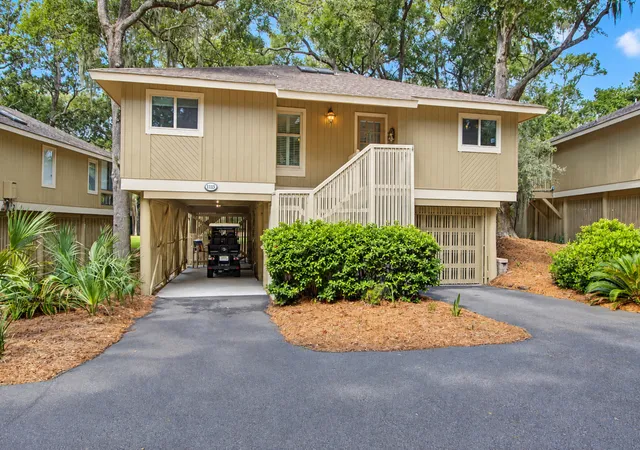
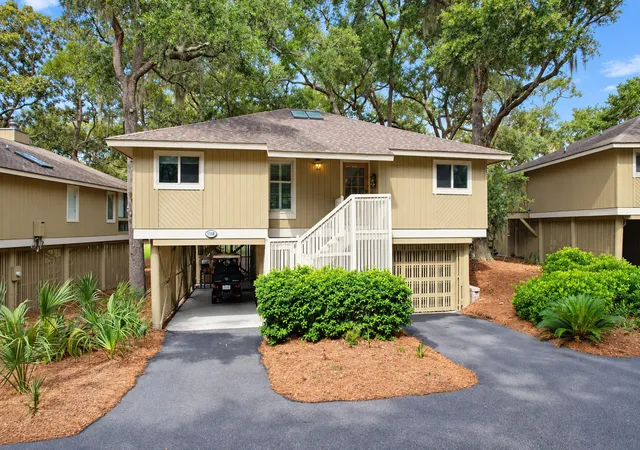
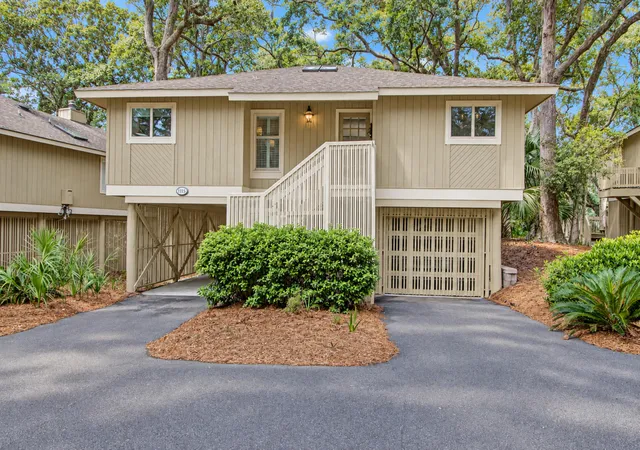
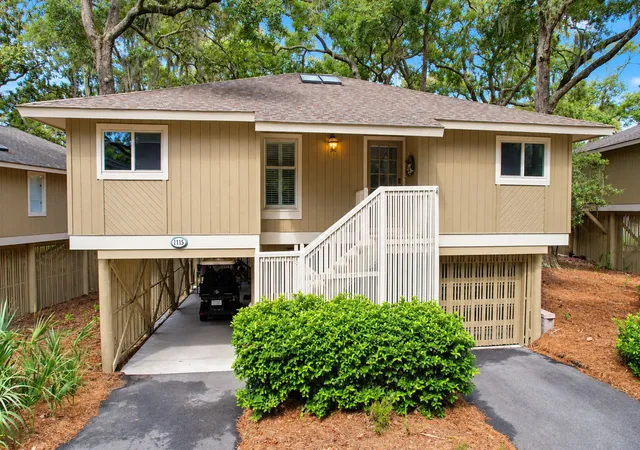
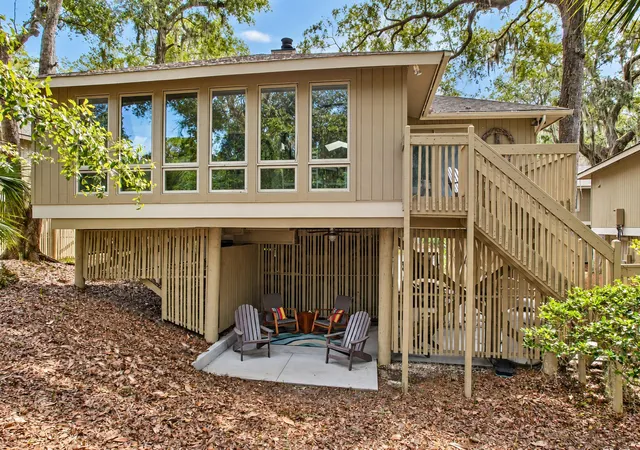

Street View
$1,075,000
Monthly Est:$5,351
 3 Beds
 2 Baths
2 full baths
 1,568sqft
1115 Summer Wind Ln, Johns Island, SC 29455
$1,075,000
$5,351/moEst:
Get Pre-Approved
Single Family Residence
Built in 1979
$-- HOA
0.03 acre lot
$686/sq.ft
Description
The perfect, peaceful, move in ready seaside retreat, this cottage is immaculately presented & beautifully renovated, with amazing views of the 2nd fairway of the Crooked Oaks Golf Course. Set at the end of a quiet cul-de-sac, walkable to the beach, this is prime location! The bright kitchen is stunning with ceiling height custom cabinetry, soft close drawers, gorgeous epoxy & glass countertops, tiled backsplash, KitchenAid & GE stainless steel appliances including built-in microwave & gas range, Rinnai tankless water heater, & the only garage door in the neighborhood. Offering high end wood grain tile floors throughout, a vaulted smooth ceiling in main living space with skylight giving a sense of space & an abundance of natural light, the living room has a gas fireplace & leads into the the beautifully enclosed porch that was transformed into a sunroom. This extra square footage allows for the view to be enjoyed 365 days a year! The two guest bedrooms are have a door that easily separates the guest rooms from the living area, giving your guests added privacy if needed! Both guest bedrooms have wonderful custom, built-in, ceiling height closet systems for perfectly organized storage. The master bedroom has dual closets & a Shoji screened door that separates the master from the sunroom. Open it up for added space or simply close it for architectural privacy. The master bathroom is beyond fabulous with massive tiled shower with custom tile inlays, dual rain shower heads, dual sinks with custom stone countertops, custom cabinetry, heated tile floors, heated towel rack, & custom floor to ceiling cabinetry for storage. The Electrolux front-loader washer & dryer are conveniently located in this spacious master bathroom. There is a storage room below the cottage as well as a storage shed for beach toys, bikes, etc. Extra insulation in the attic is just part of the quality presentation. The dual driveways, combined with under cover parking provide space for 5 vehicles. This cottage is a stand out and must be seen! It is the perfect getaway on Seabrook Island. Enjoy 2 Audubon certified golf courses, upscale tennis & pickleball facilities, indoor and outdoor pools, state of the art gym, oceanfront dining and more. Offered furnished with Exclusions.
- Houzeo last checked: 3 minutes ago
- Listing updated: October 28, 2026 at 4:16 pm
- Listing Provided by: Joy Millar | Dunes Properties of Charleston Inc
- Source: CHS Regional MLS | MLS#: 26026634

Property Details
Status
Active Under Contract
Type
Single Family Residence
No. of Stories
1
County
City
Neighborhood
--
Year Built
1979
HOA Fees
-
Finished Area
1,568 sqft
Lot Size
0.03 acre lot
Basement Area
- sqft
MLS Name
CHS Regional MLS
MLS Number
26026634
MLS Status
Active Contingent
Days on Market
35

Continue Your Journey in App
Find your dream home, receive real-time updates, and many more!
Continue Your Journey in App
Find your dream home, receive real-time updates, and many more!
Location
Facts & Features
Rooms
Bedrooms & bathrooms
Bedrooms: 3
Bathrooms: 2
Interior
Sewer
Private Sewer
Window Features
Some Thermal Wnd/doors, Window Treatments, Skylight(s)
Heating
Heat Pump
Flooring
Stone, Luxury Vinyl
Interior Features
Ceiling Cathedral/vaulted, Ceiling Smooth, Ceiling Fan(s), Living/dining Combo, Sun
Construction
Year Built
Year Built: 1979
Home type
Single Family Residence
Construction Materials
Wood Siding
Foundation Details
Raised
Roof
Asphalt
Architectural Style
Cottage
Utilities & Energy
Parking Features
Off Street, 3 Car Garage, Garage Door Opener
Laundry Features
Washer Hookup
Water Source
Private
Fireplace Features
Gas Log, Living Room, One
Utilities
Berkeley Elect Co Op, Seabrook Island Utility Commission
Other Features
Community Features
Rv/boat Storage, Clubhouse, Club Membership Available, Equestrian Center, Fitness Center, Gated, Golf Course, Golf Membership Available, Marina, Pool, Park, Sauna, Security, Tennis Court(s), Trash, Walk/jog Trails
Subdivision Name
Seabrook Island
Lot Features
Cul De Sac, On Golf Course
Price History
| Date | Event | Price |
|---|---|---|
10/28/2026 Source: | Contingent (Active Under Contract) | $1,075,000 $686/sqft |

Nearby Homes


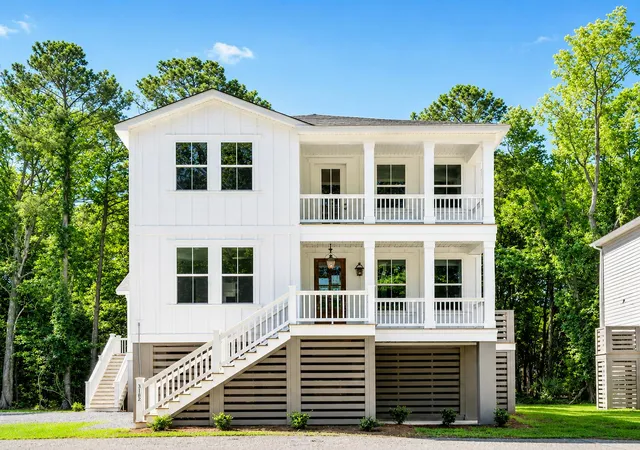
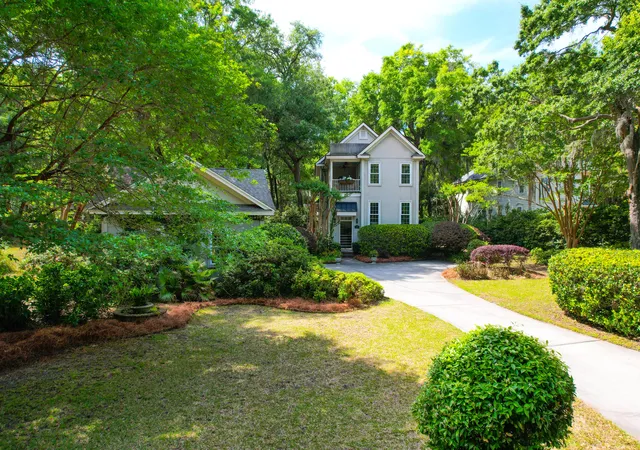

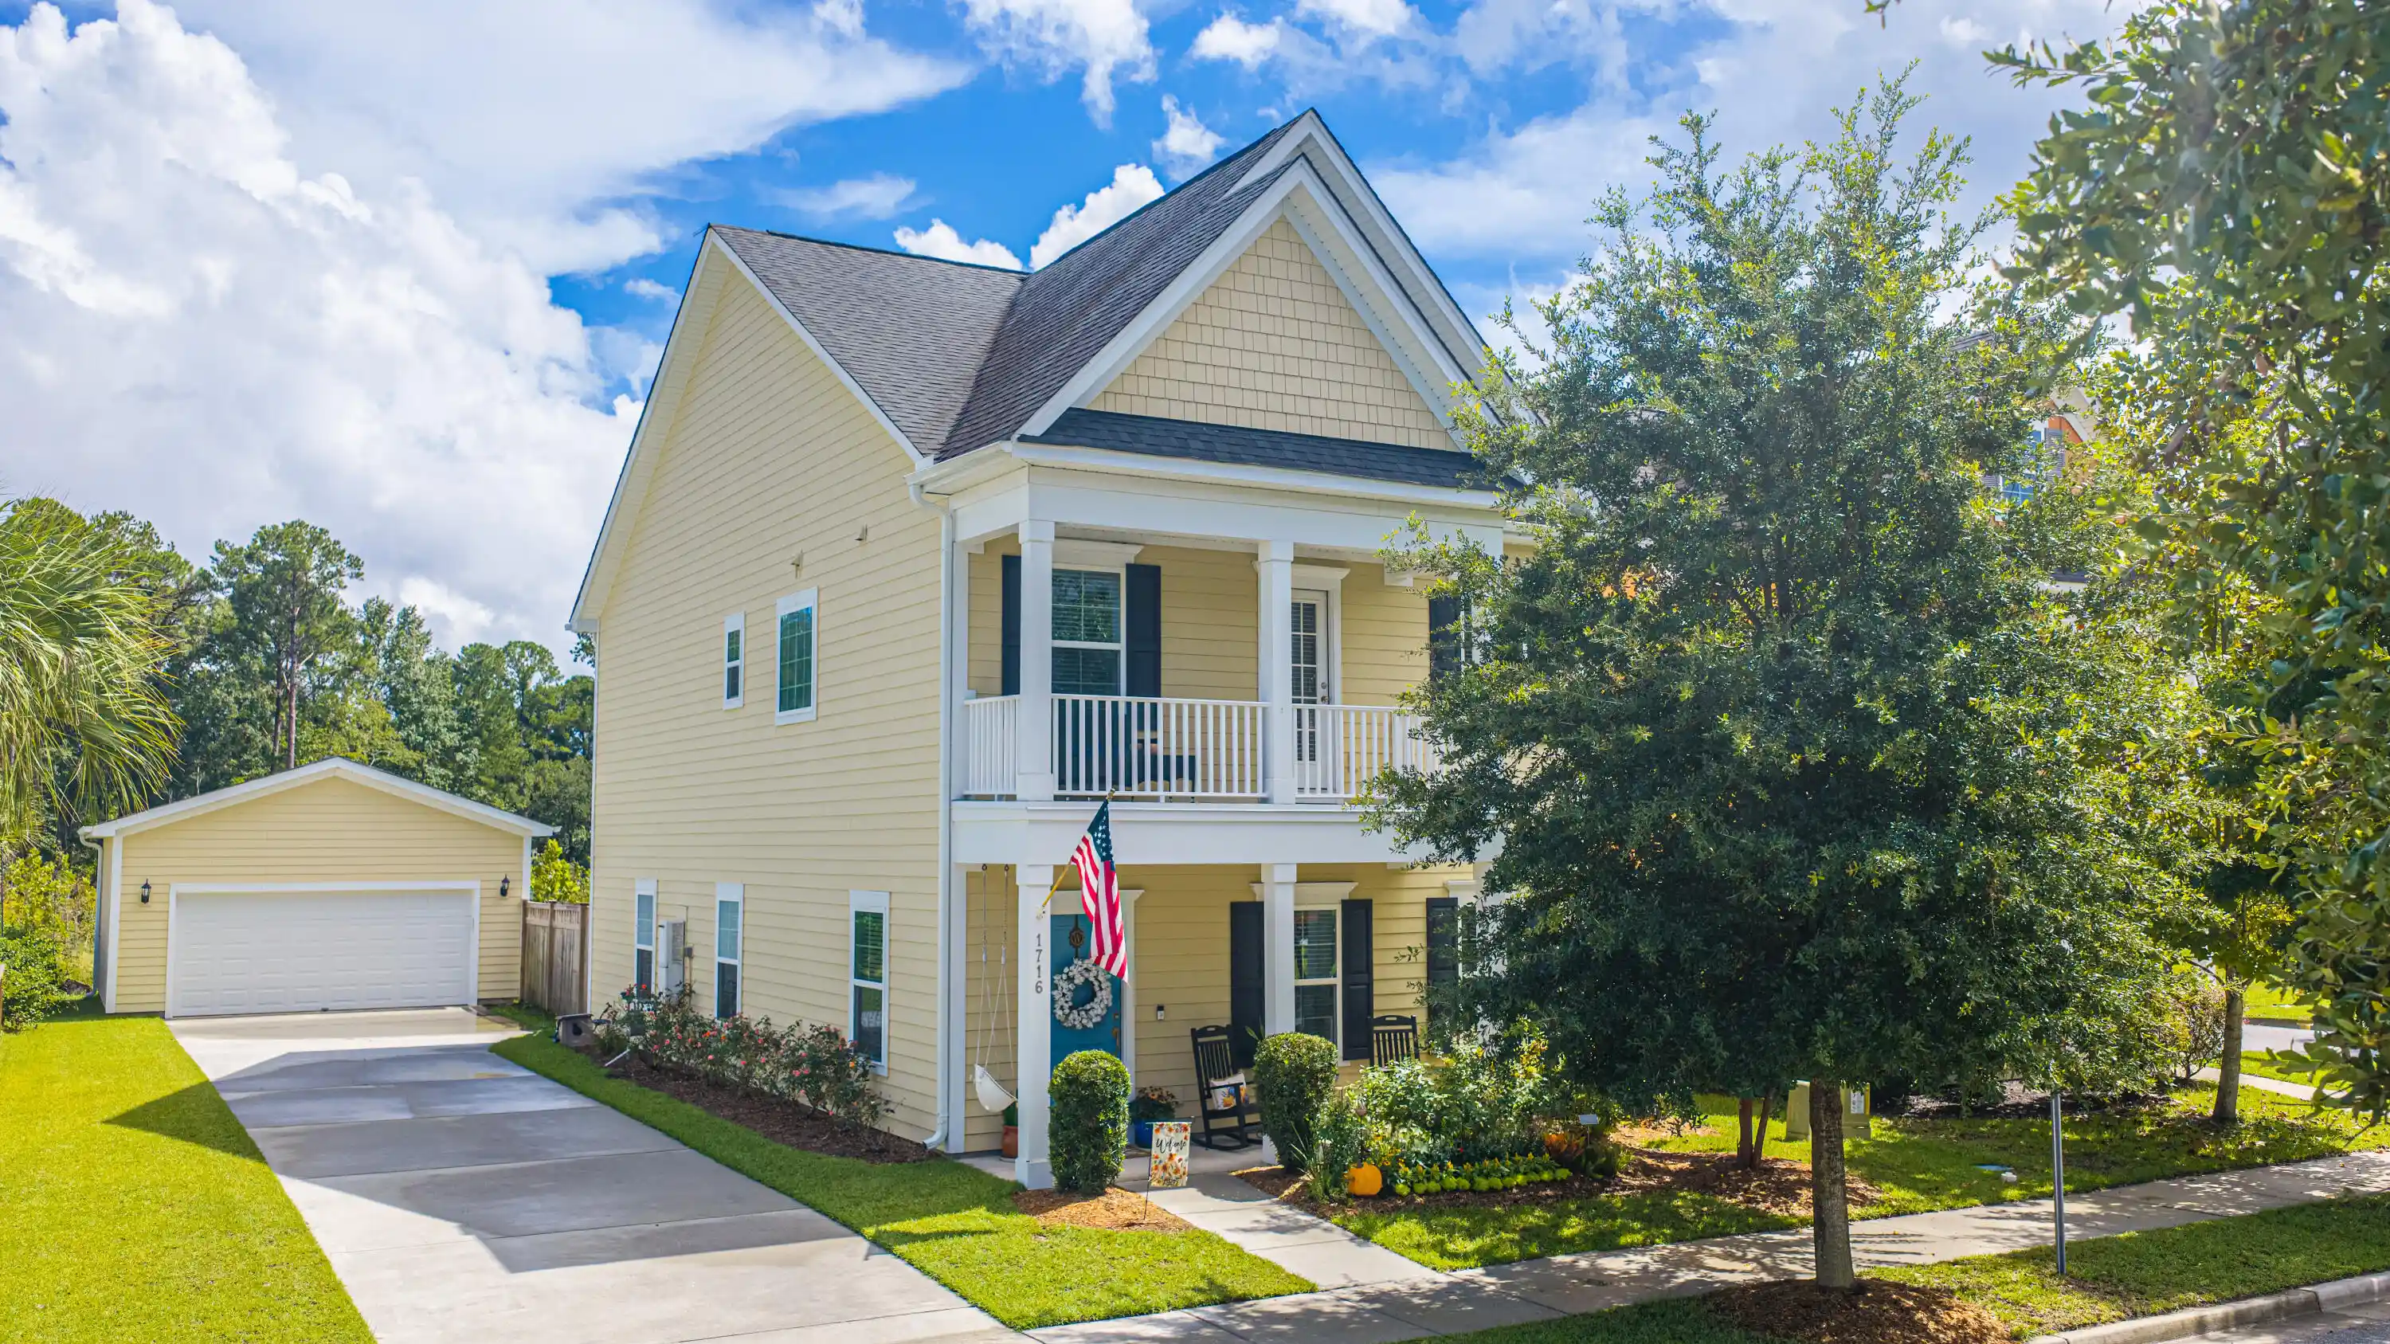


Find Homes by Property Features in Johns Island, SC
Nearby New Homes For Sale

This representation is based in whole or in part on information supplied by the Charleston Trident Association of REALTORS® or its Multiple Listing Service through Oct 29, 2026, 05:00AM. Information is provided exclusively for personal, non-commercial use, and may not be used for any purpose other than to identify prospective properties consumers may be interested in purchasing.This website may not include listings or property addresses of sellers who have directed their listing brokers to withhold their listing or their property address from display on the Internet. All information deemed reliable but not guaranteed. Charleston Trident Multiple Listing Service, Inc. makes no representation or warranty regarding the accuracy of the data. ©2026 Charleston Trident MLS CTMLS. All rights reserved.
 Advertising Broker: Nicholas Huscroft | Chosen Realty
