- Overview
- Description
- Property Details
- Location
- Facts & Features
- Getting Around
- Nearby Homes

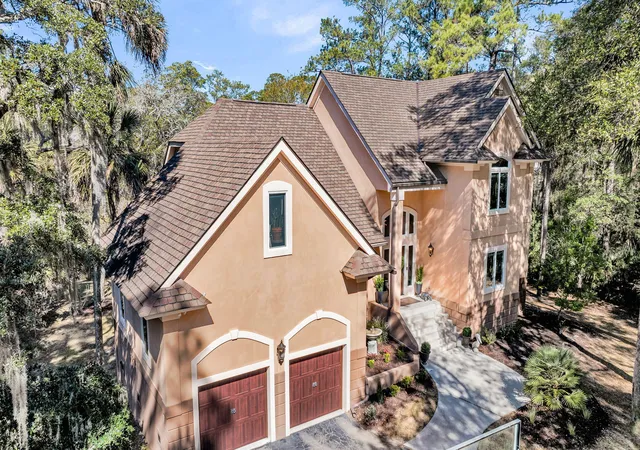


$1,899,000
Monthly Est:$9,452
 4 Beds
 4 Baths
3 full baths + 1 half bath
 3,961sqft
2410 The Haul O, Johns Island, SC 29455
$1,899,000
$9,452/moEst:
Get Pre-Approved
Single Family Residence
Built in 1992
$-- HOA
0.53 acre lot
$479/sq.ft
Description
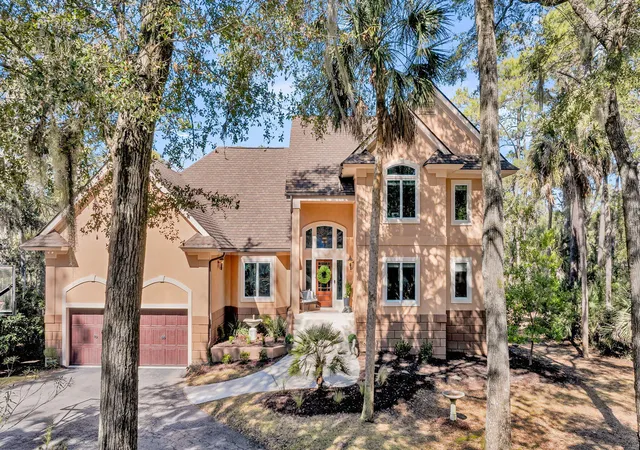
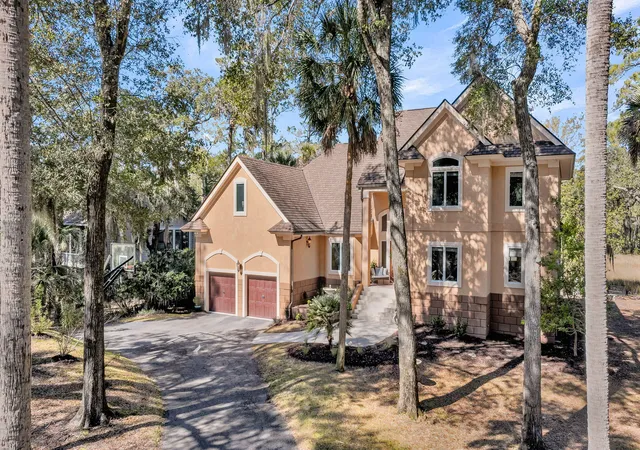
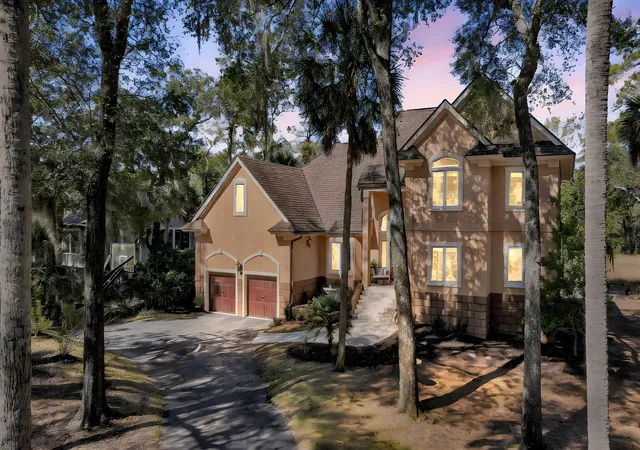
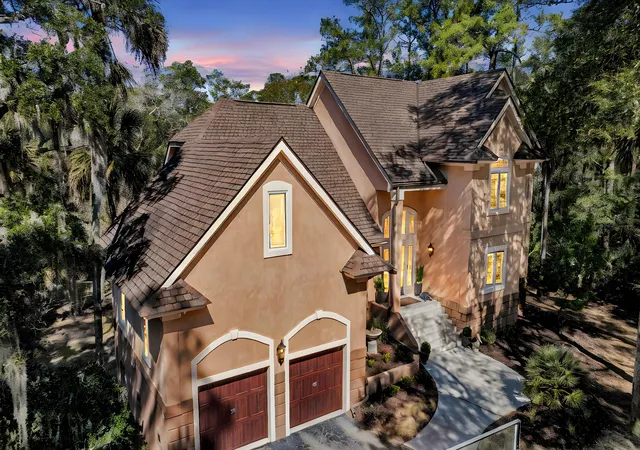
This lovely marshfront home is set back on over half an acre with fabulous marsh and tidal creek views! It offers almost 4000 sq. ft. of living space and more than ample storage. The exterior of the home is San Marco limestone which has been around for centuries and will last a lifetime. The renovation on the home included a 50 year roof, new HVAC and furnace, new ductwork, Anderson windows, solid doors and premium finishes throughout. As you enter the grand traditional two-story foyer, you'll notice varying width heart of pine flooring, custom lighting and crown mouldings throughout. To the left is the formal dining room with chair rail moulding and custom lighting. To the right is a large study that can be used as an office, formal living room or den. Also off the foyer is the coatcloset and powder room with modern pedestal sink and the more formal of two staircases leading to the upstairs bedrooms. Continuing into the spacious great room, you're treated to two story vaulted ceilings, gas fireplace with slate surround and custom mantel, built in lighted bookcases and spectacular views of the marsh and tidal creeks. Then comes the chef's dream kitchen boasting Wolf 6-burner cooktop with custom built hood, Wolf microwave and oven, Sub Zero refrigerator and Miele dishwasher with panel to match custom cabinetry. The cabinets include soft close drawers, under cabinet lighting and travertine tile backsplash. A large furniture grade island, bar area with Sub Zero refrigerator drawers, pantry and a large dining area with views of the marsh round out the fabulous kitchen. There is a large screened porch with modern cable railing off the kitchen/breakfast area that opens to a deck that spans almost 50' with composite decking, cable railing and a Wolf gas grille built into a stone surround. Imagine grilling out with this view. Also on the first floor is the amazing primary suite with plenty of room for a seating area with view of the marsh and access to the deck. There are two walk-in closets and then the magazine worthy bath. It boasts ceramic tile "wood floors', wainscoting, a large shower with 18X24 ceramic tile from floor to ceiling, built in bench with rain shower and handheld heads, dual sink vanity with quartz countertop, ceramic and glass tile backsplash to the ceiling with designer mirrors and lighting. The separate water closet has wainscoting and a pocket door. The laundry room has newer LG washer and dryer, matching cabinetry to the kitchen, granite countertop and a large ceramic farm sink.
Upstairs you'll find 3 large bedrooms and two baths; one ensuite and one shared by the other two. There is also a flex room that could be a gym, media room, or playroom. Next to this room is a massive attic storage area, some of which could be used to add a bathroom or closet to make this the 5th bedroom.
In 2024, the owner had all of the piping in the home upgraded to PEX and added tankless hot water heating. They also added electrical enhancements for generator and LSV charging. The kids and grandkids will enjoy the professional basketball goal and there is a large storage area under the home for kayaks, bicycles and beach gear.
Single family homes on Seabrook are listed for as much as $900 plus per square foot with the average being $670 per square foot. This quality built home with high end finishes is priced under $500 per square foot. If you're looking for a large home on over 1/2 acre at a great price, come see this one.
Enjoy membership in the Seabrook Island Club that includes the Pelicans Nest at the Beach Club, The Island House, Golf and Tennis. The Lake House has both indoor and outdoor pools, and a state of the art gym. Year round enjoyment for the entire family!
- Houzeo last checked: 11 minutes ago
- Listing updated: October 28, 2026 at 3:08 pm
- Listing Provided by: Jack Wilson | Dunes Properties of Charleston Inc
- Source: CHS Regional MLS | MLS#: 26003887

Property Details
Status
Active
Type
Single Family Residence
No. of Stories
2
County
City
Neighborhood
--
Year Built
1992
HOA Fees
-
Finished Area
3,961 sqft
Lot Size
0.53 acre lot
Basement Area
- sqft
MLS Name
CHS Regional MLS
MLS Number
26003887
MLS Status
Active
Days on Market
266

Continue Your Journey in App
Find your dream home, receive real-time updates, and many more!
Continue Your Journey in App
Find your dream home, receive real-time updates, and many more!
Location
Facts & Features
Rooms
Bedrooms & bathrooms
Bedrooms: 4
Bathrooms: 4
Interior
Cooling
Central Air
Flooring
Ceramic Tile, Wood
Window Features
Window Treatments Some
Heating
Electric, Forced Air, Heat Pump
Exterior Features
Rain Gutters
Interior Features
High Ceilings, Ceiling Cathedral/vaulted, Garden Tub/shower, Kitchen Island, Ceiling Smooth, Walk In Closet(s), Bonus, Eat In Kitchen, Family, Formal Living, Entrance Foyer, Great, Office, Pantry
Sewer
Public Sewer
Construction
Year Built
Year Built: 1992
Home type
Single Family Residence
Foundation Details
Crawl Space, Raised
Construction Materials
Stucco
Architectural Style
Traditional
Roof
Architectural
Utilities & Energy
Laundry Features
Washer Hookup, Laundry Room
Utilities
Berkeley Elect Co Op, John Is Water Co, Seabrook Island Utility Commission
Water Source
Public
Parking Features
2 Car Garage, Garage Door Opener
Fireplace Features
Great Room, One
Other Features
Lot Features
Level, Marshview, Wooded, .5 1 Acre
Subdivision Name
Seabrook Island
Patio And Porch Features
Screened
Community Features
Rv/boat Storage, Clubhouse, Club Membership Available, Equestrian Center, Fitness Center, Gated, Golf Course, Golf Membership Available, Horses Ok, Pool, Rv Parking, Tennis Court(s), Trash, Walk/jog Trails
Price History
| Date | Event | Price |
|---|---|---|
07/14/2026 Source: | Listed for Sale | $1,899,000 +111.23% $479/sqft |
05/12/2020 Source: | Listing Removed | $899,000 -2.81% $227/sqft |
05/12/2020 Source: | Price Increased | $925,000 +12.12% $234/sqft |
05/12/2020 Source: | Sold | $825,000 $208/sqft |

Nearby Homes
Find Homes by Property Features in Johns Island, SC
Nearby New Homes For Sale

This representation is based in whole or in part on information supplied by the Charleston Trident Association of REALTORS® or its Multiple Listing Service through Nov 04, 2026, 05:45AM. Information is provided exclusively for personal, non-commercial use, and may not be used for any purpose other than to identify prospective properties consumers may be interested in purchasing.This website may not include listings or property addresses of sellers who have directed their listing brokers to withhold their listing or their property address from display on the Internet. All information deemed reliable but not guaranteed. Charleston Trident Multiple Listing Service, Inc. makes no representation or warranty regarding the accuracy of the data. ©2026 Charleston Trident MLS CTMLS. All rights reserved.
 Advertising Broker: Nicholas Huscroft | Chosen Realty
