- Overview
- Description
- Property Details
- Location
- Facts & Features
- Getting Around
- Nearby Homes


Street View
$790,000
Monthly Est:$3,932
 4 Beds
 4 Baths
3 full baths + 1 half bath
 3,027sqft
2210 Des Arc Rd, Johns Island, SC 29455
$790,000
$3,932/moEst:
Get Pre-Approved
Single Family Residence
Built in 2022
$-- HOA
0.17 acre lot
$261/sq.ft
Description
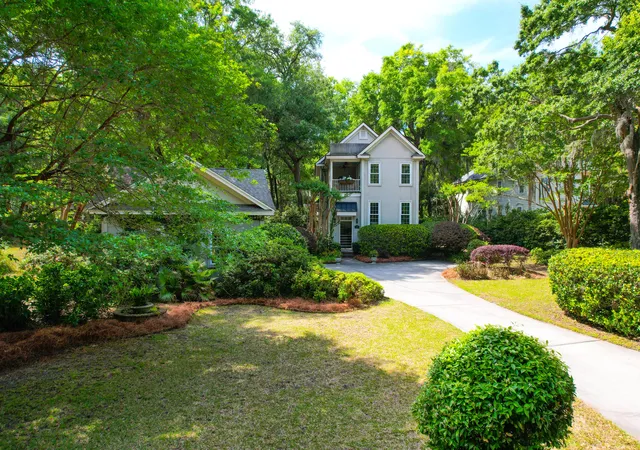
Welcome to 2210 Des Arc Road In Magnolia Grove of Oakfield! This home features the Woodward Floor Plan which is very livable and versatile. And there are several bonus features including a 3 car attached garage, lawn irrigation, built in speakers & much much more! Upon entering there is a formal dining room to the left of the foyer and to the right is a flex room that is currently being used as a home office but it truly offers a myriad of possibilities. Both the dining room and the office have beautifully crafted wainscoting. Just past the home office on the right is a small hallway that has a coat closet and leads to a powder room for guests.Towards the back of the home is a spacious gourmet kitchen with multiple high end features including a large kitchen island, a wall oven and microwave combo, and a gas cooktop with a beautiful hood vent that matches the cabinetry. There is a beautiful kitchen island which is the perfect spot to serve as the center of the home! There is a large pantry with custom cabinetry/shelving. All appliances are matching Kitchenaid stainless steel and the tiled backsplash adds to the high end vibe of the space. There is a breakfast area as well and just through the kitchen is the "command" center which also serves as a great spot for a home office or a study area. The current owners have also added a beautiful built-in bar next to the drop zone. The family room boasts a gas fireplace and it truly is quite spacious! Throughout the downstairs is high end luxury vinyl plank flooring. Past the cafe/breakfast area there is a door that leads to the screened in porch and the owners have added beautiful tiled flooring on the porch elevating the outdoor living experience. There is a concrete patio off of the right side of the porch that was extended out for extra space and it includes a gas line for the grills. The lot has mature landscaping to create sense of privacy and there is a round stamped concrete pad for a fire pit. This lot sits on the pond which establishes a peaceful and serene oasis. Back inside the home you walk through the family room to the stairs that lead to an upstairs loft which is great for a second family room, playroom, man cave, etc. There is a door that leads out to the upstairs porch that overlooks the street. There are four bedrooms upstairs including the primary bedroom that comes complete with a tray ceiling, a huge en suite bathroom with a walk-in shower and separate tub and two walk in closets. One of the 3 secondary bedrooms has its own en suite bathroom and a small walk in closet. The other two secondary bedrooms share a hall bath that boasts a large vanity with dual sinks. The big laundry room is also located on the second floor which is a really great feature that adds to the functionality of this home. This home also features other extras that include a Rinnai tankless water heater, high end Aristokraft cabinetry, 1x8 inch baseboards, smart home wiring, James Hardie brand cement plank siding, architectural shingles and Low E insulated energy efficient windows! Discover elevated Lowcountry living with this Magnolia Grove home, a distinctive enclave within the Oakfield community on Johns Island. Magnolia Grove offers an inviting blend of elegance, comfort, and functionality. Enjoy Oakfield's exceptional amenities, including a resort-style swimming pool, children's playgrounds, scenic walking trails, community parks, a gathering pavilion, putting green, and bocce ball court. Conveniently located near downtown Charleston, area beaches, shopping, and dining, Magnolia Grove offers a wonderful combination of refined living and neighborhood charm.
- Houzeo last checked: 1 hour ago
- Listing updated: October 29, 2026 at 1:22 pm
- Listing Provided by: Carey Nikonchuk | The Brennaman Group
- Source: CHS Regional MLS | MLS#: 26029419

Property Details
Status
Active
Type
Single Family Residence
No. of Stories
2
County
City
Neighborhood
--
Year Built
2022
HOA Fees
-
Finished Area
3,027 sqft
Lot Size
0.17 acre lot
Basement Area
- sqft
MLS Name
CHS Regional MLS
MLS Number
26029419
MLS Status
Active
Days on Market
1

Continue Your Journey in App
Find your dream home, receive real-time updates, and many more!
Continue Your Journey in App
Find your dream home, receive real-time updates, and many more!
Location
Facts & Features
Rooms
Bedrooms & bathrooms
Bedrooms: 4
Bathrooms: 4
Interior
Flooring
Ceramic Tile, Carpet, Luxury Vinyl
Heating
Central
Interior Features
High Ceilings, Kitchen Island, Ceiling Smooth, Walk In Closet(s), Ceiling Fan(s), Eat In Kitchen, Family, Loft, Pantry, Separate Dining
Sewer
Public Sewer
Cooling
Central Air
Construction
Year Built
Year Built: 2022
Home type
Single Family Residence
Architectural Style
Traditional
Construction Materials
Cement Siding
Roof
Architectural
Foundation Details
Raised Slab
Utilities & Energy
Water Source
Public
Fireplace Features
Family Room, One
Utilities
John Is Water Co, Dominion Energy
Parking Features
3 Car Garage
Other Features
Subdivision Name
Oakfield
Patio And Porch Features
Patio, Screened, Front Porch
Community Features
Pool, Park, Trash, Walk/jog Trails
Price History
| Date | Event | Price |
|---|---|---|
10/29/2026 Source: | Listed for Sale | $790,000 +11.53% $261/sqft |
09/12/2022 Source: | Sold | $708,340 $234/sqft |

Nearby Homes
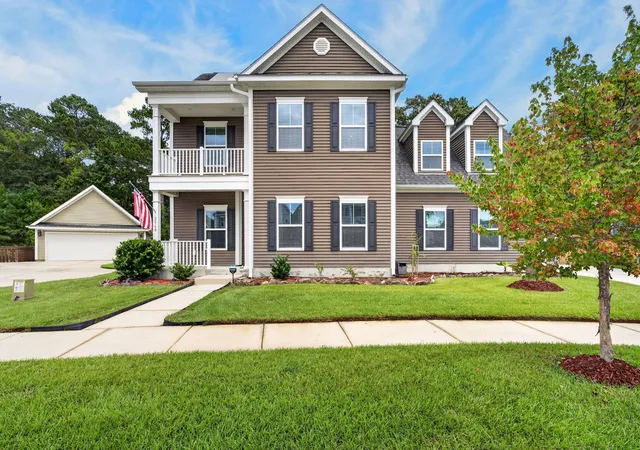
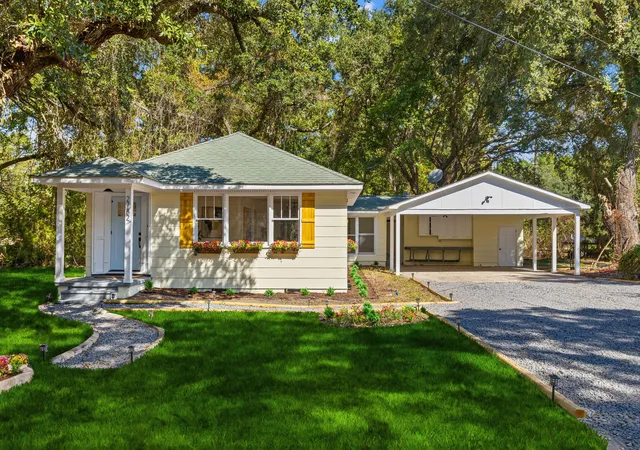


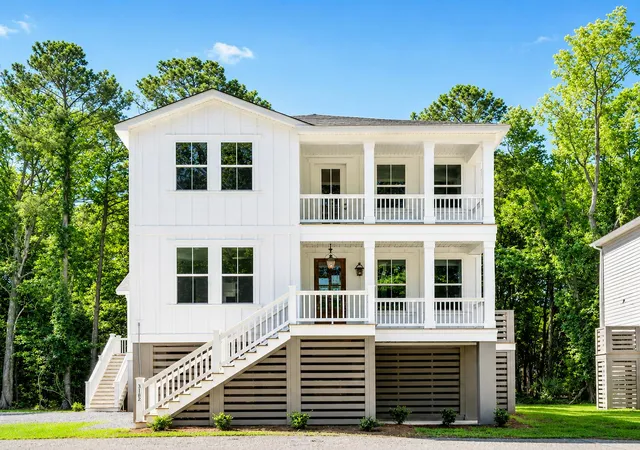
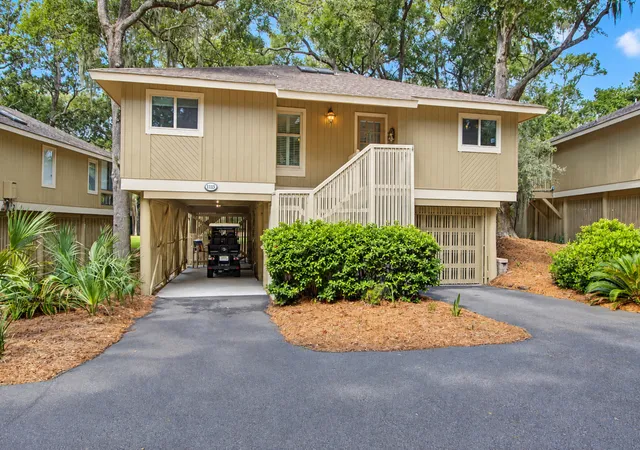

Find Homes by Property Features in Johns Island, SC
Nearby New Homes For Sale

This representation is based in whole or in part on information supplied by the Charleston Trident Association of REALTORS® or its Multiple Listing Service through Oct 29, 2026, 02:15PM. Information is provided exclusively for personal, non-commercial use, and may not be used for any purpose other than to identify prospective properties consumers may be interested in purchasing.This website may not include listings or property addresses of sellers who have directed their listing brokers to withhold their listing or their property address from display on the Internet. All information deemed reliable but not guaranteed. Charleston Trident Multiple Listing Service, Inc. makes no representation or warranty regarding the accuracy of the data. ©2026 Charleston Trident MLS CTMLS. All rights reserved.
 Advertising Broker: Nicholas Huscroft | Chosen Realty
