- Overview
- Description
- Property Details
- Location
- Facts & Features
- Getting Around
- Nearby Homes


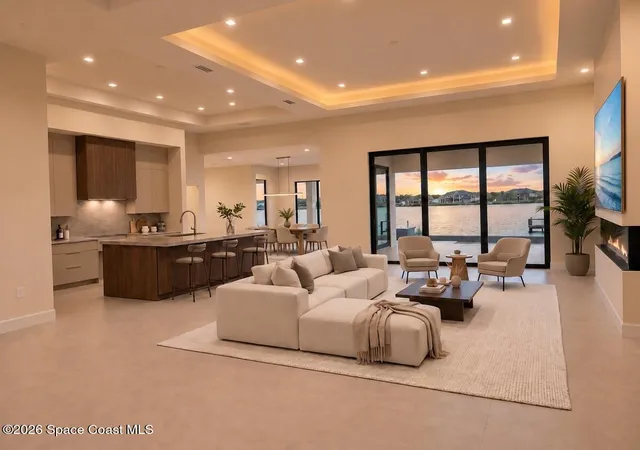


$4,250,000
Monthly Est:$21,154
 4 Beds
 5 Baths
4 full baths + 1 half bath
 3,777sqft
11150 S Tropical Trl, Merritt Island, FL 32952
$4,250,000
$21,154/moEst:
Get Pre-Approved
Single Family Residence
Built in 2026
$-- HOA
0.4 acre lot
$1,125/sq.ft
Description
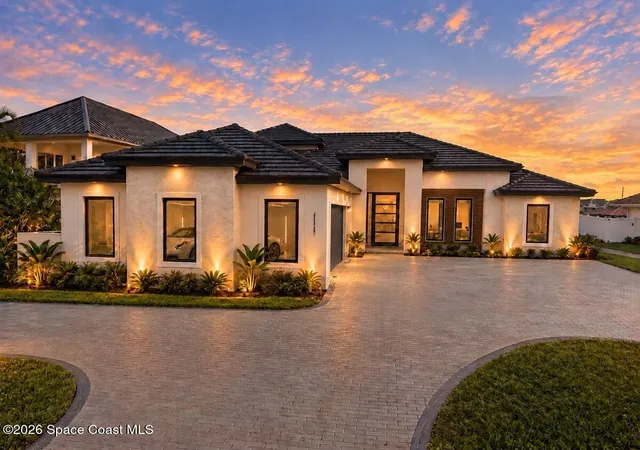
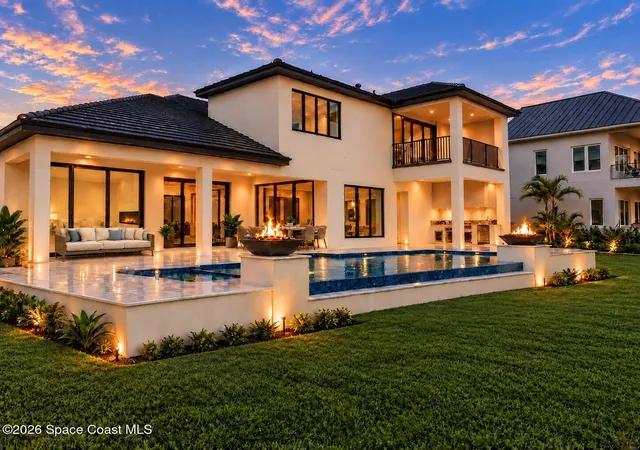
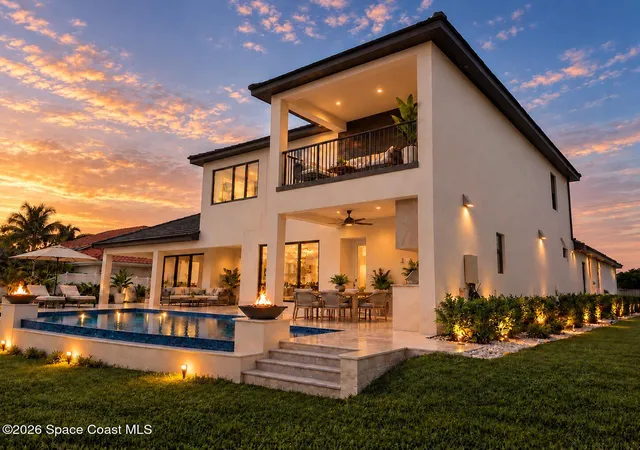
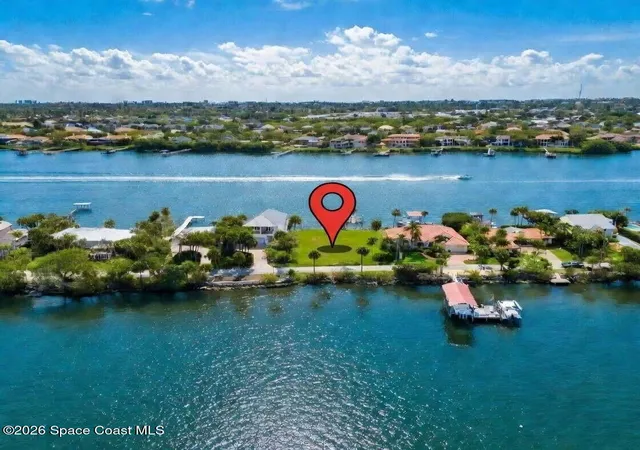
Just weeks from completion this extraordinary brand-new luxury waterfront estate sits along the prestigious S. Tropical Trail on Florida's Space Coast, offering rare river to river deep water frontage. Elevated on a natural coquina bluff at 10ft elevation, it delivers sweeping Indian River views to the front and Banana River vistas to the rear-perfect for sunrise and sunset experiences daily. The sophisticated two story open concept design features a dramatic 10ft pivot entry door, expansive walls of impact glass framing the water while giving you the safety and security of the most modern building codes in this new home. Soaring tray ceilings create a feel of elegance and airy ambiance. The gourmet kitchen shines with premium Dacor appliances, Bespoke cabinetry, a large central island and hidden walk in pantry. The exquisite Mother of Pearl quartzite countertops and full wrapping backsplash with soft pearlescent undertones for timeless opulence. A luxurious first floor primary suite offers a private retreat, complete with a spa-inspired bath and captivating water views. All four bedrooms are en-suites for family and guests privacy. Outside, a resort-style setting awaits: a sprawling infinity-edge pool wrapped in tumbled limestone decking, integrated spa, fire bowls, and a fully appointed outdoor kitchen. An insulated oversized, 25-foot-deep oversized three-car-plus garage has spectacular views adding plenty of room for the finest vehicles, storage, and more. With its elevated homesite, rare dual-river frontage, premium modern construction, and custom design, this is an exceptional opportunity to experience South Tropical Trail waterfront living at its finest. Photos have rendered finishes that that might slightly vary from finished product. Updated final photos will be added shortly.
- Houzeo last checked: 2 hours ago
- Listing updated: November 2, 2026 at 1:30 pm
- Listing Provided by: Scott M Bouchard (321) 591-3913 | One Sotheby's International (321) 984-3135
- Source: Space Coast MLS (Space Coast Association of REALTORS®)-FL | MLS#: 1091366

Property Details
Status
Active
Type
Single Family Residence
No. of Stories
2
County
City
Neighborhood
--
Year Built
2026
HOA Fees
-
Finished Area
3,777 sqft
Lot Size
0.4 acre lot
Basement Area
- sqft
MLS Name
Space Coast MLS (Space Coast Association of REALTORS®)
MLS Number
1091366
MLS Status
Active
Days on Market
3

Continue Your Journey in App
Find your dream home, receive real-time updates, and many more!
Continue Your Journey in App
Find your dream home, receive real-time updates, and many more!
Location
Facts & Features
Rooms
Bedrooms & bathrooms
Bedrooms: 4
Bathrooms: 5
Interior
Flooring
Carpet, Tile
Cooling
Central Air, Electric, Multi Units, Zoned
Interior Features
Built In Features, Butler Pantry, Guest Suite, His And Hers Closets, In Law Floorplan, Kitchen Island, Open Floorplan, Pantry, Primary Bathroom Tub With Separate Shower, Primary Downstairs, Smart Thermostat, Split Bedrooms, Walk In Closet(s), Wet Bar
Exterior Features
Balcony, Dock, Outdoor Kitchen, Outdoor Shower, Impact Windows
Appliances
Dishwasher, Electric Range, Electric Water Heater, Energy Star Qualified Dishwasher, Energy Star Qualified Water Heater, Gas Cooktop, Gas Water Heater, Refrigerator
Sewer
Aerobic Septic
Heating
Electric, Heat Pump, Zoned
Construction
Year Built
Year Built: 2026
Home type
Single Family Residence
Construction Materials
Block, Concrete, Stucco, Other
Architectural Style
Traditional
Roof
Tile
Property Condition
Under Construction
Utilities & Energy
Electric
200+ Amp Service, Underground
Pool Features
Electric Heat, In Ground, Salt Water
Laundry Features
In Unit, Lower Level, Upper Level
Fireplace Features
Electric
Parking Features
Additional Parking, Circular Driveway, Garage, Garage Door Opener, Off Street
Water Source
Public
Utilities
Cable Available, Electricity Connected, Water Connected, Propane
Security Features
Carbon Monoxide Detector(s), Smoke Detector(s)
Other Features
Lot Features
Few Trees, Sprinklers In Front, Sprinklers In Rear
Subdivision Name
None
Patio And Porch Features
Covered, Deck, Front Porch, Patio, Porch, Rear Porch
Price History
| Date | Event | Price |
|---|---|---|
11/02/2026 Source: | Listed for Sale | $4,250,000 +6.28% $1,125/sqft |
09/16/2026 Source: | Pending | $3,999,000 -5.91% $1,059/sqft |
09/16/2026 Source: | Off Market | $4,250,000 +6.28% $1,125/sqft |
03/13/2026 Source: | Listed for Sale | $3,999,000 +142.36% $1,059/sqft |
01/16/2025 Source: | Price Increased | $1,650,000 +20.66% $437/sqft |

Show more
Nearby Homes


Find Homes by Property Features in Merritt Island, FL
Nearby New Homes For Sale

Based on information from the Space Coast MLS through Nov 04, 2026, 12:45PM. Information is provided exclusively for consumers’ personal, non-commercial use, that it may not be used for any purpose other than to identify prospective properties consumers may be interested in purchasing. All information provided is deemed reliable but is not guaranteed and should be independently verified. This website may not include listings or property addresses of sellers who have directed their listing brokers to withhold their listing or their property address from display on the Internet. © 2026 Space Coast Association of Realtors®. All Rights Reserved.
 Advertising Broker: Moe Mossa (Savvy Avenue) | Savvy Avenue, LLC
