- Overview
- Description
- Property Details
- Location
- HOA Management
- Facts & Features
- Getting Around
- Nearby Homes



Street View
$680,000
Monthly Est:$3,385
 4 Beds
 2 Baths
2 full baths
 2,465sqft
874 Woodbine Dr, Merritt Island, FL 32952
$680,000
$3,385/moEst:
Get Pre-Approved
Single Family Residence
Built in 1997
$33.33/mo HOA
0.28 acre lot
$276/sq.ft
Description
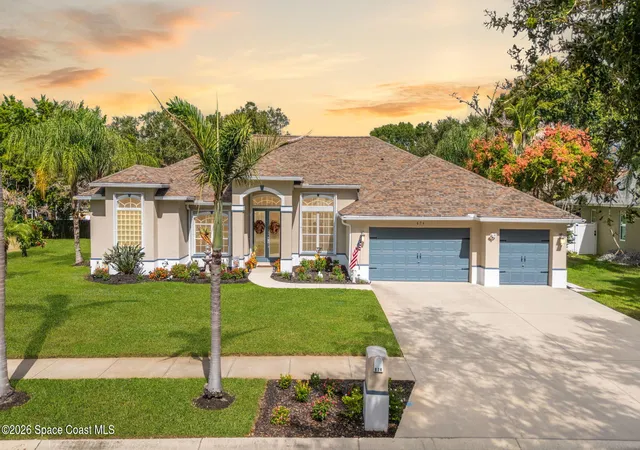
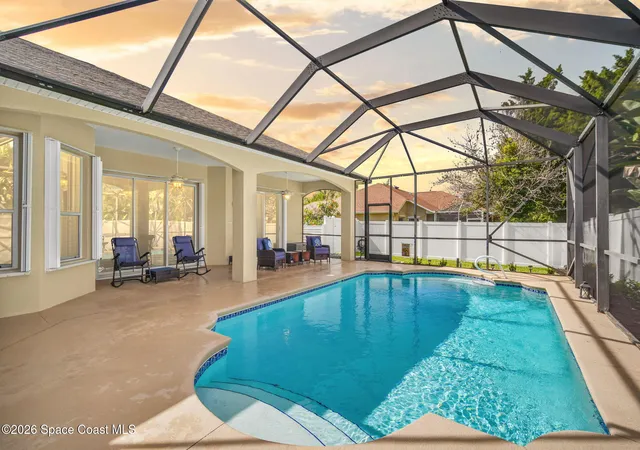
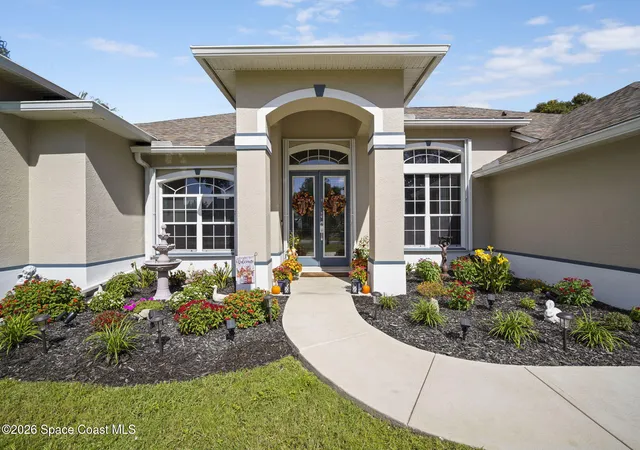
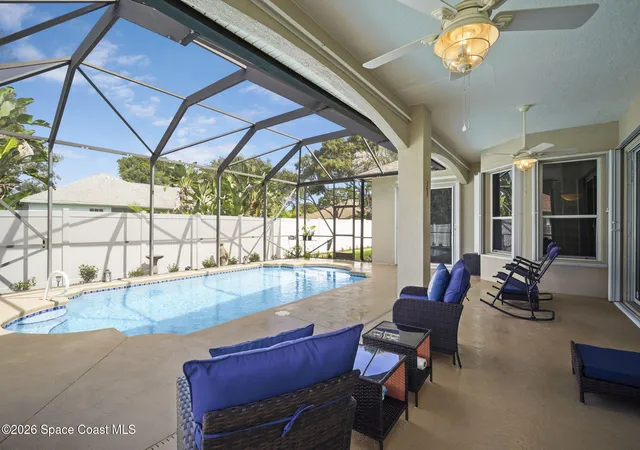
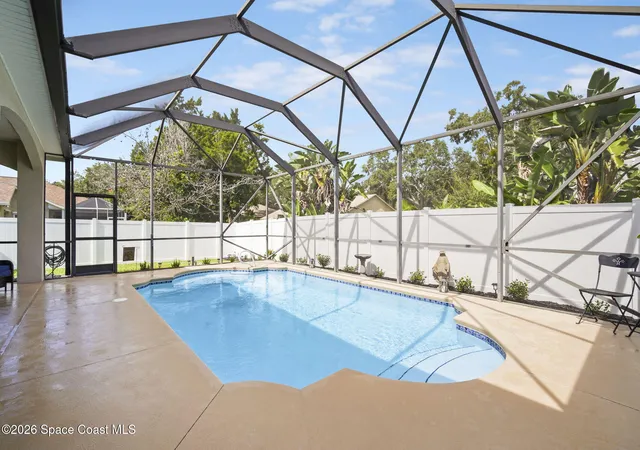
Welcome to this spacious 4-bedroom, 2-bath home designed for comfortable living and effortless entertaining! The formal living room features a triple slider overlooking the sparkling pool, creating a seamless indoor-outdoor feel, while the formal dining room is perfect for hosting family and friends. The eat-in kitchen offers granite countertops, stainless steel appliances, and abundant storage, opening to a light-filled family room with built-ins. One bedroom features a kitchenette, offering flexibility for a potential in-law suite or guest space. The generous primary suite boasts his-and-hers closets and a spacious bath with dual sinks, a separate tub and shower, and a private water closet. Outside, enjoy beautiful landscaping, an enclosed pool, and a new vinyl fence. Accordion hurricane shutters provide added storm protection. A 3-car garage completes this inviting home with room for everyone! Additional updates include a 2021 roof, 2026 AC, 2021 water heater, and 2026 vinyl fence.
- Houzeo last checked: 2 minutes ago
- Listing updated: November 2, 2026 at 3:38 pm
- Listing Provided by: Teresa Thompson (321) 446-5932 | Blue Marlin Real Estate (321) 877-2902
- Source: Space Coast MLS (Space Coast Association of REALTORS®)-FL | MLS#: 1091295

Property Details
Status
Active
Type
Single Family Residence
No. of Stories
1
County
City
Neighborhood
--
Year Built
1997
HOA Fees
$33.33/mo
Finished Area
2,465 sqft
Lot Size
0.28 acre lot
Basement Area
- sqft
MLS Name
Space Coast MLS (Space Coast Association of REALTORS®)
MLS Number
1091295
MLS Status
Active
Days on Market
3
Open House

Continue Your Journey in App
Find your dream home, receive real-time updates, and many more!
Continue Your Journey in App
Find your dream home, receive real-time updates, and many more!
Location
HOA Management
Bridgewater
HOA Fees
$400/ Annually
Disclaimer: Amenities are based on third-party information and may vary; buyers must independently verify all amenities, as information is deemed reliable but not guaranteed.
Facts & Features
Rooms
Bedrooms & bathrooms
Bedrooms: 4
Bathrooms: 2
Interior
Flooring
Carpet, Tile, Vinyl, Other
Appliances
Dryer, Electric Oven, Electric Range, Microwave, Refrigerator, Washer
Interior Features
Breakfast Bar, Breakfast Nook, Built In Features, Ceiling Fan(s), His And Hers Closets, Kitchen Island, Pantry, Primary Bathroom Tub With Separate Shower, Split Bedrooms, Walk In Closet(s)
Sewer
Septic Tank
Cooling
Central Air
Heating
Heat Pump
Exterior Features
Storm Shutters
Construction
Year Built
Year Built: 1997
Home type
Single Family Residence
Construction Materials
Block, Concrete, Stucco
Roof
Shingle
Utilities & Energy
Water Source
Public
Laundry Features
In Unit
Parking Features
Garage, Garage Door Opener
Pool Features
In Ground, Screen Enclosure
Utilities
Cable Available, Electricity Connected, Water Connected
Other Features
Lot Features
Sprinklers In Front, Sprinklers In Rear
Patio And Porch Features
Rear Porch, Screened
Subdivision Name
Bridgewater Phase 2
Price History
| Date | Event | Price |
|---|---|---|
10/31/2026 Source: | Listed for Sale | $680,000 +9.68% $276/sqft |
06/12/2026 Source: | Sold | $620,000 -1.59% $252/sqft |
05/04/2026 Source: | Pending | $630,000 $256/sqft |
04/09/2026 Source: | Price Decreased | $630,000 -0.40% $256/sqft |
03/30/2026 Source: | Price Decreased | $632,500 -1.17% $257/sqft |

Show more
Nearby Homes




Find Homes by Property Features in Merritt Island, FL
Nearby New Homes For Sale

Based on information from the Space Coast MLS through Nov 04, 2026, 03:45AM. Information is provided exclusively for consumers’ personal, non-commercial use, that it may not be used for any purpose other than to identify prospective properties consumers may be interested in purchasing. All information provided is deemed reliable but is not guaranteed and should be independently verified. This website may not include listings or property addresses of sellers who have directed their listing brokers to withhold their listing or their property address from display on the Internet. © 2026 Space Coast Association of Realtors®. All Rights Reserved.
 Advertising Broker: Moe Mossa (Savvy Avenue) | Savvy Avenue, LLC
