- Overview
- Description
- Property Details
- Location
- Facts & Features
- Getting Around
- Nearby Homes




$1,100,000
Monthly Est:$5,475
 4 Beds
 3 Baths
3 full baths
 3,618sqft
11153 Southern Hunt Rd, Marion, IL 62959
$1,100,000
$5,475/moEst:
Get Pre-Approved
Single Family Residence
Built in 1988
$-- HOA
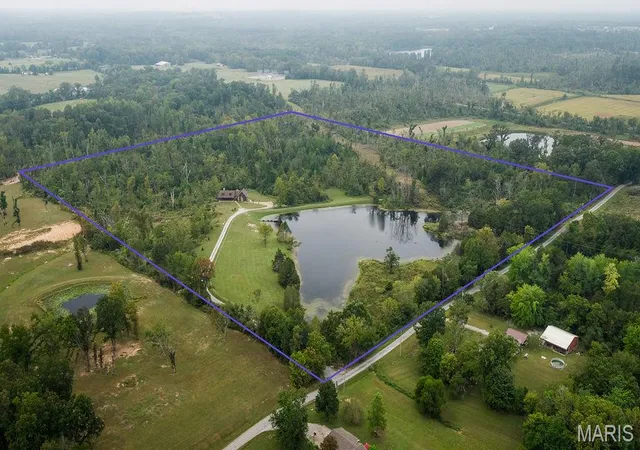
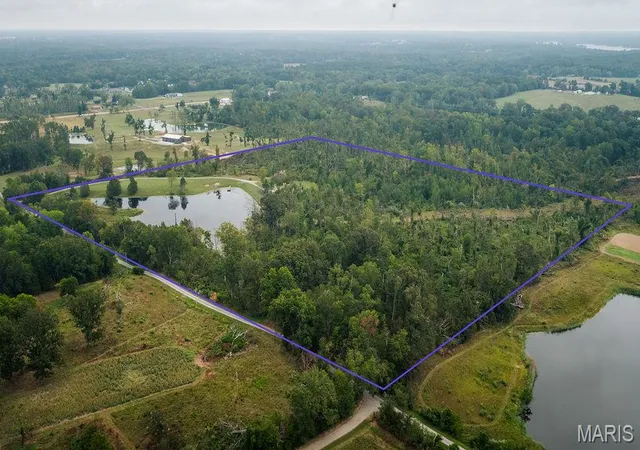
40 acres lot
$304/sq.ft
Description
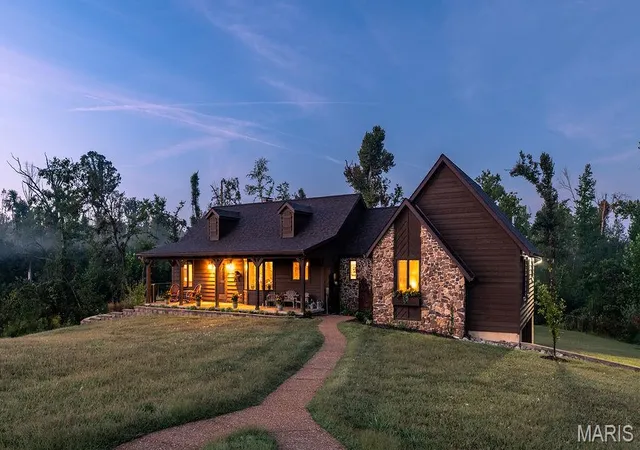
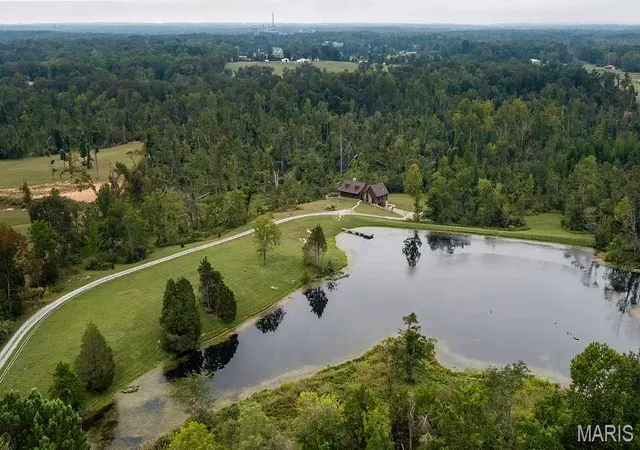
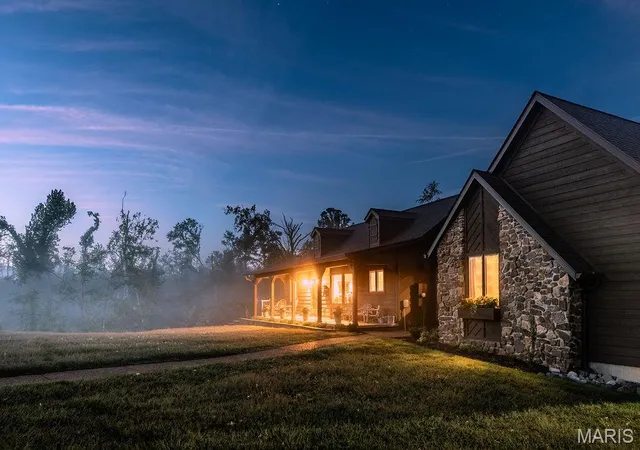
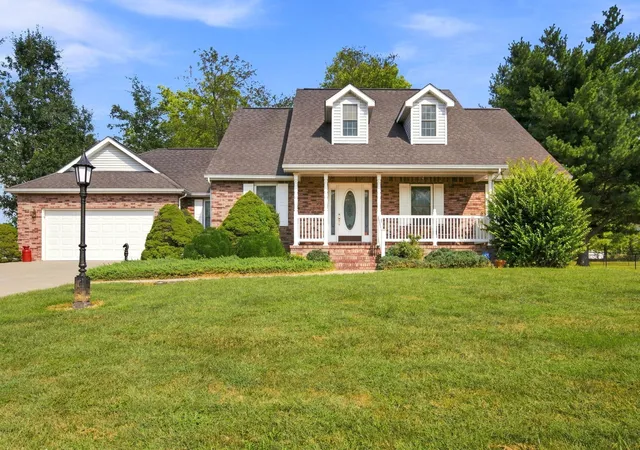
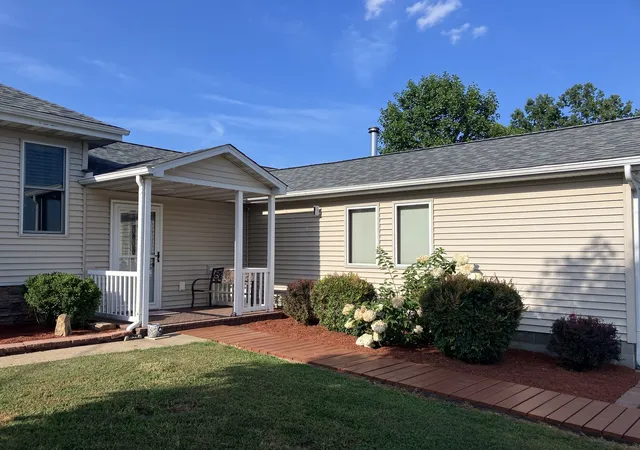
Nestled on 40 beautiful acres just four miles south of Marion, Illinois, this exceptional private estate offers the perfect combination of luxury, seclusion, and outdoor recreation. Surrounded by mature woods, abundant wildlife, and a stunning private 6-acre lake, this one-of-a-kind property provides an incredible setting for a family residence, weekend retreat, or hunting getaway.
Thoughtfully renovated and extensively upgraded, the impressive 3,600-square-foot home features four bedrooms, three full bathrooms, and timeless craftsmanship throughout. From the welcoming front porch, step inside to discover an inviting open floor plan featuring a beautifully appointed chef’s kitchen with high-end appliances, generous counter space, and a spacious island. The kitchen flows seamlessly into a vaulted dining and entertaining area, complete with a cozy fireplace and access to an expansive deck and screened porch overlooking the peaceful landscape.
The spacious family room showcases soaring vaulted ceilings, rustic barnwood accents, custom built-in bookcases, and a unique loft with additional sleeping accommodations. The elegant primary suite offers private access to the screened porch and a spa-inspired bathroom featuring a soaking tub and separate shower.
Downstairs, the beautifully finished lower level provides even more room to gather and entertain, featuring warm pecky cypress paneling, a striking stone fireplace, additional dining space, a kitchenette, and another screened porch. Two additional bedrooms, a full bathroom, laundry facilities, and ample storage complete this versatile living space.
Outside, the property's natural beauty truly takes center stage. Whether you're fishing from the newly installed dock, exploring the wooded acreage, enjoying the abundant wildlife, or simply relaxing beside the private lake, this property offers an outdoor lifestyle that's hard to duplicate.
Additional highlights include a heated two-and-a-half-car garage, security system, new roof installed in 2025, new cedar siding in 2026, and a new dock completed in 2026.
With 40 acres of privacy, a spectacular private lake, and an extraordinary home designed for comfort and entertaining, this Southern Illinois estate is more than just a property — it's a place to create memories for generations to come.
• Conveniently located near Interstates 57 and 24, between Lake of Egypt and Crab Orchard Lake and National Wildlife Refuge
• Approximately 2 hours from St. Louis
• Easy access to the Southern Illinois Wine Trail
- Houzeo last checked: 11 minutes ago
- Listing updated: October 10, 2026 at 1:00 am
- Listing Provided by: Dale Dunn (636) 443-9481 | Premier Farm Realty Group LLC (636) 387-8317
- Source: MARIS MLS-MO | MLS#: MIS26064793

Property Details
Status
Active
Type
Single Family Residence
No. of Stories
-
County
City
Neighborhood
--
Year Built
1988
HOA Fees
-
Finished Area
3,618 sqft
Lot Size
40 acres lot
Basement Area
- sqft
MLS Name
MARIS MLS
MLS Number
MIS26064793
MLS Status
Active
Days on Market
1

Continue Your Journey in App
Find your dream home, receive real-time updates, and many more!
Download App
Continue Your Journey in App
Find your dream home, receive real-time updates, and many more!
Location
Facts & Features
Rooms
Bedrooms & bathrooms
Bedrooms: 4
Bathrooms: 3
Great Room
Level: Main
Kitchen
Level: Main
Primary Bedroom
Level: Main
Primary Bathroom
Level: Main
Bedroom 2
Level: Upper
Recreation Room
Level: Lower
Kitchen
Level: Lower
Bedroom 3
Level: Lower
Bedroom 4
Level: Lower
Bathroom 2
Level: Main
Bathroom 3
Level: Lower
Laundry
Level: Lower
Storage
Level: Lower
Loft
Level: Upper
Interior
Sewer
Septic Tank
Interior Features
Bookcases, Built In Features, Custom Cabinetry, Entrance Foyer, Natural Woodwork, Special Millwork, Two Story Entrance Foyer, Vaulted Ceiling(s), Workshop/hobby Area
Cooling
Central Air
Heating
Forced Air
Appliances
Microwave, Gas Range, Refrigerator, Water Heater
Construction
Year Built
Year Built: 1988
Home type
Single Family Residence
Property Condition
Updated/remodeled
Roof
Architectural Shingle
Architectural Style
Craftsman
Foundation Details
Concrete Perimeter
Construction Materials
Cedar
Utilities & Energy
Laundry Features
Lower Level
Water Source
Well
Basement
Bathroom, Finished, Full, Sleeping Area, Walk Out Access
Utilities
Electricity Connected
Electric
220 Volts
Fireplace Features
Wood Burning
Other Features
Subdivision Name
None
Disclosures
Lead Paint, Seller Property Disclosure
Lot Features
Adjoins Wooded Area, Natural Foliage, Pond On Lot, Secluded, Wooded
Patio And Porch Features
Covered, Deck, Front Porch, Patio, Rear Porch, Screened
Price History
| Date | Event | Price |
|---|---|---|
10/09/2026 Source: | Listed for Sale | $1,100,000 $304/sqft |

Nearby Homes


Find Homes by Property Features in Marion, IL


Based on information from Mid America Regional Information Systems, Inc. through Oct 10, 2026, 06:01PM. All data is obtained from various sources and may not have been verified by broker or MLS GRID. Supplied Open House Information is
subject to change without notice. All information should be independently reviewed and verified for accuracy. Properties may or may not be listed by the office/agent presenting the information. Some IDX listings have been excluded from this website.
Properties displayed may be listed or sold by various participants in the MLS. Property data presented reflect information otherwise available from public records. The REALTOR® providing this information may not have represented the buyer or seller
in some or all of the transactions.
IDX information is provided exclusively for consumers’ personal noncommercial use, that it may not be used for any purpose other than to identify prospective properties consumers may be interested in purchasing, that the data is deemed reliable but is not guaranteed by MLS GRID, and that the use of the MLS GRID Data may be subject to an end user license agreement prescribed by the Member Participant’s applicable MLS if any and as amended from time to time. © 2026 Mid America Regional Information Systems, Inc. All Rights Reserved.
 Advertising Broker: Nicholas Huscroft | Chosen Realty