- Overview
- Description
- Property Details
- Location
- Facts & Features
- Getting Around
- Nearby Homes



$950,000
Monthly Est:$4,728
 4 Beds
 3 Baths
3 full baths
 2,769sqft
11155 Cherry Lake Rd, Clermont, FL 34715
$950,000
$4,728/moEst:
Get Pre-Approved
Single Family Residence
Built in 2022
$-- HOA
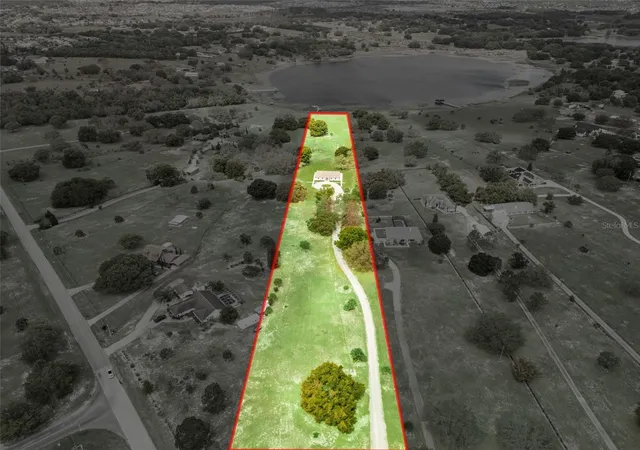
6.19 acres lot
$343/sq.ft
Description
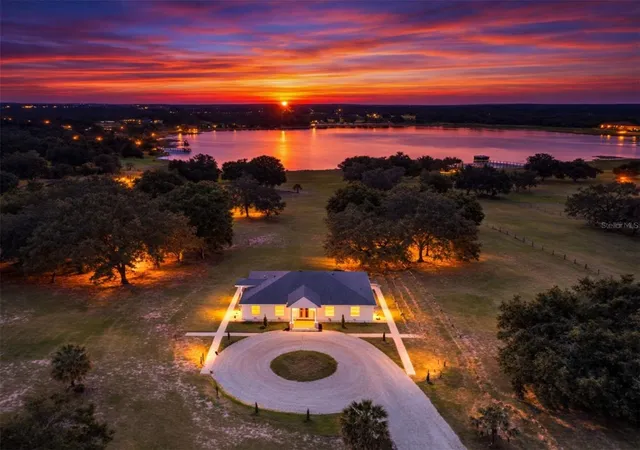
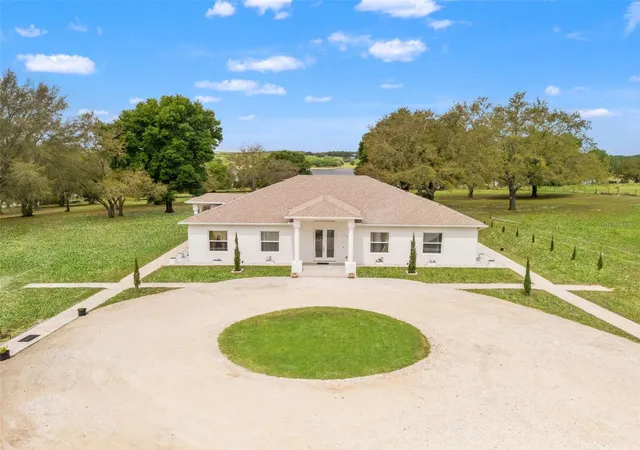
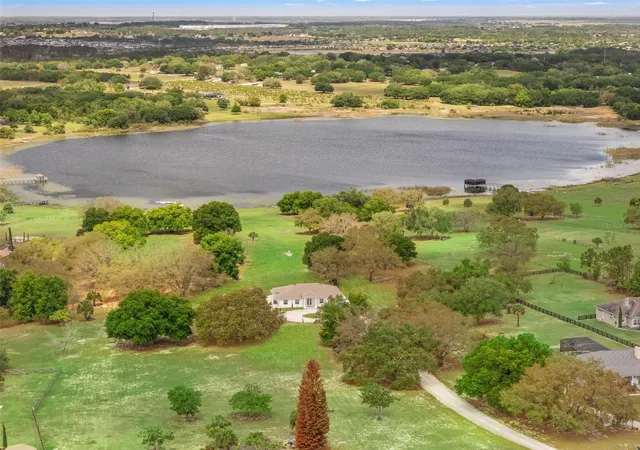
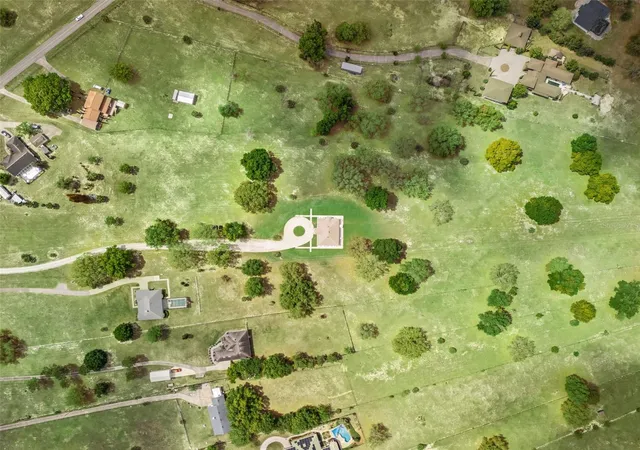
Discover the ultimate retreat at 11155 Cherry Lake Road, where luxury meets the serene beauty of Lake Apshawa. This stunning estate offers over 2,700 square feet of modern living space set on more than six sprawling acres of private lakefront property. With four spacious bedrooms plus a flex space for a office/den/5th bedroom and three full bathrooms, the home features an inviting open-concept layout designed to maximize natural light and capture breathtaking waterfront views from nearly every room. High ceilings and premium tile flooring lead you through a chef-inspired kitchen that flows seamlessly into the family and dining areas, creating a perfect environment for both quiet evenings and lively gatherings.The expansive outdoor space is a rare find, providing complete freedom with no HOA restrictions. Whether you envision an equestrian haven, a private dock for kayaking, or a custom-gated masterpiece, this property offers endless possibilities. One of the home's most remarkable features is the perfect balance of seclusion and accessibility. You can enjoy the absolute peace and quiet of your own private acreage, yet you remain just minutes away from the vibrant heart of Clermont. This location offers the rare convenience of being close to local dining, shopping, and major highways, all while feeling like a remote sanctuary. Situated high above sea level, you can enjoy panoramic vistas of rolling hills and nightly views of world-famous theme park fireworks and the space coast rocket launches. This is a truly unique opportunity to own a piece of paradise that offers the best of both worlds—unmatched privacy and everyday convenience. Schedule your private tour today to witness this exceptional lifestyle for yourself.
- Houzeo last checked: 3 hours ago
- Listing updated: October 8, 2026 at 5:30 pm
- Listing Provided by: Matthew Wheatley (407) 702-8351 , Brandon Smith | WHEATLEY REALTY GROUP (352) 227-3834
- Source: Stellar MLS-FL | MLS#: G5110457

Property Details
Status
Active
Type
Single Family Residence
No. of Stories
1
County
City
Neighborhood
--
Year Built
2022
HOA Fees
-
Finished Area
2,769 sqft
Lot Size
6.19 acres lot
Basement Area
- sqft
MLS Name
Stellar MLS
MLS Number
G5110457
MLS Status
Active
Days on Market
189
Cumulative Days on Market
272
Open House

Continue Your Journey in App
Find your dream home, receive real-time updates, and many more!
Download App
Continue Your Journey in App
Find your dream home, receive real-time updates, and many more!
Location
Facts & Features
Rooms
Bedrooms & bathrooms
Bedrooms: 4
Bathrooms: 3
Primary Bedroom
Level: First
Area: 240.25 Square Feet
Dimensions: 15.5x15.5
Primary Bathroom
Level: First
Area: 131.75 Square Feet
Dimensions: 15.5x8.5
Bedroom 2
Level: First
Area: 166.75 Square Feet
Dimensions: 14.5x11.5
Bedroom 3
Level: First
Area: 150.00 Square Feet
Dimensions: 12.5x12
Bedroom 4
Level: First
Area: 150.00 Square Feet
Dimensions: 12.5x12
Kitchen
Level: First
Area: 175.50 Square Feet
Dimensions: 13.5x13
Bathroom 2
Level: First
Area: 84.00 Square Feet
Dimensions: 14x6
Living Room
Level: First
Area: 486.00 Square Feet
Dimensions: 18x27
Laundry
Level: First
Area: 128.25 Square Feet
Dimensions: 9.5x13.5
Office
Level: First
Area: 132.25 Square Feet
Dimensions: 11.5x11.5
Bathroom 3
Level: First
Area: 47.50 Square Feet
Dimensions: 9.5x5
Interior
Heating
Central
Flooring
Carpet, Tile
Interior Features
Accessibility Features, Ceiling Fans(s), High Ceilings, Kitchen/family Room Combo, Living Room/dining Room Combo, Tray Ceiling(s), Walk In Closet(s)
Sewer
Septic Tank
Cooling
Central Air
Exterior Features
Rain Gutters, Sidewalk
Appliances
Dishwasher, Dryer, Electric Water Heater, Microwave, Refrigerator, Washer
Construction
Year Built
Year Built: 2022
Home type
Single Family Residence
Foundation Details
Slab
Roof
Shingle
Construction Materials
Block, Stucco
Utilities & Energy
Utilities
Electricity Connected, Water Connected
Water Source
Well
Laundry Features
Inside, Laundry Room
Other Features
Subdivision Name
Apshawa Groves
Price History
| Date | Event | Price |
|---|---|---|
08/12/2026 Source: | Listing Removed | $950,000 $343/sqft |
08/12/2026 Source: | Listed for Sale | $950,000 $343/sqft |
08/12/2026 Source: | Contingent (Active Under Contract) | $950,000 -2.56% $343/sqft |
07/30/2026 Source: | Price Decreased | $975,000 -2.50% $352/sqft |
07/18/2026 Source: | Price Decreased | $1,000,000 -8.68% $361/sqft |

Show more
Nearby Homes


Find Homes by Property Features in Clermont, FL
Nearby New Homes For Sale

Based on information from Stellar MLS® through Oct 09, 2026, 02:30PM as submitted to and distributed by MLS GRID. All data is obtained from various sources and may not have been verified by the broker or MLS GRID. Supplied Open House Information is subject to change without notice. All information should be independently reviewed and verified for accuracy. Properties may or may not be listed by the office/agent presenting the information. IDX information is provided exclusively for consumers’ personal non-commercial use. It may not be used for any purpose other than to identify prospective properties consumers may be interested in purchasing. The data is deemed reliable but is not guaranteed by MLS GRID. The use of the MLS GRID Data may be subject to an end-user license agreement prescribed by the Member Participant’s applicable MLS, if any, and as amended from time to time. © 2026 Stellar MLS. All Rights Reserved.
 Advertising Broker: Fred McGill | Simple Showing, Inc