- Overview
- Description
- Property Details
- Location
- Facts & Features
- Getting Around
- Nearby Homes



$9,998,888
Monthly Est:$49,768
 5 Beds
 8 Baths
6 full baths + 2 half baths
 7,022sqft
11157 N State Hwy 36, Jonesboro, TX 76538
$9,998,888
$49,768/moEst:
Get Pre-Approved
Farm
Built in 2011
$-- HOA
466.52 acres lot
$1,424/sq.ft
Description
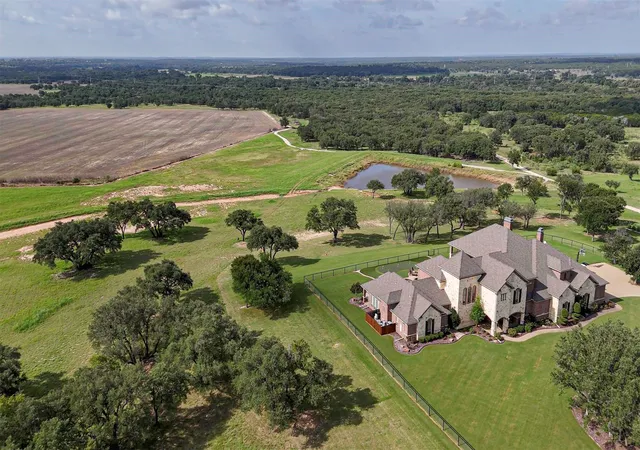
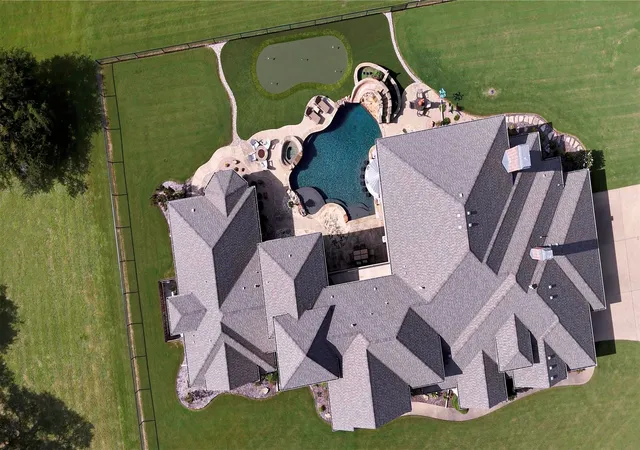
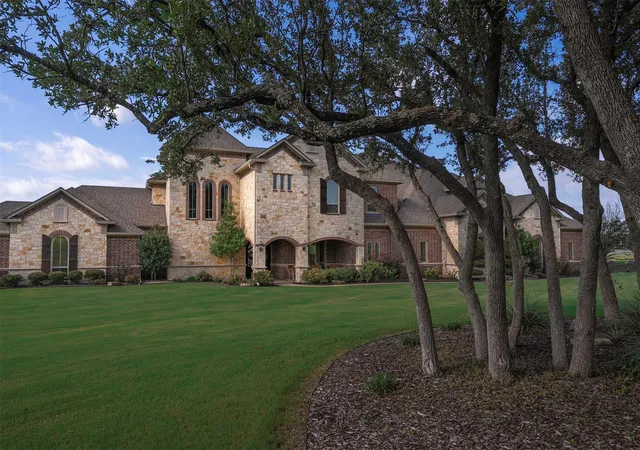
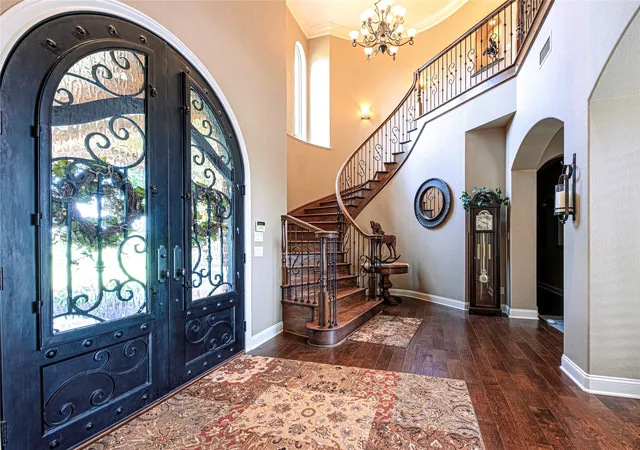
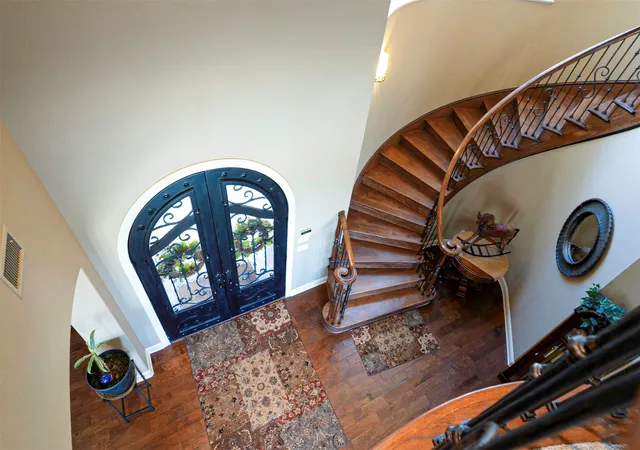
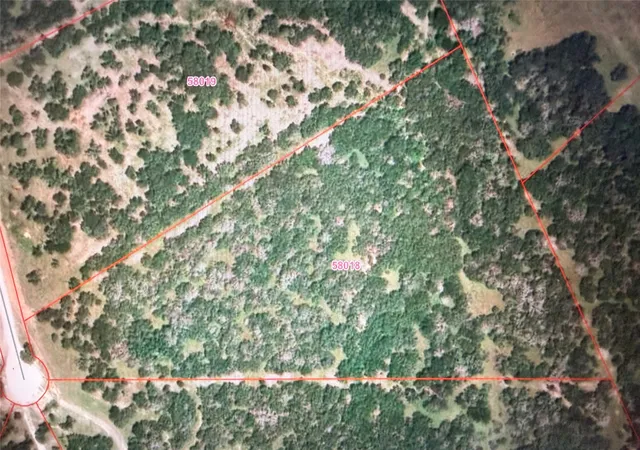
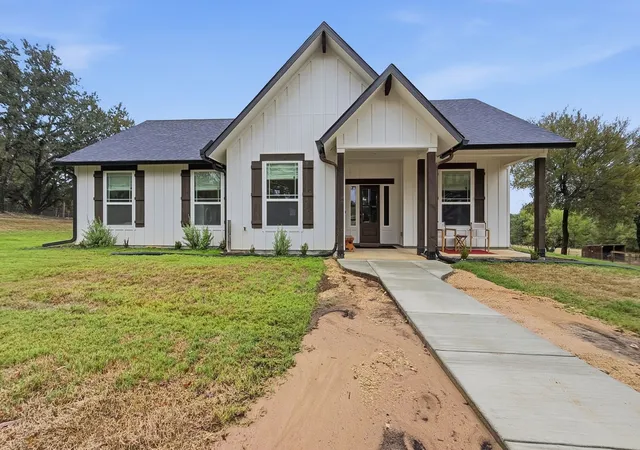
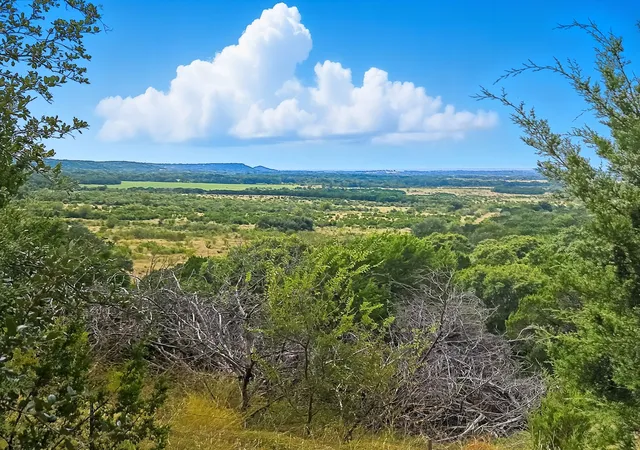
Welcome to Shipley River Ranch, a prestigious 466.52-acre legacy estate on the Leon River in Jonesboro. Rich in Texas heritage, this remarkable property features a historic stagecoach stop alongside highly versatile land offering premier grazing, cultivation, and hunting opportunities. At the heart of the ranch sits a custom 7,022 SF stone and brick masterpiece with 5 bedrooms, 6 full baths, and 2 half baths. A grand foyer with a winding staircase welcomes you, complemented by an elevator for easy second-story access. The gourmet kitchen boasts top-tier GE Monogram appliances, an oversized island, and a sunny breakfast nook. Transition seamlessly outside to your private oasis: a fully equipped outdoor kitchen, a pool with a swim-up bar, dual fireplaces, and a putting green. The luxurious primary suite includes an exercise room and built-in safe room. Upstairs, a massive media-game room features a full bar and an expansive covered deck. The estate also includes a 3-car epoxy garage and a fully updated 3-bedroom, 2-bath guest house. Enjoy ultimate versatility, mature live oaks, and absolute privacy.
Jonesboro still enjoys small town values and six-man football yet you will find many professionals and executives living in the surrounding countryside. This ranch is extremely versatile offering grazing, farming and hunting... both animals and arrowheads! The farming and grazing bring in additional income through a working owner-tenant lease allowing the best of both worlds. A visit to this exquisite property is all it takes to win you over!
- Houzeo last checked: 9 hours ago
- Listing updated: September 22, 2026 at 7:17 pm
- Listing Provided by: Cynthia Inman , Tesa Whitley | Ranch Connection LLC (817) 366-3850
- Source: NTREIS MLS-TX | MLS#: 21060031

Property Details
Status
Active
Type
Land
No. of Stories
1
County
City
Neighborhood
--
Year Built
2011
HOA Fees
-
Finished Area
7,022 sqft
Lot Size
466.52 acres lot
Basement Area
- sqft
MLS Name
NTREIS MLS
MLS Number
21060031
MLS Status
Active
Cumulative Days on Market
373

Continue Your Journey in App
Find your dream home, receive real-time updates, and many more!
Download App
Continue Your Journey in App
Find your dream home, receive real-time updates, and many more!
Location
Facts & Features
Rooms
Bedrooms & bathrooms
Bedrooms: 5
Bathrooms: 8
LivingRoom
Level: First
Area: 525.00 Square Feet
Dimensions: 25 x 21
PrimaryBedroom
Level: First
Area: 336.00 Square Feet
Dimensions: 21 x 16
Interior
Sewer
Septic Tank
Interior Features
Wet Bar, Built In Features, Chandelier, Decorative Designer Lighting Fixtures, Double Vanity, Elevator, Granite Counters, High Speed Internet, Kitchen Island, Multiple Staircases, Open Floorplan, Pantry, Smart Home, Vaulted Ceilings, Walk In Closets, Wired For Sound
Appliances
Some Gas Appliances, Built In Gas Range, Double Oven, Dishwasher, Electric Oven, Electric Water Heater, Microwave, Plumbed For Gas, Refrigerator, Warming Drawer, Wine Cooler
Window Features
Window Coverings
Exterior Features
Built In Barbecue, Balcony, Barbecue, Deck, Garden, Gas Grill, Lighting, Outdoor Grill, Outdoor Kitchen, Private Entrance, Private Yard, Rain Gutters, Storage
Flooring
Carpet, Wood
Cooling
Central Air, Electric, Energy Star Qualified Equipment
Heating
Central, Energy Star Qualified Equipment, Propane
Construction
Year Built
Year Built: 2011
Home type
Farm
Foundation Details
Slab
Architectural Style
Ranch, Farmhouse
Roof
Composition
Construction Materials
Brick, Rock, Stone
Utilities & Energy
Security Features
Security System, Carbon Monoxide Detectors, Fire Alarm, Smoke Detectors
Water Source
Community Coop, Well
Laundry Features
Electric Dryer Hookup, Laundry In Utility Room
Fireplace Features
Family Room, Gas, Outside, Wood Burning
Utilities
Electricity Connected, Septic Available, Water Available
Parking Features
Additional Parking, Concrete, Door Multi, Direct Access, Epoxy Flooring, Electric Gate, Enclosed, Garage, Golf Cart Garage, Garage Door Opener, Gated, Inside Entrance, Lighted, Oversized, Garage Faces Side, Storage
Pool Features
Gunite, Heated, Pool, Pool Sweep, Water Feature
Other Features
Community Features
Putting Green
Patio And Porch Features
Front Porch, Balcony, Covered, Deck
Lot Features
Acreage, Agricultural, Back Yard, Cleared, Hardwood Trees, Lawn, Landscaped, Pasture, Pond On Lot, Rolling Slope, Many Trees, Sprinkler System, Wooded
Subdivision Name
I Bunker
Vegetation
Cleared, Crops, Grassed, Partially Wooded, Brush
Price History
| Date | Event | Price |
|---|---|---|
09/14/2025 Source: | Price Increased | $10,490,000 +4.91% $1,494/sqft |
09/14/2025 Source: | Listed for Sale | $9,998,888 $1,424/sqft |

Nearby Homes




Find Homes by Property Features in Jonesboro, TX

Based on information from the North Texas Real Estate Information Systems, Inc., through Oct 09, 2026, 02:30PM. Information is provided exclusively for consumers’ personal, non-commercial use. It may not be used for any purpose other than to identify prospective properties consumers may be interested in purchasing. Data is deemed reliable but is not guaranteed accurate. This website may not include listings or property addresses of sellers who have directed their listing brokers to withhold their listing or their property address from display on the Internet. ©2026 North Texas Real Estate Information Systems, Inc. All Rights Reserved.
 Advertising Broker: Michelle Brecker | Pathway To Home Realty