- Overview
- Description
- Property Details
- Location
- Facts & Features
- Getting Around
- Nearby Homes

Street View
$650,000
Monthly Est:$3,235
 3 Beds
 4 Baths
2 full baths + 2 half baths
 4,465sqft
1116 E Monroe St, Bloomington, IL 61701
$650,000
$3,235/moEst:
Get Pre-Approved
Single Family Residence
Built in 1918
$-- HOA
-- sqft lot
$146/sq.ft
Description
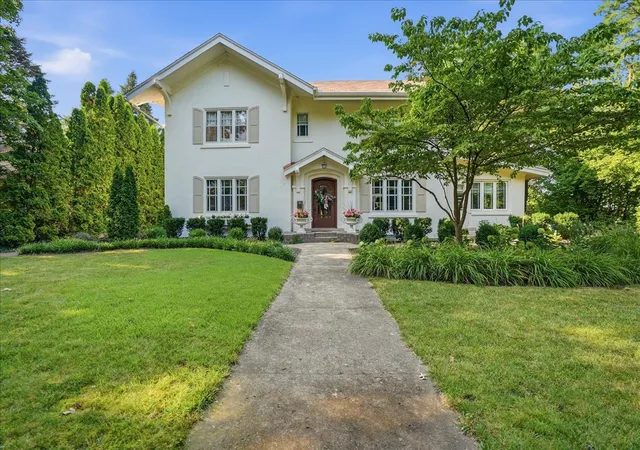
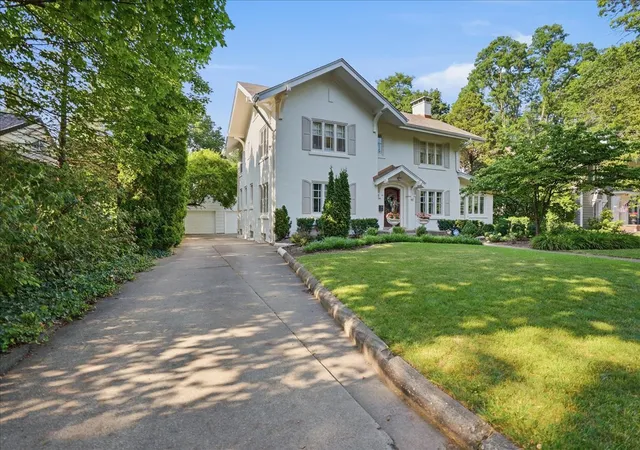
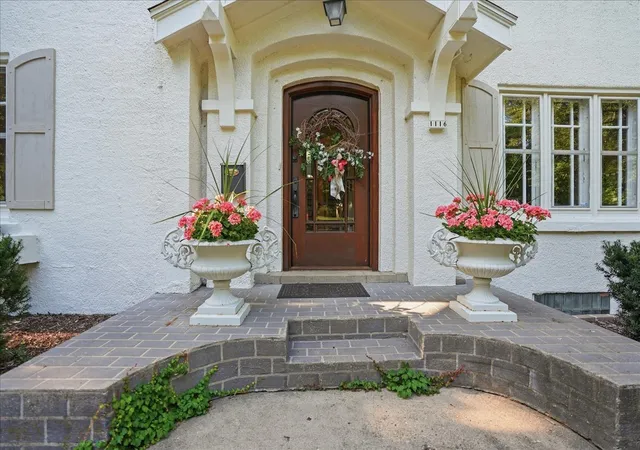
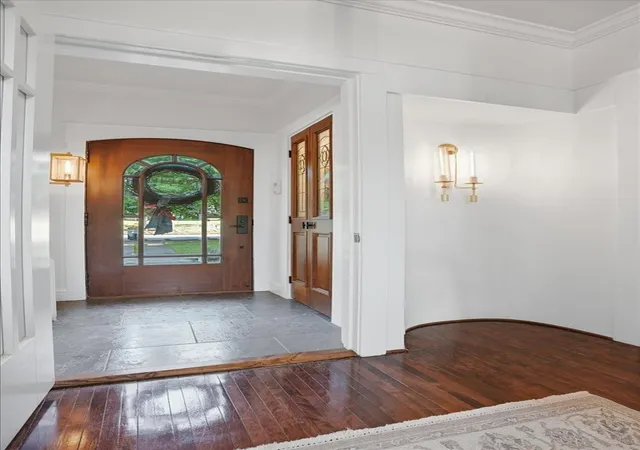
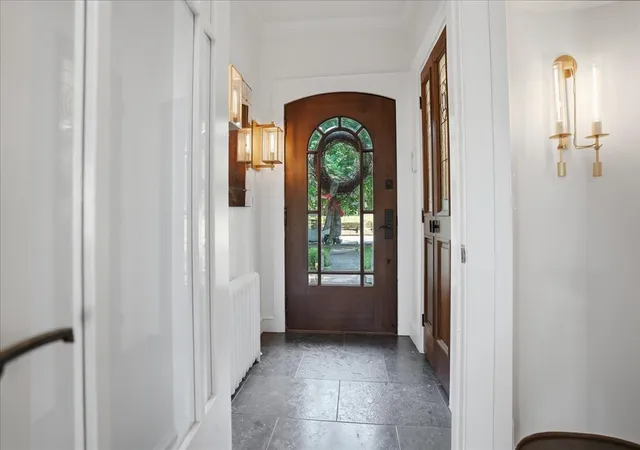
Absolutely stunning two-story Pilsbury home located on the highly sought-after Monroe Street, where timeless character meets modern updates. From the moment you arrive, you'll be captivated by the exceptional curb appeal and the abundance of original charm throughout. Inside, you'll find beautifully refinished original hardwood floors throughout the main and second floors, soaring 9-foot ceilings, exquisite millwork, and architectural details that make this home truly one of a kind. Enter through the front door into the grand foyer, where the stunning original staircase immediately sets the tone. The sun-filled formal dining room is surrounded by windows, creating the perfect setting for everyday meals or special gatherings. The inviting living room features an original fireplace mantel and shares a beautiful double-sided gas log fireplace with the adjoining den and entertaining wet bar. Wrapped in gorgeous marble, the bar top creates an elegant space to host guests year-round. Just beyond, the impressive family room boasts 12-foot ceilings, walls of tall windows, and picturesque views that leads out to the paved backyard patio, creating a seamless flow between indoor and outdoor living. The functional kitchen offers abundant cabinetry, quarts counter tops, updated stainless steel appliances, a peninsula with seating, and stylish herringbone tile flooring. A convenient back staircase leads directly to the second floor, while a sunken office and half bath complete the main level. Up the winding staircase, the spacious primary suite features a spa-inspired bathroom with a glass-enclosed walk-in shower and double-sink vanity. Two additional bedrooms and a full bath complete the second floor. A walk-up attic provides excellent storage space and easy access to mechanicals. The finished basement offers even more living space with a second family room, an additional half bath, a generous laundry room, and plenty of storage. Outside, the private backyard oasis is every bit as impressive as the interior. Beautiful, mature landscaping, lush gardens, and charming stone walkways create an incredibly picturesque setting that feels both peaceful and private. The paved patio offers the perfect space for entertaining, dining al fresco, or simply relaxing with your morning cup of coffee while taking in the beautifully landscaped surroundings. The oversized two-car garage provides ample room for vehicles, golf carts, bicycles, lawn equipment, and more. Ideally located just one block from Bloomington Country Club, parks, and schools, this exceptional home offers the perfect combination of historic charm, thoughtful updates, and an unbeatable location!
- Houzeo last checked: 12 hours ago
- Listing updated: July 29, 2026 at 4:44 pm
- Listing Provided by: Tom Petersen (309) 310-1218 | RE/MAX Rising (309) 340-1000
- Source: MRED MLS-IL | MLS#: 12694429

Property Details
Status
Active Under Contract
Type
Single Family Residence
No. of Stories
-
County
City
Neighborhood
--
Year Built
1918
HOA Fees
-
Finished Area
4,465 sqft
Lot Size
-- sqft lot
Basement Area
- sqft
MLS Name
MRED MLS
MLS Number
12694429
MLS Status
Contingent
Days on Market
70

Continue Your Journey in App
Find your dream home, receive real-time updates, and many more!
Download App
Continue Your Journey in App
Find your dream home, receive real-time updates, and many more!
Location
Facts & Features
Rooms
Bedrooms & bathrooms
Bedrooms: 3
Bathrooms: 4
Den
Level: Main
Area: 250.00 Square Feet
Dimensions: 25X10
Office
Level: Main
Area: 72.00 Square Feet
Dimensions: 9X8
Family Room - Down
Level: Basement
Area: 375.00 Square Feet
Dimensions: 25X15
Foyer
Level: Main
Area: 120.00 Square Feet
Dimensions: 12X10
Bedroom 2
Level: Second
Area: 143.00 Square Feet
Dimensions: 13X11
Bedroom 3
Level: Second
Area: 130.00 Square Feet
Dimensions: 13X10
Dining Room
Level: Main
Area: 300.00 Square Feet
Dimensions: 20X15
Family Room
Level: Main
Area: 270.00 Square Feet
Dimensions: 18X15
Kitchen
Level: Main
Area: 200.00 Square Feet
Dimensions: 20X10
Laundry
Level: Basement
Area: 96.00 Square Feet
Dimensions: 12X8
Living Room
Level: Main
Area: 375.00 Square Feet
Dimensions: 25X15
Master Bedroom
Level: Second
Area: 192.00 Square Feet
Dimensions: 16X12
Interior
Window Features
Window Treatments, Shutters
Appliances
Range, Microwave, Dishwasher, Refrigerator, Stainless Steel Appliance(s), Gas Oven
Interior Features
Vaulted Ceiling(s), Wet Bar, Built In Features, High Ceilings, Historic/period Mlwk, Quartz Counters
Heating
Radiator(s)
Sewer
Public Sewer
Flooring
Hardwood
Cooling
Central Air
Construction
Year Built
Year Built: 1918
Home type
Single Family Residence
Construction Materials
Masonite
Roof
Asphalt
Foundation Details
Block, Brick/mortar
Utilities & Energy
Fireplace Features
Gas Log
Water Source
Public
Parking Features
Concrete, Garage Door Opener, Yes, Garage Owned, Detached, Garage
Laundry Features
Laundry Closet
Basement
Finished, Full
Electric
Circuit Breakers
Other Features
Community Features
Park, Tennis Court(s), Sidewalks, Street Lights, Street Paved
Patio And Porch Features
Patio
Price History
| Date | Event | Price |
|---|---|---|
07/29/2026 Source: #MRD12694429 | Contingent (Active Under Contract) | $650,000 $146/sqft |
Getting Around 1116 E Monroe St
Bike Score®

Bikeable
53/100
Walk Score®

Somewhat Walkable
55/100
Transit Score®

Some Transit
34/100
Data provided by Redfin
Nearby Homes

Find Homes by Property Features in Bloomington, IL

This representation is based in whole or in part on data supplied by Midwest Real Estate Data, LLC through Oct 07, 2026, 06:00AM. Midwest Real Estate Data, LLC does not guarantee nor is it in any way responsible for its accuracy. Data maintained by Midwest Real Estate Data LLC may not reflect all real estate activity in the market. Based on information submitted to the MLS GRID as of Oct 07, 2026, 06:00AM. All data is obtained from various sources and has not been, and will not be, verified by broker or MLS GRID. Supplied Open House information is subject to change without notice. All information should be independently reviewed and verified for accuracy. Properties may or may not be listed by the office/agent presenting the information. This website may not include listings or property addresses of sellers who have directed their listing brokers to withhold their listing or their property address from display on the Internet. Some IDX listings have been excluded from this website. Information is provided exclusively for consumers’ personal non-commercial use. It may not be used for any purpose other than to identify prospective properties consumers may be interested in purchasing. The data is deemed reliable but is not guaranteed by MLS GRID, MRED or Houzeo. The use of the MLS GRID Data may be subject to an end user license agreement. Properties displayed may be listed or sold by various participants in the MLS, Listings courtesy of MRED as distributed by MLS GRID. ©2026 Midwest Real Estate Data LLC. All Rights Reserved
 Advertising Broker: Jorge Romero | Realty One Group Inc.