- Overview
- Description
- Property Details
- Location
- Facts & Features
- Getting Around
- Nearby Homes



$799,000
Monthly Est:$3,977
 5 Beds
 4 Baths
4 full baths
 5,376sqft
1116 Piney Rd, Cypress Inn, TN 38452
$799,000
$3,977/moEst:
Get Pre-Approved
Single Family Residence
Built in 1977
$-- HOA
44.33 acres lot
$149/sq.ft
Description
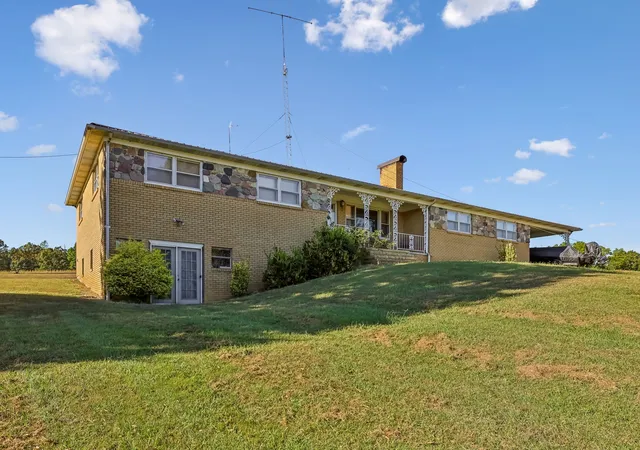
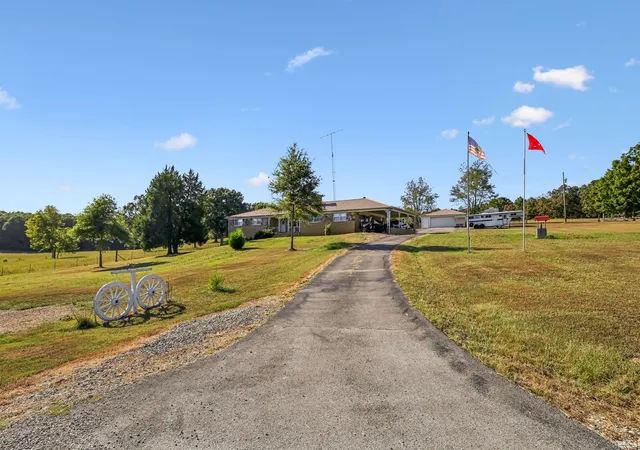
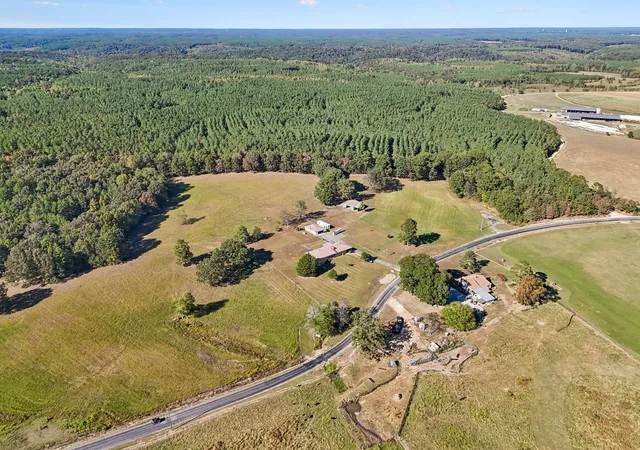
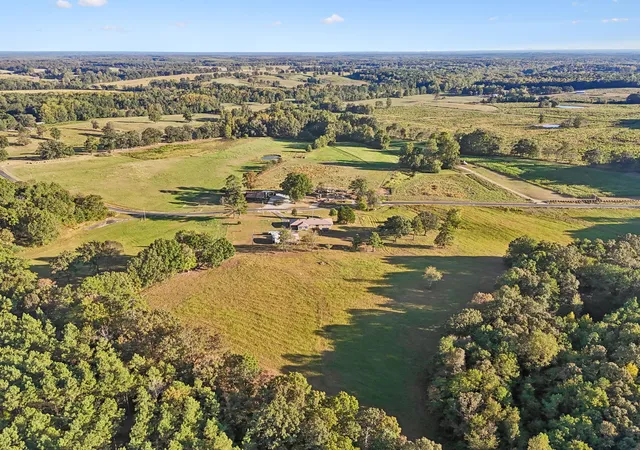
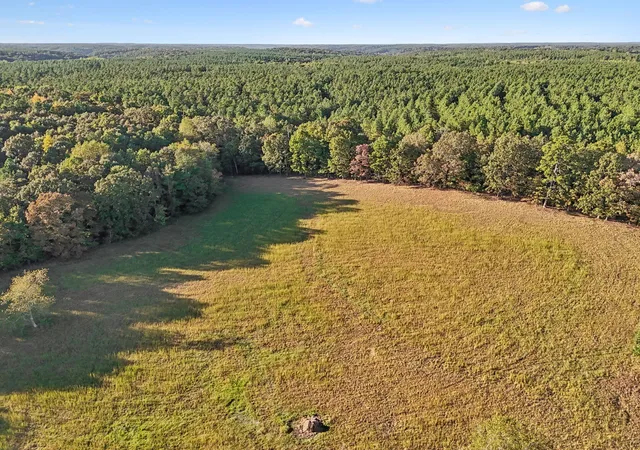
Dream of owning your own private retreat directly off the Natchez Trace? This exceptional 44+ acre estate offers a unique combination of privacy, usable land, natural beauty & multiple living spaces—perfect for a working farm, ranch, horse property, or peaceful country getaway. The property features fenced pastures and mature hardwoods, with trails winding around the perimeter and leading to a pristine, spring-fed, stocked private pond. A natural spring, hay fields, five fruit trees (pear, apple, and peach), & abundant open acreage. Spacious home with 5,300+ sq ft & 2 full living quarters. The home was originally custom built using 2x6 pressure-treated lumber and offers an incredible amount of space and flexibility. The main level includes: 3 bedrooms, 3 full bathrooms, living room, dining room, den, huge kitchen designed for entertaining, rear sunroom overlooking the property, & 2 wood-burning fireplaces, which will remain with the home.
The walk-out basement provides a complete second living area, featuring 2 bedrooms, full kitchen, full bathroom, living room, dining room, office, laundry room, extensive pantry, recreation area. With two full living quarters, the home offers exceptional flexibility for extended family, guests, multi-generational living, or a separate private space. Outdoor amenities make this property especially versatile. 44+ acres of fenced pasture and woods. Large barn located on the first fenced pasture to the right of the home. Detached workshop/garage with 220-volt electricity. Large kennel area behind the workshop/garage. Paved RV pad with electric and septic. 4 septic tanks, 3 wells with switching panel, main well located inside the basement laundry room. Propane tank remains with the property. Spring-fed stocked pond. Natural spring. Hay fields. Perfect for horses, livestock, hunting, farming. Bring your vision and make this one-of-a-kind estate your own. Properties with access to Natchez Trace are rare! Smoker friendly home. Sold as-is.
- Houzeo last checked: 2 minutes ago
- Listing updated: October 3, 2026 at 6:34 pm
- Listing Provided by: Gabrielle Hanson (615) 946-4200 DRE #325161 | Williamson Real Estate (615) 946-4200
- Source: Nashville (RealTracs Mid) MLS-TN as distributed by MLS GRID | MLS#: 3611182

Property Details
Status
Active
Type
Single Family Residence
No. of Stories
1
County
City
Neighborhood
--
Year Built
1977
HOA Fees
-
Finished Area
5,376 sqft
Lot Size
44.33 acres lot
Basement Area
- sqft
MLS Name
Nashville (RealTracs Mid) MLS
MLS Number
3611182
MLS Status
Active
Days on Market
27

Continue Your Journey in App
Find your dream home, receive real-time updates, and many more!
Continue Your Journey in App
Find your dream home, receive real-time updates, and many more!
Location
Facts & Features
Rooms
Bedrooms & bathrooms
Bedrooms: 5
Bathrooms: 4
Interior
Appliances
Electric Oven, Dishwasher, Disposal, Dryer, Microwave, Refrigerator, Washer
Cooling
Central Air
Heating
Central
Interior Features
Ceiling Fan(s), Extra Closets, Pantry, Kitchen Island
Flooring
Wood, Vinyl
Sewer
Septic Tank
Construction
Year Built
Year Built: 1977
Home type
Single Family Residence
Foundation Details
Block
Construction Materials
Brick
Utilities & Energy
Water Source
Well
Laundry Features
Electric Dryer Hookup, Washer Hookup
Parking Features
Garage Door Opener, Detached, Attached, Gravel
Security Features
Security System, Smoke Detector(s)
Basement
Finished
Fireplace Features
Wood Burning
Other Features
Subdivision Name
Beautiful Country Estate
Patio And Porch Features
Patio, Porch
Price History
| Date | Event | Price |
|---|---|---|
10/03/2026 Source: | Listed for Sale | $799,000 +241.45% $149/sqft |
09/17/2018 Source: | Sold | $234,000 +17.00% $44/sqft |
09/17/2018 Source: | Price Decreased | $200,000 -29.65% $37/sqft |
11/27/2017 Source: | Listing Removed | $284,300 $53/sqft |

Nearby Homes


Find Homes by Property Features in Cypress Inn, TN
Nearby New Homes For Sale
Nearby Pre-Owned Homes For Sale

Based on information from Realtracs® through Oct 31, 2026, 07:46PM. Data courtesy of Realtracs® MLS as distributed by MLS GRID. Some IDX listings have been excluded from this website. All data is obtained from various sources and may not have been verified by the broker or MLS GRID. Supplied Open House Information is subject to change without notice. All information should be independently reviewed and verified for accuracy. Properties may or may not be listed by the office/agent presenting the information. IDX information is provided exclusively for consumers’ personal, noncommercial use. It may not be used for any purpose other than to identify prospective properties consumers may be interested in purchasing. The data is deemed reliable but is not guaranteed by MLS GRID. The use of the MLS GRID Data may be subject to an end-user license agreement prescribed by Realtracs® MLS. © 2026 RealTracs Solutions. All Rights Reserved. Angela Fowler Real Estate, LLC | 423.320.4620 | afowler@catt.com Mailing Address: 452 Kailors Cove Cir, Ringgold, GA 30736
 Advertising Broker: Angela Fowler | Angela Fowler Real Estate, LLC.
