- Overview
- Description
- Property Details
- Location
- Facts & Features
- Getting Around
- Nearby Homes
 New Construction


Street View
$529,900
Monthly Est:$2,638
 3 Beds
 2 Baths
2 full baths
 1,672sqft
9658 May Branch Loop, Cypress Inn, TN 38452
$529,900
$2,638/moEst:
Get Pre-Approved
Single Family Residence
Built in 2026
$-- HOA
15.4 acres lot
$317/sq.ft
Description
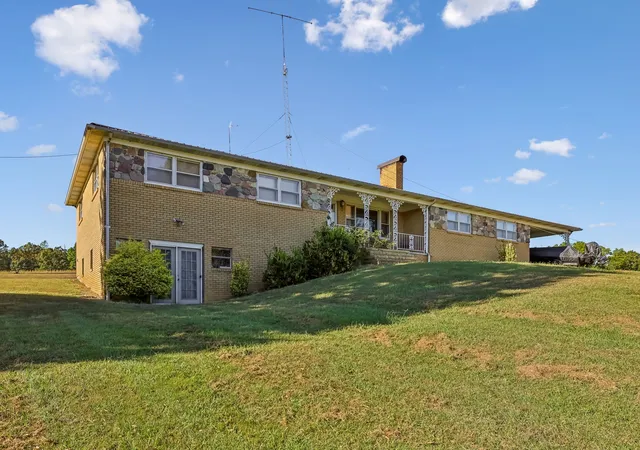
Welcome to your private retreat where modern finishes meet wide open space. A beautiful covered front patio sets the tone for this brand new custom-built home, showcasing warm wood beams, a tongue-and-groove ceiling, and a striking stone exterior. Large, custom geometric windows above the front entry flood the space with natural light and create a bold architectural focal point. Situated on 15 fully fenced and cross-fenced acres, it offers the perfect blend of comfort, functionality, and opportunity.
Step inside where the living room greets you with a cozy fireplace and flows seamlessly into the kitchen, creating an open concept space ideal for both everyday living and entertaining. The kitchen is thoughtfully designed with a center island and quartz countertops, offering both function and style. The home includes 3 bedrooms and 2 full bathrooms, including a spacious primary suite with a tiled shower and soaking tub, built-in closet storage, and finishes that create a true retreat at the end of the day. A laundry room with a utility sink adds everyday convenience, while modern finishes with black accents carry throughout the home.
Enjoy additional outdoor living from the covered back patio, overlooking your expansive acreage. Tucked privately at the back of the property, a 1700+ sq ft doublewide offers incredible flexibility, ideal for rental income, in-law living, a teenager's space, or even a farmhand residence. The land is already set up for a small farm with a large chicken coop, barn/shed, and plenty of room to expand. With the entire property fenced and cross-fenced, it's ready for animals, recreation, or simply enjoying your own private escape.
Conveniently positioned with access to major routes, you're within reach of Nashville, Florence, Columbia, Lawrenceburg, and more with nearby access to the Natchez Trace Parkway for scenic drives and outdoor recreation. Easy connectivity to Highway 43 and surrounding state routes makes travel simple.
- Houzeo last checked: 3 hours ago
- Listing updated: June 10, 2026 at 2:05 am
- Listing Provided by: Heather Fann (931) 409-2438 DRE #357042 | Fiv Realty Co Tennessee LLC (404) 909-4061
- Source: Greater Chattanooga AOR MLS-AL | MLS#: 1530704

Property Details
Status
Active
Type
Single Family Residence
No. of Stories
-
County
City
Neighborhood
--
Year Built
2026
HOA Fees
-
Finished Area
1,672 sqft
Lot Size
15.4 acres lot
Basement Area
- sqft
MLS Name
Greater Chattanooga AOR MLS
MLS Number
1530704
MLS Status
Active
Days on Market
230

Continue Your Journey in App
Find your dream home, receive real-time updates, and many more!
Continue Your Journey in App
Find your dream home, receive real-time updates, and many more!
Location
Facts & Features
Rooms
Bedrooms & bathrooms
Bedrooms: 3
Bathrooms: 2
Interior
Exterior Features
Rain Gutters, Other
Flooring
Luxury Vinyl, Tile
Heating
Central, Electric
Cooling
Ceiling Fan(s), Central Air, Electric
Interior Features
Beamed Ceilings, Ceiling Fan(s), Crown Molding, Double Vanity, En Suite, High Ceilings, Pantry, Recessed Lighting, Separate Shower, Soaking Tub, Tub/shower Combo, Walk In Closet(s)
Appliances
Oven, Microwave, Free Standing Electric Range, Dishwasher
Sewer
Septic Tank
Construction
Year Built
Year Built: 2026
Home type
Single Family Residence
Roof
Metal
Foundation Details
Slab
Construction Materials
Metal Siding
Utilities & Energy
Water Source
Well
Utilities
Underground Utilities
Laundry Features
Electric Dryer Hookup, Laundry Room, Sink, Washer Hookup
Parking Features
Driveway, Gravel
Other Features
Patio And Porch Features
Covered, Patio
Subdivision Name
None
Price History
| Date | Event | Price |
|---|---|---|
06/10/2026 Source: | Price Decreased | $529,900 -1.87% $317/sqft |
05/08/2026 Source: | Price Decreased | $539,999 -10.00% $323/sqft |
03/21/2026 Source: | Price Increased | $599,999 +11.11% $359/sqft |
03/21/2026 Source: | Listed for Sale | $539,999 $323/sqft |

Nearby Homes


Find Homes by Property Features in Cypress Inn, TN


Based on information from the Greater Chattanooga REALTORS® (or, alternatively, from the MLS of Chattanooga, Inc.) through Nov 06, 2026, 09:30AM. IDX information is provided exclusively for consumers' personal, non-commercial use; it may not be used for any purpose other than to identify prospective properties consumers may be interested in purchasing, and the data is deemed reliable but is not guaranteed accurate by the MLS. © 2026 the Greater Chattanooga REALTORS®. All Rights Reserved. Angela Fowler | Angela Fowler Real Estate, LLC. | (423) 320-4620 | afowler@catt.com Mailing Address: 452 Kailors Cove Cir Ringgold, GA 30736
 Advertising Broker: Angela Fowler | Angela Fowler Real Estate, LLC.
