- Overview
- Description
- Property Details
- Location
- HOA Management
- Facts & Features
- Getting Around
- Nearby Homes

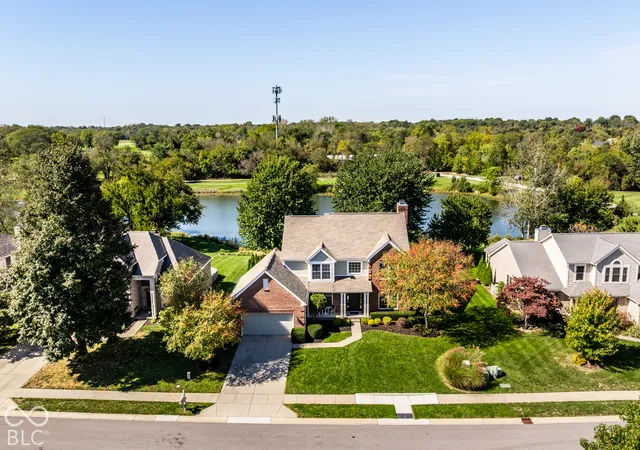
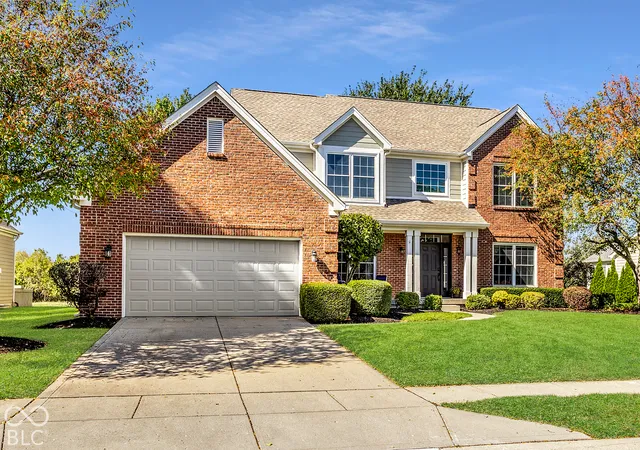
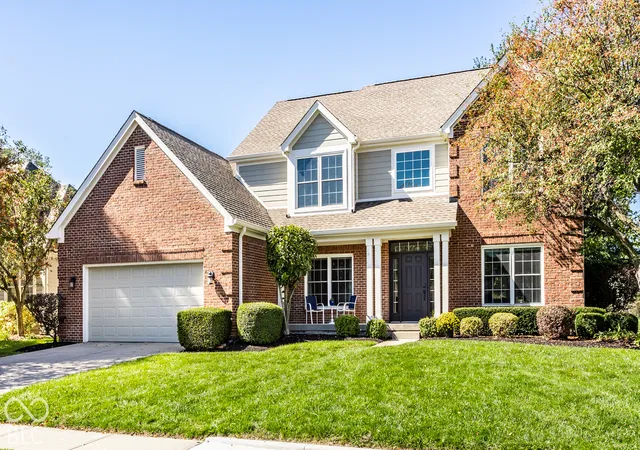
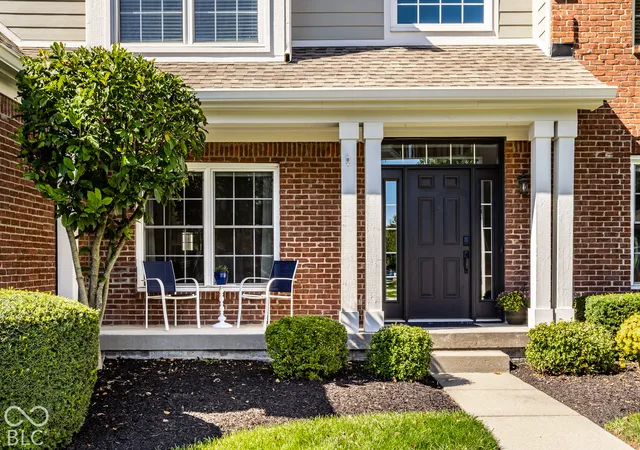
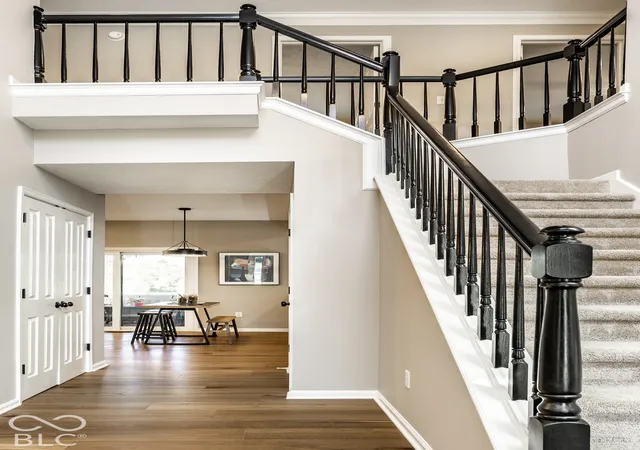

Street View
$565,000
Monthly Est:$2,812
 4 Beds
 3 Baths
2 full baths + 1 half bath
 3,936sqft
11164 Midnight Pass, Fishers, IN 46037
$565,000
$2,812/moEst:
Get Pre-Approved
Single Family Residence
Built in 1994
$33.33/mo HOA
12,197 sqft lot
$144/sq.ft
Description
Welcome home to this stunning 4-bedroom property, where the centerpiece of the home is a fully remodeled modern kitchen. Step inside to experience this show-stopping culinary masterpiece, featuring clean lines, contemporary fixtures, and a layout optimized for both gourmet cooking and effortless entertaining. It flows seamlessly over gorgeous main-level hardwood floors and under bright recessed lighting into the spacious living room, the ultimate gathering space anchored by a cozy fireplace beautifully framed by elegant, custom built-ins. Beyond the main living areas, the home offers incredible indoor and outdoor flexibility. The absolute highlight of this property is the large screened-in porch. Positioned for maximum relaxation, it offers an unparalleled west-facing view overlooking a serene pond and golf course, giving you a front-row seat to absolutely amazing, picture-perfect sunsets every single evening. A versatile den/sitting room features closing doors, making it easy to seal off for a quiet workday. The fully finished lower level features bright recessed lighting, ideal for a home theater, gym, or recreation zone. To top it all off, this home is built to last with exceptional curb appeal, featuring recent premium exterior upgrades like low-maintenance cement board siding and a durable Trex deck.
- Houzeo last checked: 10 minutes ago
- Listing updated: October 9, 2026 at 10:22 pm
- Listing Provided by: Alex Hottle , Kara DeArman | F.C. Tucker Company (317) 259-6000
- Source: Metropolitan Indianapolis Board of REALTORS (MIBOR) MLS-IN | MLS#: 22130477

Property Details
Status
Active
Type
Single Family Residence
No. of Stories
-
County
City
Neighborhood
--
Year Built
1994
HOA Fees
$33.33/mo
Finished Area
3,936 sqft
Lot Size
12,197 sqft lot
Basement Area
- sqft
MLS Name
Metropolitan Indianapolis Board of REALTORS (MIBOR) MLS
MLS Number
22130477
MLS Status
Active
Days on Market
1
Cumulative Days on Market
1

Continue Your Journey in App
Find your dream home, receive real-time updates, and many more!
Download App
Continue Your Journey in App
Find your dream home, receive real-time updates, and many more!
Location
HOA Management
N/A
HOA Fees
$400/ Annually
Amenities
 Amenities and services may be covered by one or multiple associations and service providers.
 Park Playground
 Maintenance
 ParkPlayground
Disclaimer: Amenities are based on third-party information and may vary; buyers must independently verify all amenities, as information is deemed reliable but not guaranteed.
Facts & Features
Rooms
Bedrooms & bathrooms
Bedrooms: 4
Bathrooms: 3
Master Bedroom
Level: Upper
Area: 260.00 Square Feet
Dimensions: 20x13
Bedroom 2
Level: Upper
Area: 169.00 Square Feet
Dimensions: 13 x 13
Bedroom 3
Level: Upper
Area: 210.00 Square Feet
Dimensions: 15x14
Bedroom 4
Level: Upper
Area: 156.00 Square Feet
Dimensions: 13x12
Interior
Interior Features
Attic Pull Down Stairs, Bath Sinks Double Main, Built In Features, Vaulted Ceiling(s), Kitchen Island, Entrance Foyer, Pantry, Breakfast Bar
Window Features
Screens, Vinyl Windows
Cooling
Central Air
Flooring
Hardwood
Heating
Gas
Exterior Features
Fire Pit
Appliances
Microwave, Bar Fridge, Refrigerator, Range Hood
Construction
Year Built
Year Built: 1994
Home type
Single Family Residence
Architectural Style
Traditional
Foundation Details
Concrete Perimeter
Construction Materials
Brick
Utilities & Energy
Laundry Features
Laundry Room
Water Source
Public
Basement
Finished
Electric
200+ Amp Service
Association Amenities
Playground
Fireplace Features
Masonry, Living Room
Parking Features
Attached, Garage Door Opener
Other Features
Subdivision Name
Sawgrass
Patio And Porch Features
Covered, Screened
Price History
| Date | Event | Price |
|---|---|---|
10/09/2026 Source: | Listed for Sale | $565,000 +93.49% $144/sqft |
07/21/2015 Source: | Price Decreased | $292,000 -2.34% $74/sqft |
07/21/2015 Source: | Sold | $299,000 $76/sqft |

Nearby Homes
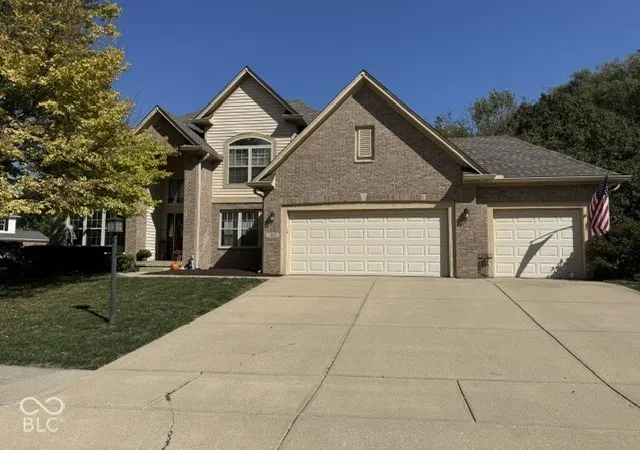
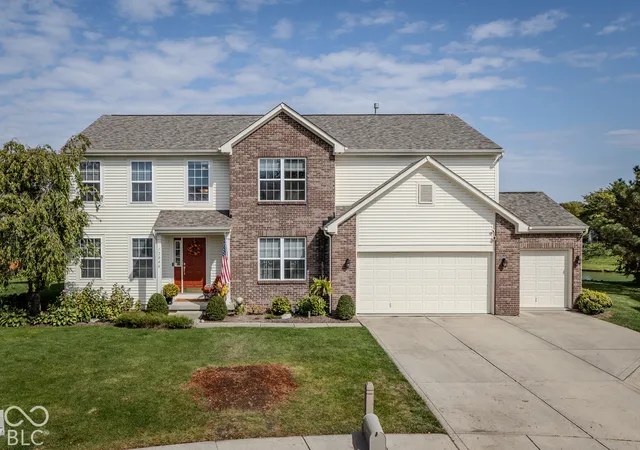
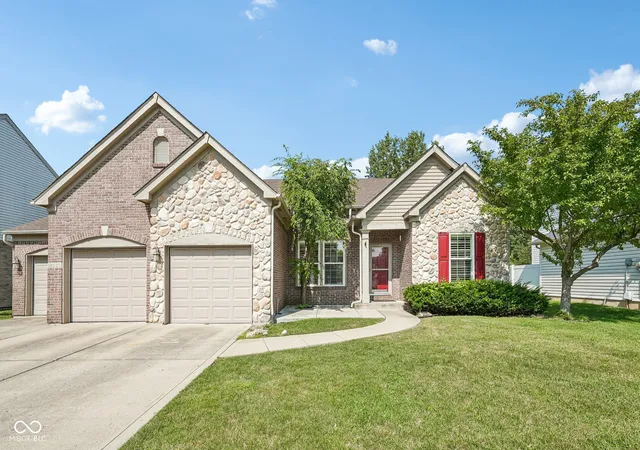
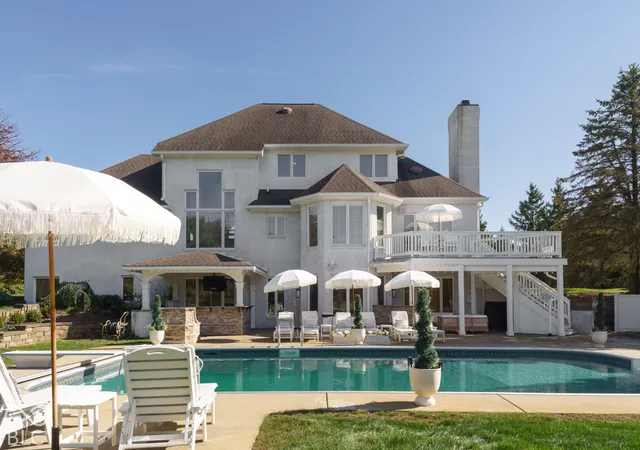
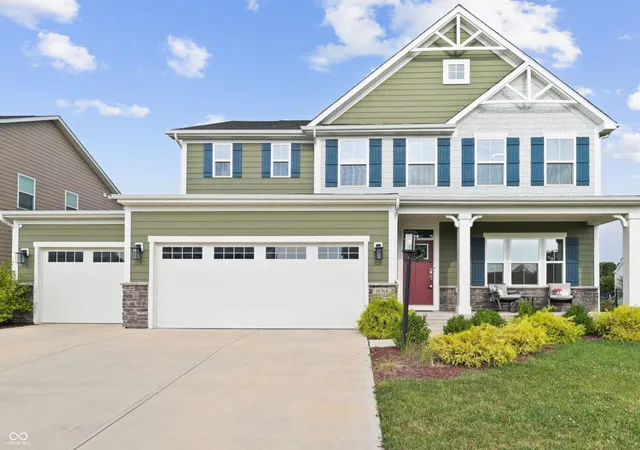
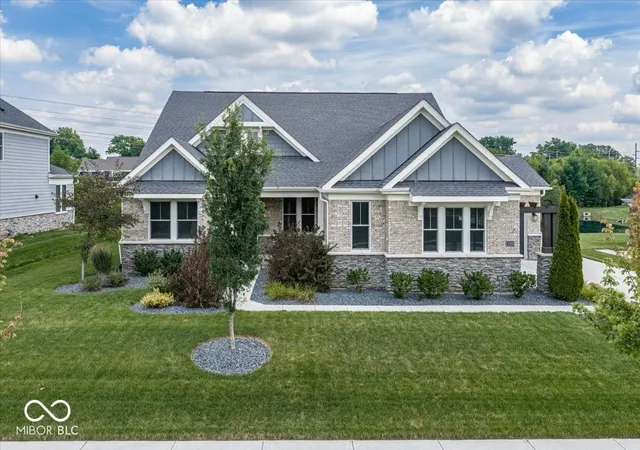
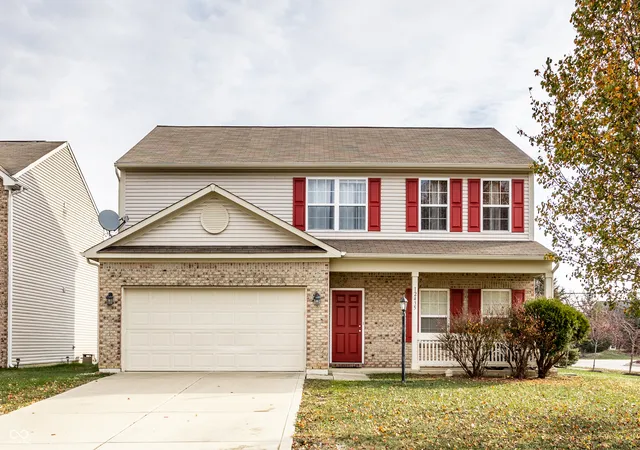
Find Homes by Property Features in Fishers, IN
Nearby New Homes For Sale

Based on information from MIBOR REALTOR® Association through Oct 10, 2026, 04:45PM. The Broker Listing Cooperative® listing service's Listing information is deemed reliable but is not guaranteed accurate by the Broker Listing Cooperative® listing service. All data is obtained from various sources and may not have been verified by broker or Broker Listing Cooperative listing service. Supplied Open House Information is subject to change without notice. All information should be independently reviewed and verified for accuracy. Properties may or may not be listed by the office/agent presenting the information.. All Rights Reserved. © 2026 MIBOR REALTOR® Association.
 Advertising Broker: Jonah Hartsburg | Hoosier Hub Realty