- Overview
- Description
- Property Details
- Location
- HOA Management
- Facts & Features
- Getting Around
- Nearby Homes

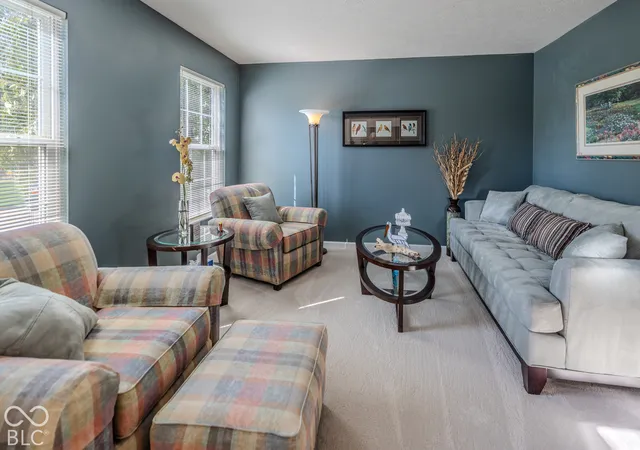

Street View
$549,900
Monthly Est:$2,737
 5 Beds
 4 Baths
3 full baths + 1 half bath
 3,960sqft
12046 Cowboys, Fishers, IN 46037
$549,900
$2,737/moEst:
Get Pre-Approved
Single Family Residence
Built in 2004
$47.5/mo HOA
13,939 sqft lot
$139/sq.ft
Description
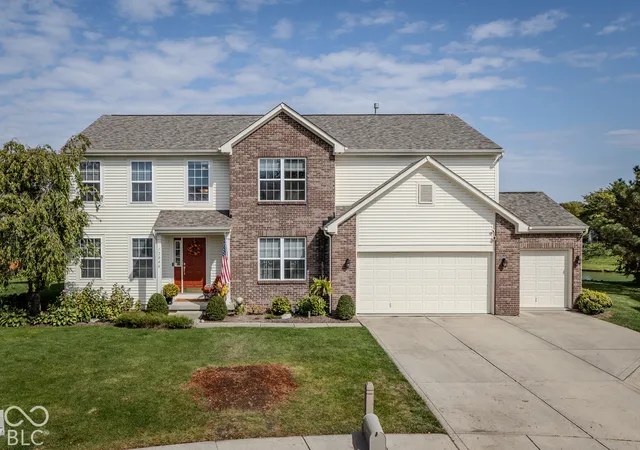
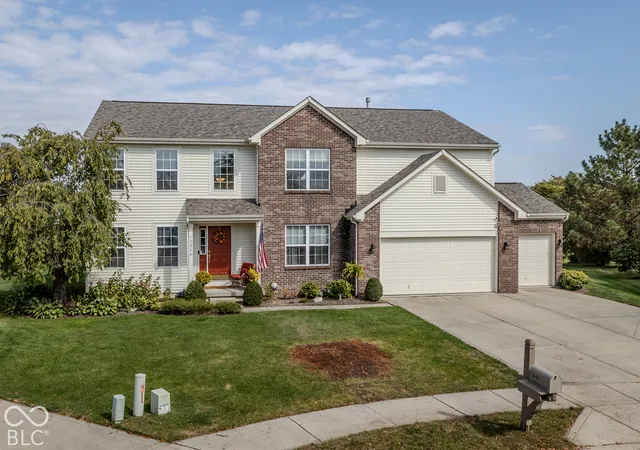
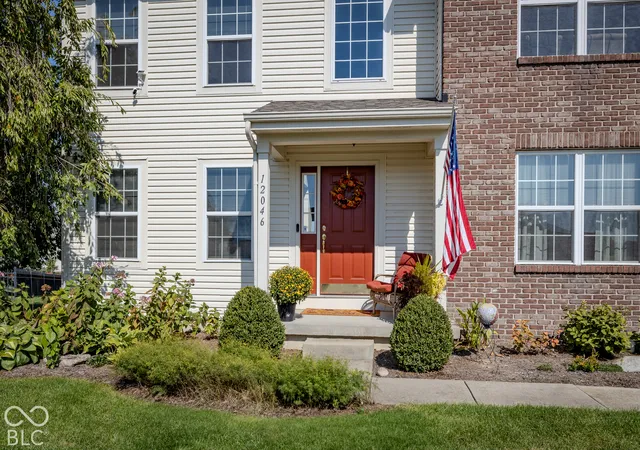
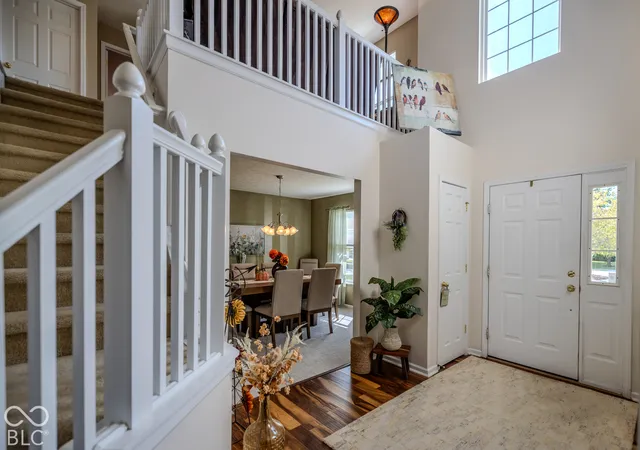
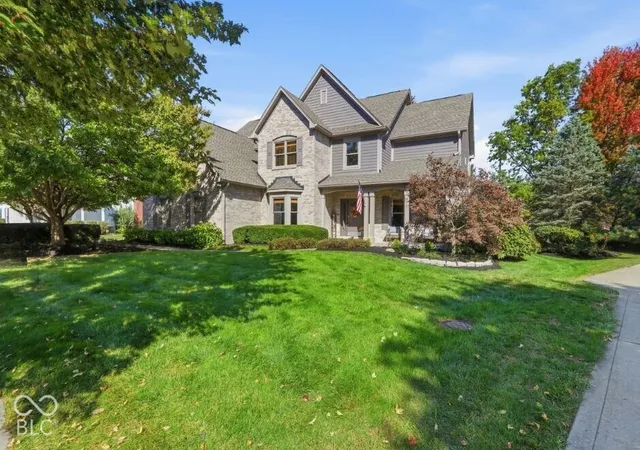
Wonderful Location, Spacious Living, and Exceptional Care! Tucked away at the end of a cul-de-sac on a quiet street, this original-owner 5-bedroom, 3.5-bath home offers a desirable location near shopping, restaurants, the Fishers Community Center, and the highly regarded Hamilton Southeastern School System. Beautiful landscaping and flower gardens designed by Wasson Nursery enhance the home's outdoor appeal. Inside, enjoy thoughtful features including a mudroom/storage area and a Vermont Castings gas stove that can heat the entire main floor, providing an alternative to a traditional fireplace and added peace of mind during a power outage. The primary and secondary bedrooms feature a loft area with convenient access from both rooms, and all bedrooms offer walk-in closets. The laundry room is conveniently located off the loft. The finished basement adds even more versatility with a bonus room, full bath, and a spacious storage room/workshop with built-in shelving. Outdoor entertaining is easy with the natural gas grill that stays with the home-no propane tank refills needed! Major updates include a new furnace and upgraded air conditioner in 2021, a new roof in 2026, and a new battery-backup sump pump in 2026. Consistently cared for by its original owners, this home offers generous living space, practical features, and a peaceful cul-de-sac setting. Come see all this inviting home has to offer!
- Houzeo last checked: 12 hours ago
- Listing updated: October 10, 2026 at 1:18 am
- Listing Provided by: Jim Jordan (317) 509-3688 | Realty World Indy (317) 324-8331
- Source: Metropolitan Indianapolis Board of REALTORS (MIBOR) MLS-IN | MLS#: 22130742

Property Details
Status
Active
Type
Single Family Residence
No. of Stories
-
County
City
Neighborhood
--
Year Built
2004
HOA Fees
$47.5/mo
Finished Area
3,960 sqft
Lot Size
13,939 sqft lot
Basement Area
- sqft
MLS Name
Metropolitan Indianapolis Board of REALTORS (MIBOR) MLS
MLS Number
22130742
MLS Status
Active
Days on Market
1
Cumulative Days on Market
1

Continue Your Journey in App
Find your dream home, receive real-time updates, and many more!
Download App
Continue Your Journey in App
Find your dream home, receive real-time updates, and many more!
Location
HOA Management
N/A
HOA Fees
$570/ Annually
Amenities
 Amenities and services may be covered by one or multiple associations and service providers.
 Insurance
 Maintenance
 Basket Ball
 Park Playground
 Pool
Pool
 Entrance Common
ParkPlayground
Association Home Owners
Disclaimer: Amenities are based on third-party information and may vary; buyers must independently verify all amenities, as information is deemed reliable but not guaranteed.
Facts & Features
Rooms
Bedrooms & bathrooms
Bedrooms: 5
Bathrooms: 4
Dining Room
Level: Main
Area: 144.00 Square Feet
Dimensions: 12X12
Kitchen
Level: Main
Area: 150.00 Square Feet
Dimensions: 10X15
Laundry
Level: Upper
Area: 30.00 Square Feet
Dimensions: 5X6
Master Bedroom
Level: Upper
Area: 300.00 Square Feet
Dimensions: 15X20
Bedroom 2
Level: Upper
Area: 154.00 Square Feet
Dimensions: 14X11
Bedroom 3
Level: Upper
Area: 144.00 Square Feet
Dimensions: 12X12
Bedroom 4
Level: Upper
Area: 132.00 Square Feet
Dimensions: 12X11
Bedroom 5
Level: Main
Area: 120.00 Square Feet
Dimensions: 10X12
Breakfast Room
Level: Main
Area: 144.00 Square Feet
Dimensions: 18X8
Play Room
Level: Basement
Area: 620.00 Square Feet
Dimensions: 20X31
Utility Room
Level: Basement
Area: 168.00 Square Feet
Dimensions: 12X14
Bonus Room
Level: Basement
Area: 384.00 Square Feet
Dimensions: 12X32
Living Room
Level: Main
Area: 144.00 Square Feet
Dimensions: 12X12
Interior
Appliances
Washer, Dryer
Exterior Features
Gas Grill
Cooling
Central Air
Interior Features
Kitchen Island, Hi Speed Internet Availbl, Walk In Closet(s)
Heating
Forced Air, Gas
Window Features
Low Emissivity Windows
Flooring
Hardwood
Construction
Year Built
Year Built: 2004
Home type
Single Family Residence
Foundation Details
Concrete Perimeter
Construction Materials
Brick, Vinyl Siding, Vinyl With Brick
Architectural Style
Traditional
Utilities & Energy
Water Source
Public
Laundry Features
Laundry Room
Parking Features
Attached, Concrete, Garage Door Opener
Fireplace Features
Family Room, Gas Log
Association Amenities
Basketball Court, Insurance, Park, Playground, Pool
Utilities
Cable Connected, Electricity Connected, Natural Gas Connected, Sewer Connected, Water Connected
Basement
Egress Window(s), Partially Finished
Other Features
Patio And Porch Features
Patio, Screened
Subdivision Name
Bristols
Lot Features
Cul De Sac
Price History
| Date | Event | Price |
|---|---|---|
10/10/2026 Source: | Listed for Sale | $549,900 $139/sqft |

Getting Around 12046 Cowboys
Bike Score®

Bikeable
51/100
Walk Score®

Car-Dependent
6/100
Data provided by Redfin
Nearby Homes

Find Homes by Property Features in Fishers, IN
Nearby New Homes For Sale

Based on information from MIBOR REALTOR® Association through Oct 09, 2026, 02:31PM. The Broker Listing Cooperative® listing service's Listing information is deemed reliable but is not guaranteed accurate by the Broker Listing Cooperative® listing service. All data is obtained from various sources and may not have been verified by broker or Broker Listing Cooperative listing service. Supplied Open House Information is subject to change without notice. All information should be independently reviewed and verified for accuracy. Properties may or may not be listed by the office/agent presenting the information.. All Rights Reserved. © 2026 MIBOR REALTOR® Association.
 Advertising Broker: Jonah Hartsburg | Hoosier Hub Realty