- Overview
- Description
- Property Details
- Location
- HOA Management
- Facts & Features
- Getting Around
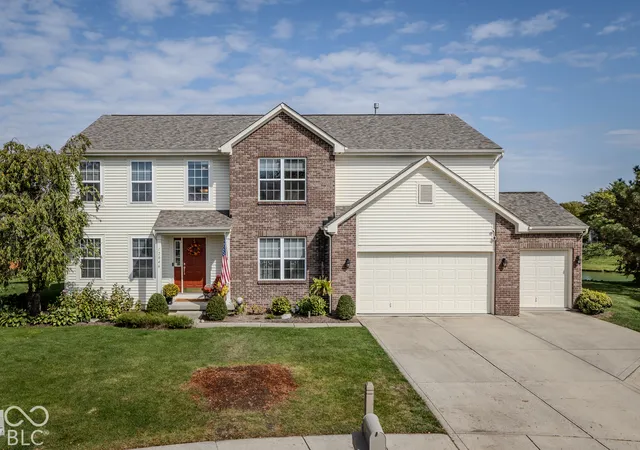
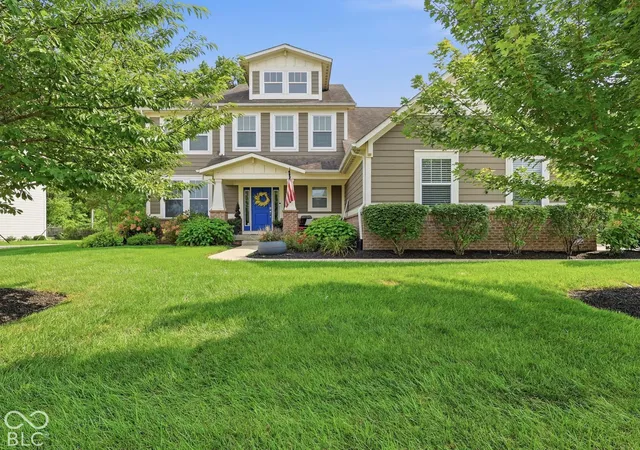
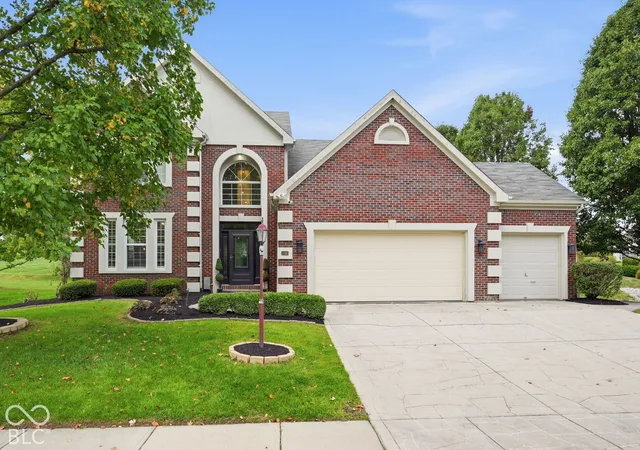
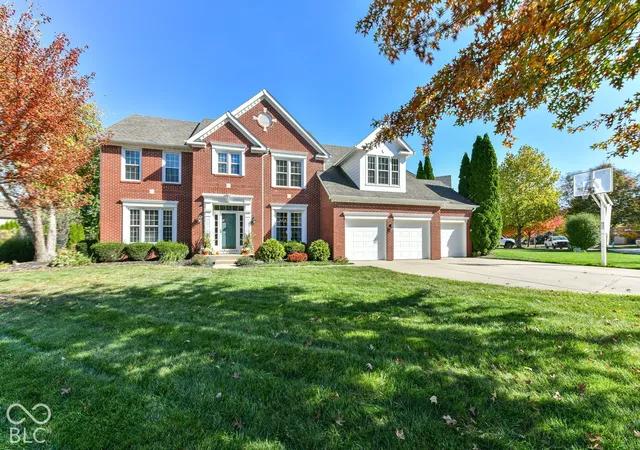
- Nearby Homes

 New Construction
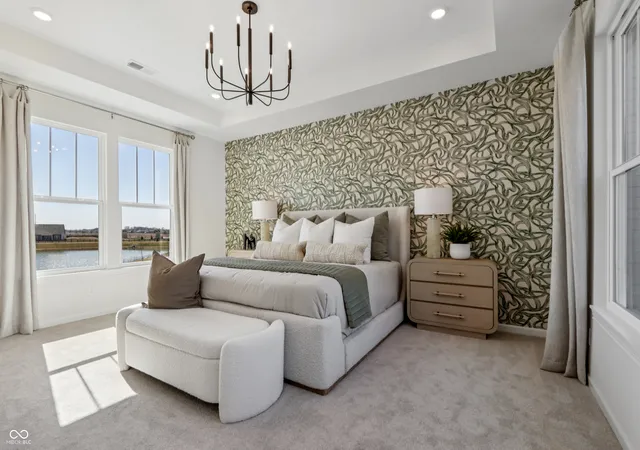

Street View
$434,999
Monthly Est:$2,165
 3 Beds
 3 Baths
2 full baths + 1 half bath
 2,062sqft
16007 Meadow Frost Ct, Fishers, IN 46037
$434,999
$2,165/moEst:
Get Pre-Approved
Single Family Residence
Built in 2026
$77.08/mo HOA
3,960 sqft lot
$211/sq.ft
Description
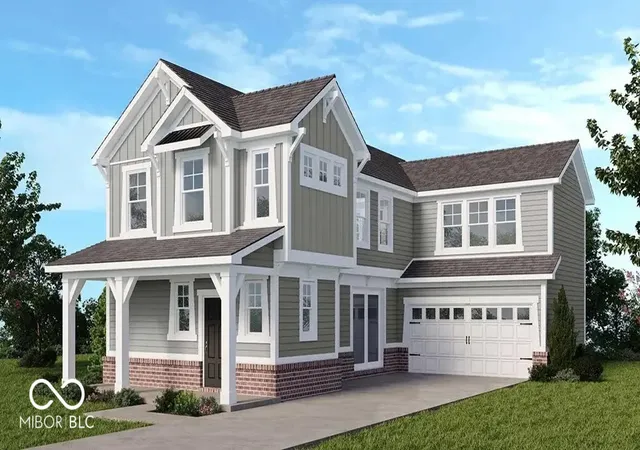
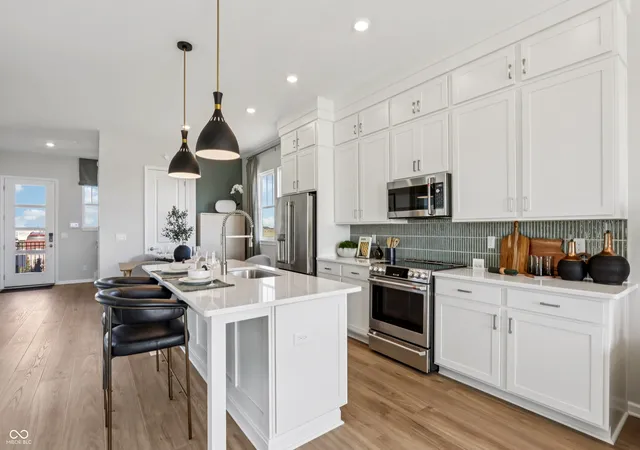
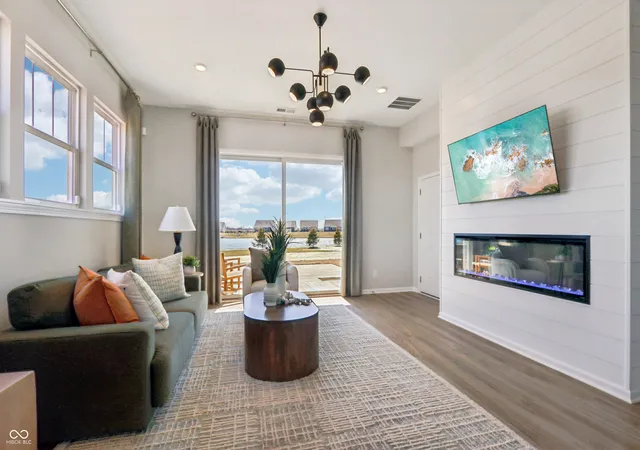
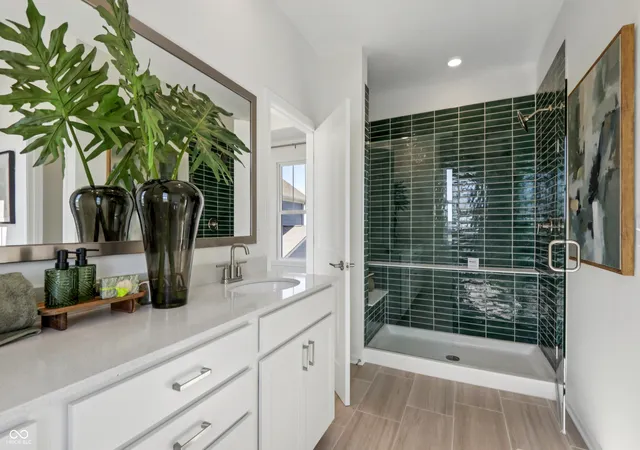
What's Special: Pond View | Covered Patio | Loft | Popular Plan | No Rear Neighbors. New Construction - December Completion! Built by Taylor Morrison America's Most Trusted Home Builder. Welcome to the Brooklyn at 16007 Meadow Frost Court in Cyntheanne Woods! This beautifully designed two-story home offers a warm and inviting blend of comfort, style, and functionality. The open-concept main level features a spacious great room, bright dining area, and a well-appointed kitchen with a large island, pantry, and seamless flow for everyday living and entertaining. A sliding glass door opens to a covered patio, creating a lovely indoor-outdoor connection. Upstairs, the private primary suite provides a peaceful retreat with a generous walk-in closet and spa-inspired bath. Two secondary bedrooms, a full bath, convenient laundry room, and a versatile loft offer flexible space for relaxation, work, or play. Fishers, IN, is a vibrant city known for toprated schools, plenty of activities, and a welcoming atmosphere. It blends historic charm with modern attractions, including the Fishers District, where you'll find upscale dining, artisan cocktails, boutique shopping, lively events on the central green, and so much more to explore. Additional Highlights Include: Kitchen island wrap, 84" vanity in primary bath, gas line and 110V outlet in kitchen, and water softener rough-in in laundry room. Photos are for representative purposes only. MLS#22125592
- Houzeo last checked: 9 minutes ago
- Listing updated: October 28, 2026 at 7:59 pm
- Listing Provided by: Jerrod Klein (317) 339-1799 | Pyatt Builders, LLC (317) 790-5000
- Source: Metropolitan Indianapolis Board of REALTORS (MIBOR) MLS-IN as distributed by MLS GRID | MLS#: 22125592

Property Details
Status
Active
Type
Single Family Residence
No. of Stories
-
County
City
Neighborhood
--
Year Built
2026
HOA Fees
$77.08/mo
Finished Area
2,062 sqft
Lot Size
3,960 sqft lot
Basement Area
- sqft
MLS Name
Metropolitan Indianapolis Board of REALTORS (MIBOR) MLS
MLS Number
22125592
MLS Status
Active
Days on Market
51
Cumulative Days on Market
48
Open House

Continue Your Journey in App
Find your dream home, receive real-time updates, and many more!
Continue Your Journey in App
Find your dream home, receive real-time updates, and many more!
Location
HOA Management
N/A
HOA Fees
$925/ Annually
Amenities
 Amenities and services may be covered by one or multiple associations and service providers.
 Maintenance
 Entrance Common
Disclaimer: Amenities are based on third-party information and may vary; buyers must independently verify all amenities, as information is deemed reliable but not guaranteed.
Facts & Features
Rooms
Bedrooms & bathrooms
Bedrooms: 3
Bathrooms: 3
Dining Room
Level: Main
Area: 160.00 Square Feet
Dimensions: 16x10
Kitchen
Level: Main
Area: 176.00 Square Feet
Dimensions: 16x11
Loft
Level: Upper
Area: 156.00 Square Feet
Dimensions: 13x12
Master Bedroom
Level: Upper
Area: 221.00 Square Feet
Dimensions: 13x17
Bedroom 2
Level: Upper
Area: 110.00 Square Feet
Dimensions: 10x11
Bedroom 3
Level: Upper
Area: 130.00 Square Feet
Dimensions: 13x10
Great Room
Level: Main
Area: 270.00 Square Feet
Dimensions: 15x18
Interior
Heating
Forced Air
Cooling
Central Air
Window Features
Screens, Vinyl Windows
Interior Features
Attic Access, High Ceilings, Tray Ceiling(s), Kitchen Island, Entrance Foyer, Pantry, Smart Thermostat, Walk In Closet(s), Wood Work Painted
Appliances
Dishwasher, Electric Water Heater, Disposal, Micro Hood, Electric Oven
Construction
Year Built
Year Built: 2026
Home type
Single Family Residence
Foundation Details
Slab
Property Condition
New Construction, Under Construction
Architectural Style
Farmhouse
Construction Materials
Brick, Cement Siding
Utilities & Energy
Laundry Features
In Unit, Connections All, Laundry Room, Upper Level
Parking Features
Attached, Concrete, Garage Door Opener
Water Source
Public
Association Amenities
Maintenance
Other Features
Patio And Porch Features
Covered
Subdivision Name
Cyntheanne Woods
Lot Features
Curbs, Sidewalks, Storm Sewer, Street Lights, Trees Small (under 20 Ft)
Price History
| Date | Event | Price |
|---|---|---|
09/11/2026 Source: | Listed for Sale | $434,999 $211/sqft |

Nearby Homes
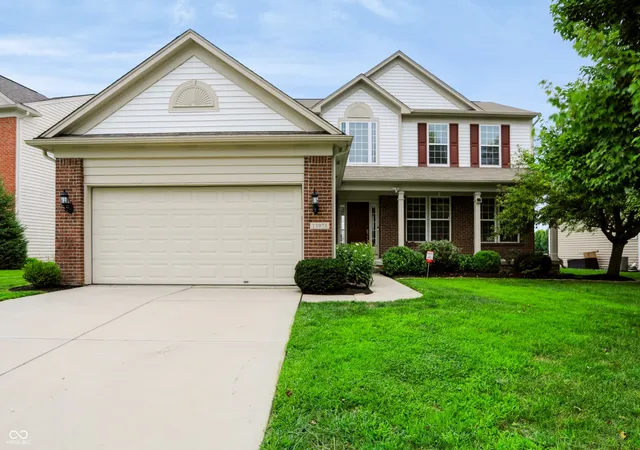
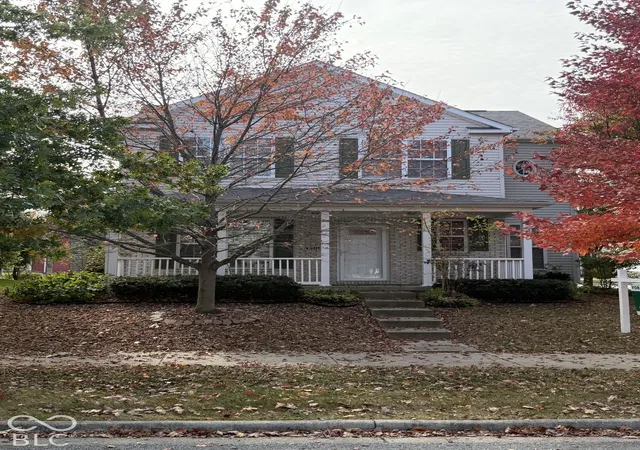
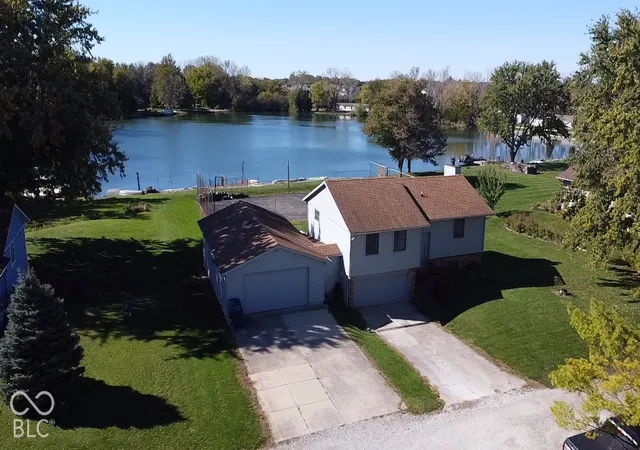
Find Homes by Property Features in Fishers, IN
Nearby New Homes For Sale

Based on information from MIBOR REALTOR® Association through Nov 01, 2026, 03:00PM. The Broker Listing Cooperative® listing service's Listing information is deemed reliable but is not guaranteed accurate by the Broker Listing Cooperative® listing service. All data is obtained from various sources and may not have been verified by broker or Broker Listing Cooperative listing service. Supplied Open House Information is subject to change without notice. All information should be independently reviewed and verified for accuracy. Properties may or may not be listed by the office/agent presenting the information.. All Rights Reserved. © 2026 MIBOR REALTOR® Association.
 Advertising Broker: Jonah Hartsburg | Hoosier Hub Realty
