- Overview
- Description
- Property Details
- Location
- HOA Management
- Facts & Features
- Getting Around
- Nearby Homes
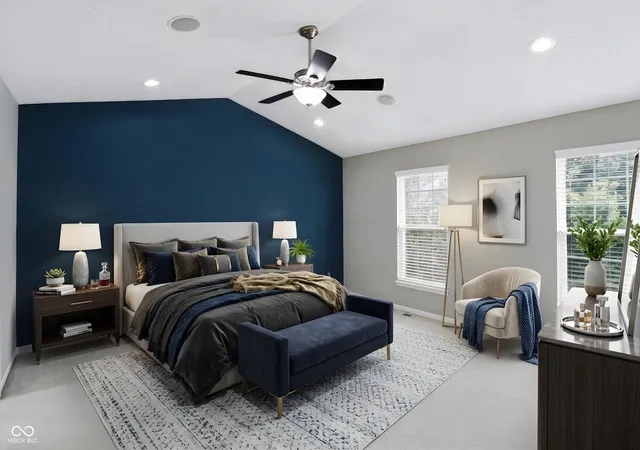

Street View
$475,000
Monthly Est:$2,364
 4 Beds
 4 Baths
3 full baths + 1 half bath
 3,530sqft
13973 Avalon E Dr, Fishers, IN 46037
$475,000
$2,364/moEst:
Get Pre-Approved
Single Family Residence
Built in 2004
$50/mo HOA
7,841 sqft lot
$135/sq.ft
Description
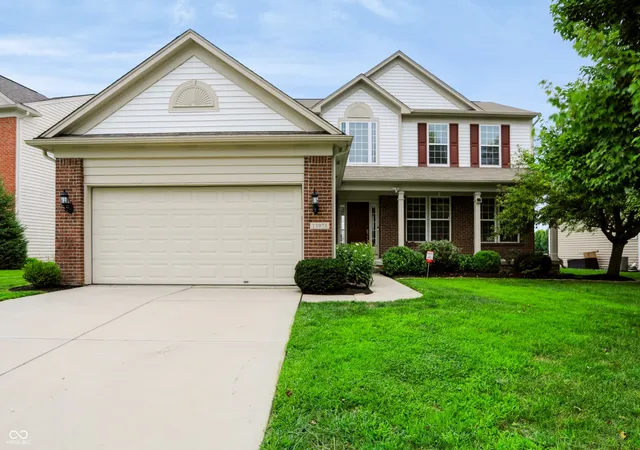
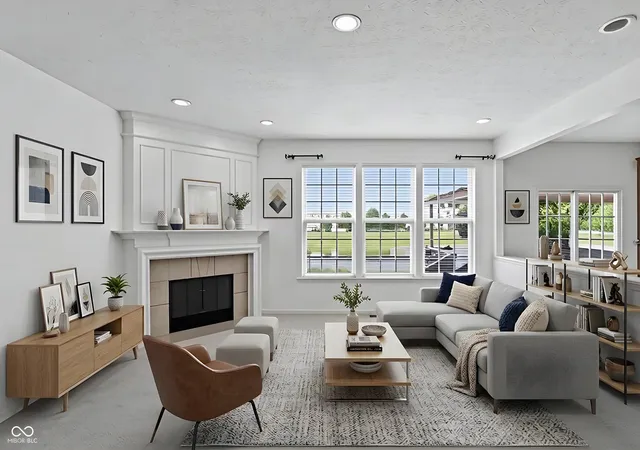
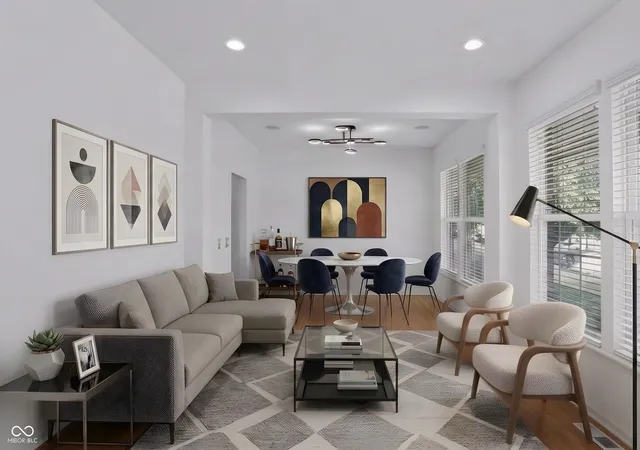
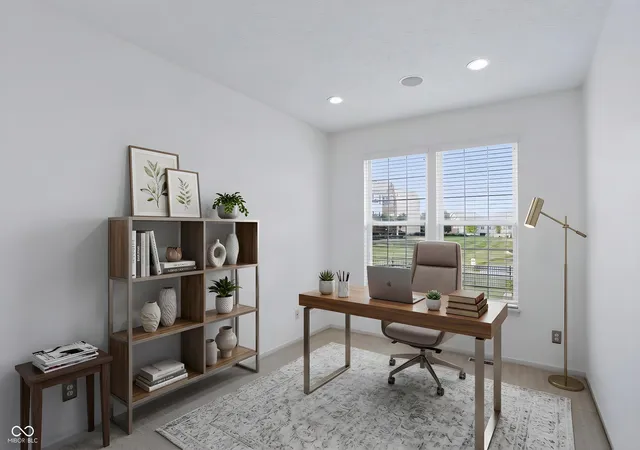
Location, elegance & ease! This 4 bed 3.5 bath 2-story with full-finished basement, fully-fenced backyard w water view has it all! The fun starts at when you first walk-in as you experience the open-concept main level w high-ceiling foyer. Enjoy two large gathering options with the Great & Living rooms on the main level. Each give way to a breakfast area & formal dining & on to the Gourmet kitchen complete with SS appliances, large center island & quartz countertops. A very generously-sized main level office (w water view) could be converted to a bedroom if needed. Head upstairs to find 4 large bedrooms w the vaulted ceiling primary en suite as the crown jewel. Boasting an expansive walk-in closet, jetted large tub, and separate stand-up shower. This primary is the ideal space to unwind at night. Looking to turn up? Let's head downstairs where you're instantly teleported to an amazing movie theatre (complete w large projector, screen & audio components) and your own Dublin industrial bar with brick facade & expert wood craftsmanship sure to impress all your friends. Plenty of storage space & a main rec space round out the basement level. All 3 levels boast ceiling speakers w ability to play together or separately. Ready to take the party outside? Enjoy water views on your extended pergola / back deck complete mature, active grape vine! A mammoth paver patio w fire pit directly off the deck gives way to the backyard fully-fenced w a wrought iron fence. Meticulous Owner has LOVED this home well & taking great pride in passing it along to the next owner. Amazing neighbors as well! Avalon has it all - Pools, Parks, Playgrounds, Ponds. Tennis/basketball courts. Close to I-69, Geist, Waterfront Park, Hamilton Town Center, 116th & Olio (shopping/dining), Ruoff Music Center, 2 hospitals, groceries, & the new Target! Short drive to IKEA, Top Golf, Fishers District & Downtown Fishers! It's all right here! Priced to sell. Come quickly!
- Houzeo last checked: 12 minutes ago
- Listing updated: October 16, 2026 at 9:07 pm
- Listing Provided by: Justin Davis , Allen Williams | Berkshire Hathaway Home (317) 841-6380
- Source: Metropolitan Indianapolis Board of REALTORS (MIBOR) MLS-IN | MLS#: 22120150

Property Details
Status
Active
Type
Single Family Residence
No. of Stories
-
County
City
Neighborhood
--
Year Built
2004
HOA Fees
$50/mo
Finished Area
3,530 sqft
Lot Size
7,841 sqft lot
Basement Area
- sqft
MLS Name
Metropolitan Indianapolis Board of REALTORS (MIBOR) MLS
MLS Number
22120150
MLS Status
Active
Days on Market
75
Cumulative Days on Market
65

Continue Your Journey in App
Find your dream home, receive real-time updates, and many more!
Continue Your Journey in App
Find your dream home, receive real-time updates, and many more!
Location
HOA Management
N/A
HOA Fees
$150/ Quarterly
Amenities
 Amenities and services may be covered by one or multiple associations and service providers.
 Pool
 Tennis
 Trash Pickup
 Maintenance
 Entrance Common
ParkPlayground
Association Home Owners
Management
Disclaimer: Amenities are based on third-party information and may vary; buyers must independently verify all amenities, as information is deemed reliable but not guaranteed.
Facts & Features
Rooms
Bedrooms & bathrooms
Bedrooms: 4
Bathrooms: 4
Master Bedroom
Level: Upper
Area: 225.00 Square Feet
Dimensions: 15x15
Kitchen
Level: Main
Area: 140.00 Square Feet
Dimensions: 14x10
Living Room
Level: Main
Area: 110.00 Square Feet
Dimensions: 11x10
Bedroom 2
Level: Upper
Area: 121.00 Square Feet
Dimensions: 11x11
Bedroom 3
Level: Upper
Area: 143.00 Square Feet
Dimensions: 13x11
Dining Room
Level: Main
Area: 110.00 Square Feet
Dimensions: 11x10
Breakfast Room
Level: Main
Area: 104.00 Square Feet
Dimensions: 13x08
Bedroom 4
Level: Upper
Area: 120.00 Square Feet
Dimensions: 12x10
Family Room
Level: Main
Area: 238.00 Square Feet
Dimensions: 17x14
Play Room
Level: Basement
Area: 275.00 Square Feet
Dimensions: 25x11
Home Theatre
Level: Basement
Area: 260.00 Square Feet
Dimensions: 20x13
Bonus Room
Level: Basement
Area: 256.00 Square Feet
Dimensions: 16x16
Library
Level: Main
Area: 140.00 Square Feet
Dimensions: 14x10
Interior
Appliances
Dishwasher, Disposal, Microwave, Electric Oven, Refrigerator, Gas Water Heater
Window Features
Screens, Vinyl Windows
Flooring
Hardwood
Exterior Features
Fire Pit, Sprinkler System
Interior Features
High Ceilings, Vaulted Ceiling(s), Walk In Closet(s), Paddle Fan, Entrance Foyer, Hi Speed Internet Availbl, Wired For Data, Kitchen Island, Pantry, Wired For Sound
Heating
Forced Air, Natural Gas
Cooling
Central Air
Construction
Year Built
Year Built: 2004
Home type
Single Family Residence
Architectural Style
Traditional
Construction Materials
Brick, Vinyl Siding
Foundation Details
Concrete Perimeter
Utilities & Energy
Fireplace Features
Gas Log, Gas Starter, Great Room
Association Amenities
Pool
Parking Features
Attached
Water Source
Public
Laundry Features
Main Level
Basement
Ceiling 9+ Feet, Finished Ceiling, Finished, Daylight
Utilities
Cable Available, Natural Gas Connected
Other Features
Subdivision Name
Avalon
Patio And Porch Features
Deck, Covered
Lot Features
Sidewalks, Street Lights, Rural Subdivision
Price History
| Date | Event | Price |
|---|---|---|
08/13/2026 Source: | Listed for Sale | $485,000 +2.11% $137/sqft |
08/13/2026 Source: | Price Decreased | $475,000 -2.06% $135/sqft |
07/23/2026 Source: | Listing Removed | $485,000 $137/sqft |
05/15/2026 Source: | Price Decreased | $485,000 -2.02% $137/sqft |
05/15/2026 Source: | Listed for Sale | $495,000 $140/sqft |

Getting Around 13973 Avalon E Dr
Bike Score®

Bikeable
53/100
Walk Score®

Car-Dependent
11/100
Data provided by Redfin
Nearby Homes
Find Homes by Property Features in Fishers, IN
Nearby New Homes For Sale

Based on information from MIBOR REALTOR® Association through Oct 28, 2026, 03:31AM. The Broker Listing Cooperative® listing service's Listing information is deemed reliable but is not guaranteed accurate by the Broker Listing Cooperative® listing service. All data is obtained from various sources and may not have been verified by broker or Broker Listing Cooperative listing service. Supplied Open House Information is subject to change without notice. All information should be independently reviewed and verified for accuracy. Properties may or may not be listed by the office/agent presenting the information.. All Rights Reserved. © 2026 MIBOR REALTOR® Association.
 Advertising Broker: Jonah Hartsburg | Hoosier Hub Realty
