- Overview
- Description
- Property Details
- Location
- HOA Management
- Facts & Features
- Getting Around
- Nearby Homes
 Price Drop: $10K (09/29)
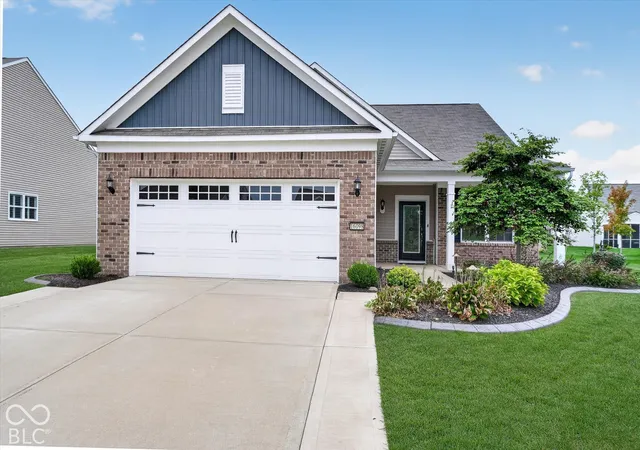
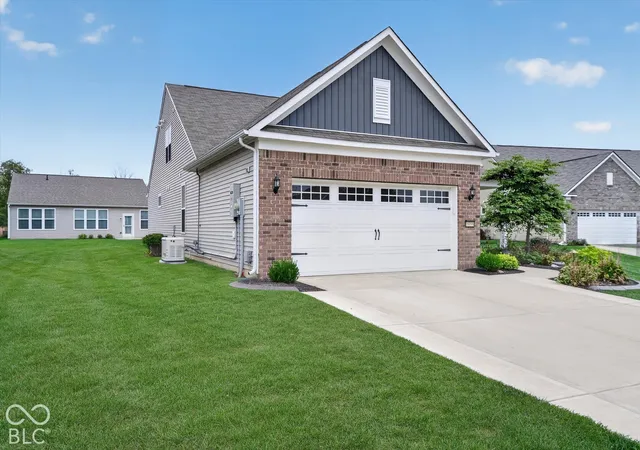
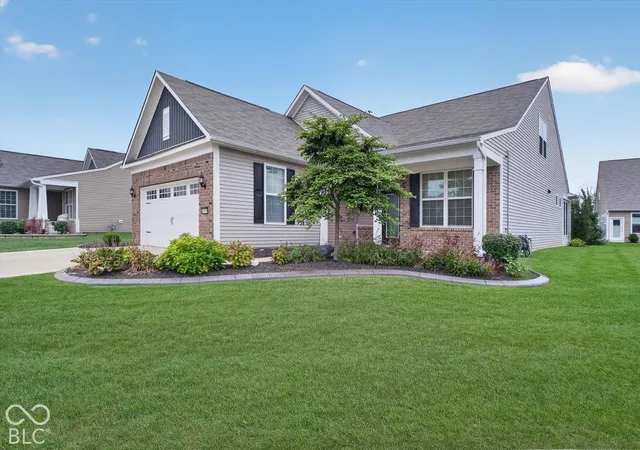
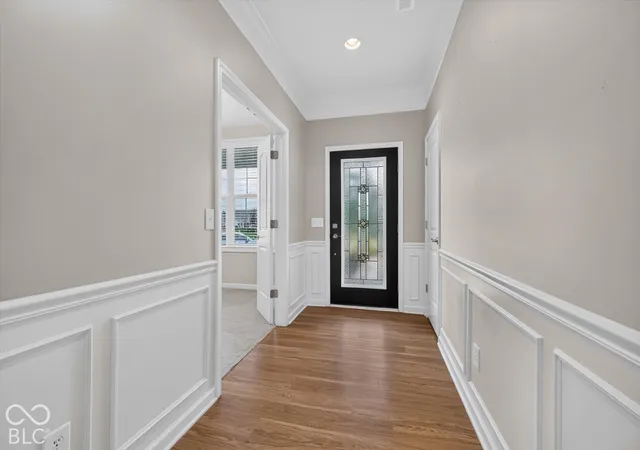
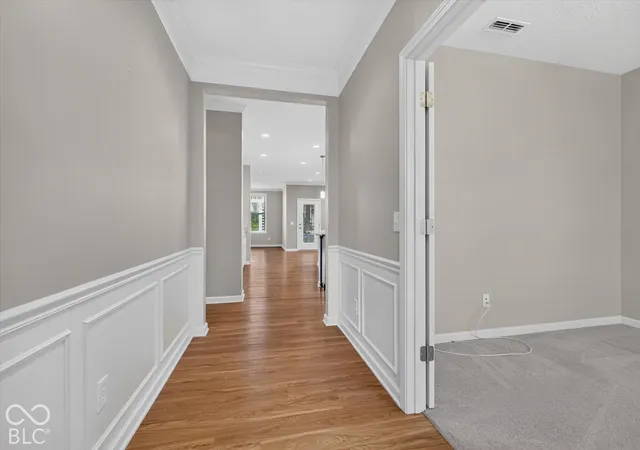

Street View
$499,900
Monthly Est:$2,488
 3 Beds
 3 Baths
3 full baths
 2,439sqft
16098 Tuscany Ct, Fishers, IN 46037
$499,900
$2,488/moEst:
Get Pre-Approved
Single Family Residence
Built in 2018
$262/mo HOA
10,454 sqft lot
$205/sq.ft
Description
Welcome to Britton Falls! This meticulously maintained 2018 Sonoma-series home is situated on a larger Napa homesite and offers a fantastic floor plan, thoughtful updates and plenty of space for everyday living and entertaining. The open-concept main level features two bedrooms, two full baths and a dedicated office, giving you everything you need for main-level living. Upstairs, a spacious loft, third bedroom and full bath provide the perfect private space for guests. One of the highlights of the home is the fantastic three-season sunroom, providing a comfortable place to relax and enjoy the outdoors throughout much of the year. Just outside, a pergola-covered patio extends the living space and is perfect for morning coffee, entertaining or unwinding at the end of the day. This home has been exceptionally well cared for and includes an impressive list of added features and upgrades, including custom closets, a whole-house Generac generator, tankless water heater, reverse-osmosis water system, beverage center, irrigation system, landscape lighting and Border Magic landscape edging. The extended garage offers additional space along with built-in shelving and overhead storage, and the driveway has been widened for additional parking and convenience. Located in the popular Britton Falls 55+ community, residents enjoy an active, low-maintenance lifestyle centered around The Chateau, the community's impressive amenity center. Enjoy indoor and outdoor pools, fitness facilities, walking and biking trails, tennis and bocce, social spaces, clubs, classes and a full calendar of activities. Beautifully maintained, thoughtfully upgraded and designed with flexibility in mind, this home offers a great opportunity to enjoy everything the Britton Falls lifestyle has to offer!
- Houzeo last checked: 7 minutes ago
- Listing updated: October 27, 2026 at 8:05 pm
- Listing Provided by: Andy Sheets | Compass Indiana, LLC (317) 563-5051
- Source: Metropolitan Indianapolis Board of REALTORS (MIBOR) MLS-IN | MLS#: 22128365

Property Details
Status
Active
Type
Single Family Residence
No. of Stories
-
County
City
Neighborhood
--
Year Built
2018
HOA Fees
$262/mo
Finished Area
2,439 sqft
Lot Size
10,454 sqft lot
Basement Area
- sqft
MLS Name
Metropolitan Indianapolis Board of REALTORS (MIBOR) MLS
MLS Number
22128365
MLS Status
Active
Days on Market
29
Cumulative Days on Market
29

Continue Your Journey in App
Find your dream home, receive real-time updates, and many more!
Continue Your Journey in App
Find your dream home, receive real-time updates, and many more!
Location
HOA Management
N/A
HOA Fees
$262/ Monthly
Amenities
 Amenities and services may be covered by one or multiple associations and service providers.
 Bike Trails
 Trash Pickup
 Maintenance
 Lawn Care
 Pool
 Snow Removal
 Health Club
 Tennis
 Park Playground
 Club House
 Gym
 Sports Court
Lawncare
ParkPlayground
Irrigation
Walking Trails
Billiard Room
Recreation Facilities
Disclaimer: Amenities are based on third-party information and may vary; buyers must independently verify all amenities, as information is deemed reliable but not guaranteed.
Facts & Features
Rooms
Bedrooms & bathrooms
Bedrooms: 3
Bathrooms: 3
Great Room
Level: Main
Area: 285.00 Square Feet
Dimensions: 19x15
Office
Level: Main
Area: 110.00 Square Feet
Dimensions: 11x10
Kitchen
Level: Main
Area: 493.00 Square Feet
Dimensions: 29x17
Master Bedroom
Level: Main
Area: 210.00 Square Feet
Dimensions: 15x14
Bedroom 2
Level: Main
Area: 120.00 Square Feet
Dimensions: 12x10
Bedroom 3
Level: Upper
Area: 154.00 Square Feet
Dimensions: 14x11
Loft
Level: Upper
Area: 240.00 Square Feet
Dimensions: 16x15
Interior
Heating
Forced Air
Flooring
Hardwood
Appliances
Gas Cooktop, Dishwasher, Microwave, Oven, Convection Oven, Refrigerator, Tankless Water Heater, Water Softener Owned
Exterior Features
Sprinkler System, Tennis Community
Interior Features
Bath Sinks Double Main, Built In Features, High Ceilings, Kitchen Island, Paddle Fan, Eat In Kitchen, Pantry, Walk In Closet(s)
Cooling
Central Air
Construction
Year Built
Year Built: 2018
Home type
Single Family Residence
Construction Materials
Vinyl With Brick
Architectural Style
Craftsman
Foundation Details
Slab
Utilities & Energy
Laundry Features
Laundry Room, Main Level, Sink
Water Source
Public
Association Amenities
Billiard Room, Clubhouse, Fitness Center, Landscaping, Maintenance Grounds, Park, Pickleball Court(s), Pool, Recreation Facilities, Snow Removal, Sport Court, Tennis Court(s), Trail(s), Trash
Fireplace Features
Electric
Parking Features
Attached
Other Features
Lot Features
Close To Clubhouse
Subdivision Name
Britton Falls
Patio And Porch Features
Glass Enclosed, Patio
Price History
| Date | Event | Price |
|---|---|---|
09/29/2026 Source: | Price Decreased | $499,900 -1.96% $205/sqft |
09/29/2026 Source: | Listed for Sale | $509,900 $209/sqft |

Getting Around 16098 Tuscany Ct
Bike Score®

Somewhat Bikeable
25/100
Walk Score®

Car-Dependent
0/100
Data provided by Redfin
Nearby Homes
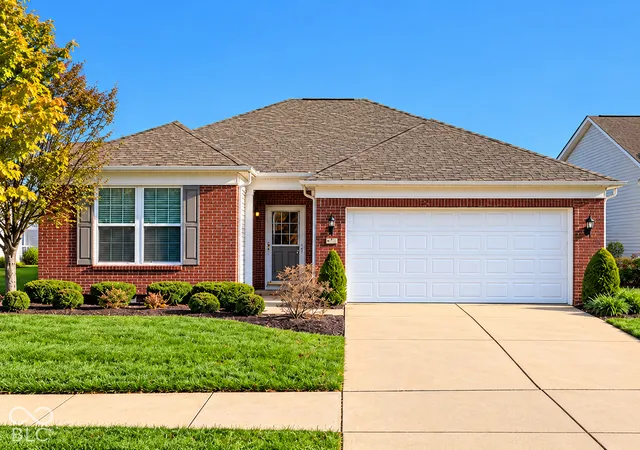
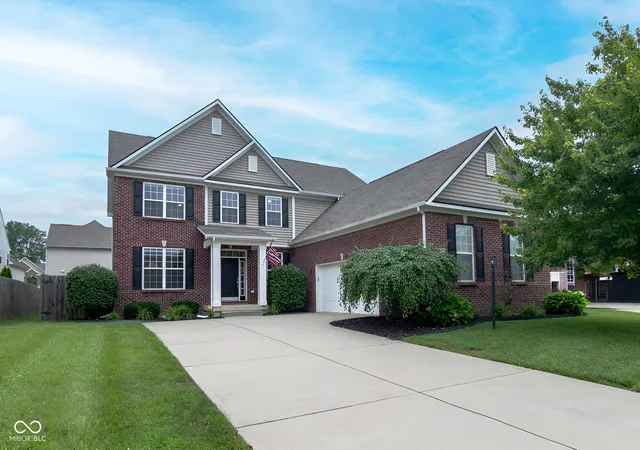
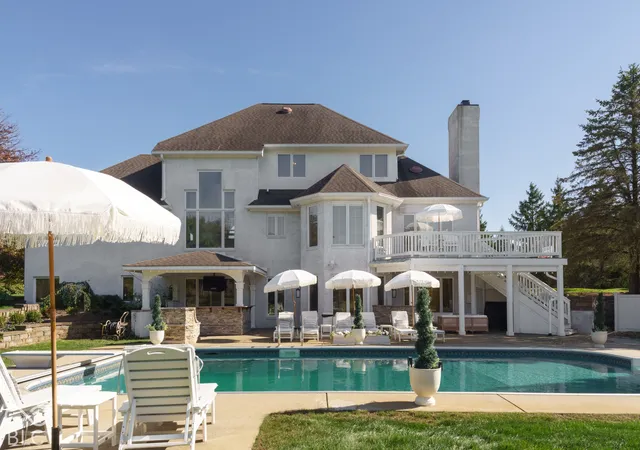
Find Homes by Property Features in Fishers, IN
Nearby New Homes For Sale

Based on information from MIBOR REALTOR® Association through Oct 29, 2026, 02:00AM. The Broker Listing Cooperative® listing service's Listing information is deemed reliable but is not guaranteed accurate by the Broker Listing Cooperative® listing service. All data is obtained from various sources and may not have been verified by broker or Broker Listing Cooperative listing service. Supplied Open House Information is subject to change without notice. All information should be independently reviewed and verified for accuracy. Properties may or may not be listed by the office/agent presenting the information.. All Rights Reserved. © 2026 MIBOR REALTOR® Association.
 Advertising Broker: Jonah Hartsburg | Hoosier Hub Realty
