- Overview
- Description
- Property Details
- Location
- HOA Management
- Facts & Features
- Getting Around
- Nearby Homes




$269,000
Monthly Est:$1,339
 3 Beds
 3 Baths
2 full baths + 1 half bath
 1,673sqft
11166 Crescent Deer Dr, Land O Lakes, FL 34638
$269,000
$1,339/moEst:
Get Pre-Approved
Townhouse
Built in 2024
$288.33/mo HOA
2,000 sqft lot
$161/sq.ft
Description
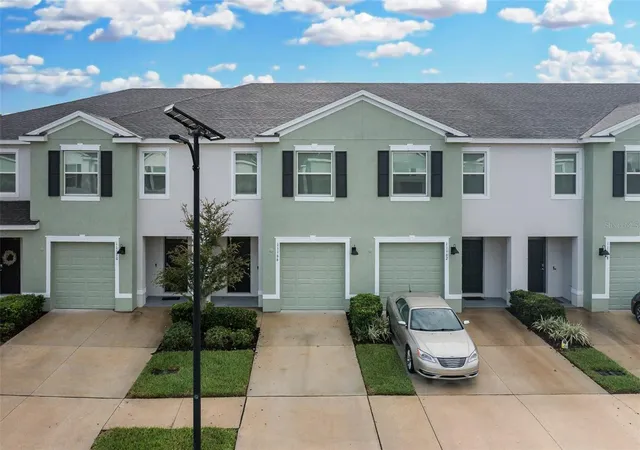
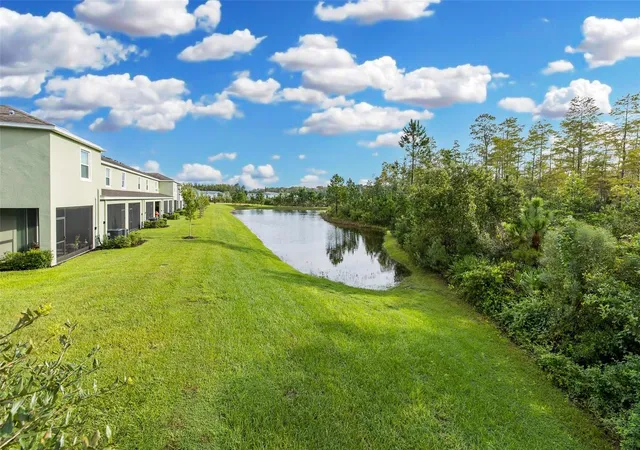
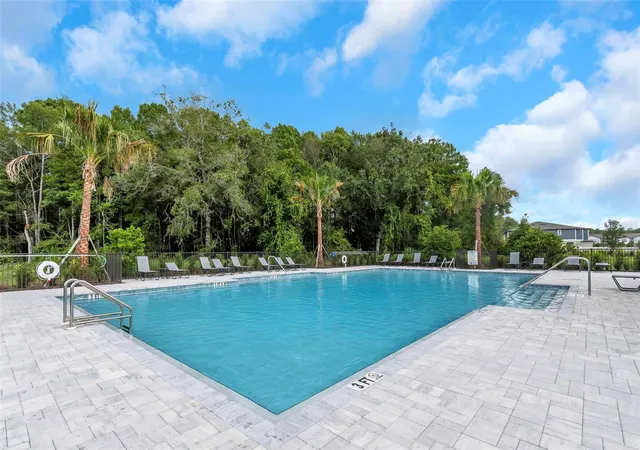
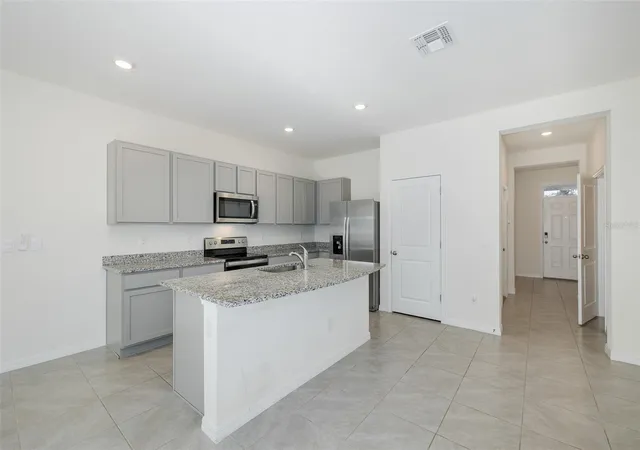
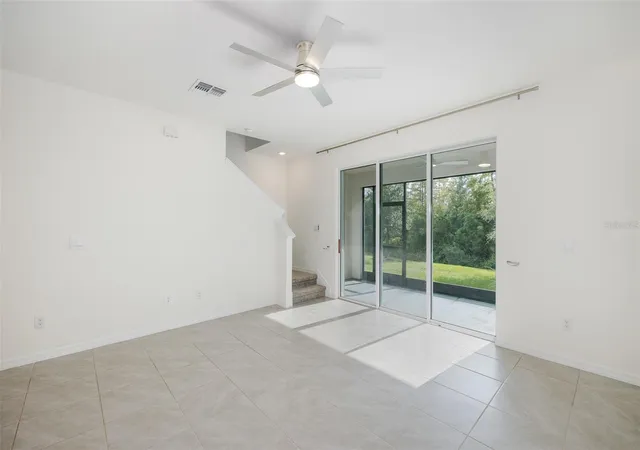
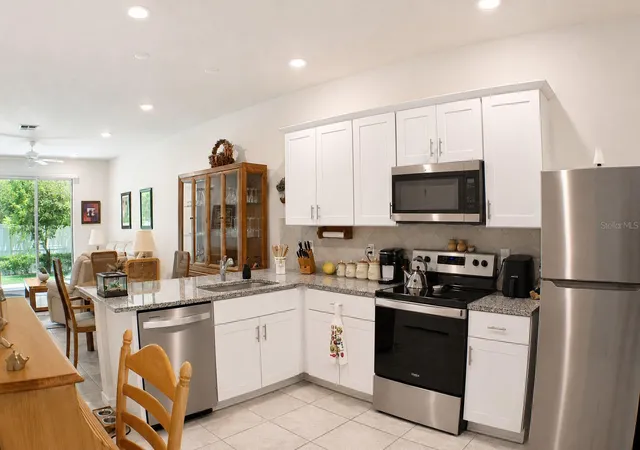
WHY WAIT TO BUILD OR PAY BUILDER PRICING? Here is your opportunity to own a 2024-built, move-in-ready townhome in Angeline, one of Pasco County’s most exciting master-planned communities—priced well below current builder offerings! This spacious 3-bedroom, 2.5-bath townhome offers 1,673 sq. ft. of living space, an attached garage and a private screened lanai backing directly to conservation. NO REAR NEIGHBORS—just a peaceful natural backdrop to enjoy year-round Florida living. Step inside to a bright, open-concept floor plan designed for today’s lifestyle. The spacious kitchen features gray cabinetry, granite countertops, stainless-steel appliances, abundant counter space and a large center island overlooking the living and dining areas—perfect for entertaining, casual meals or gathering with family and friends. Built in 2024, this home offers the advantages of newer construction without the wait or builder price tag. Neutral finishes make it easy to personalize, while the screened covered lanai and conservation setting create a relaxing outdoor retreat. And then there’s ANGELINE—A CITY IN THE MAKING! This approximately 6,200-acre master-planned community has been envisioned around nature, recreation, education, innovation and future opportunities to live, work and play close to home. Plans for the greater Angeline community include thousands of acres of green space, an extensive trail network, a community farm, regional park, future Town Center and future lagoon. Angeline is also home to the Angeline Academy of Innovation, a STEM-focused magnet school, and is connected to the growing Speros life-sciences and innovation campus anchored by Moffitt Cancer Center. Conveniently located just off SR-52 with easy access to the Suncoast Parkway, the location provides convenient access to Tampa and surrounding areas while allowing you to come home to a thoughtfully planned community surrounded by nature. WHY RENT WHEN YOU CAN OWN? With builder prices higher, this nearly new resale could be the opportunity buyers have been waiting for. 3 BEDROOMS • 2.5 BATHS • 1,673 SQ. FT. • BUILT 2024 • GARAGE • SCREENED LANAI • CONSERVATION VIEW • NO REAR NEIGHBORS • MOVE-IN READY • PRICED BELOW BUILDER OPTIONS! Buy now and become part of Angeline while this remarkable community continues to grow. Call today for more information or to schedule your private showing! This is YOUR HOME!
- Houzeo last checked: 34 minutes ago
- Listing updated: October 11, 2026 at 7:12 pm
- Listing Provided by: Debbie Dawson (727) 709-9541 , Wendi Dwyer | RE/MAX ALLIANCE GROUP (727) 845-4321
- Source: Stellar MLS-FL | MLS#: W7890121

Property Details
Status
Active
Type
Townhouse
No. of Stories
2
County
City
Neighborhood
--
Year Built
2024
HOA Fees
$288.33/mo
Finished Area
1,673 sqft
Lot Size
2,000 sqft lot
Basement Area
- sqft
MLS Name
Stellar MLS
MLS Number
W7890121
MLS Status
Active
Days on Market
1

Continue Your Journey in App
Find your dream home, receive real-time updates, and many more!
Download App
Continue Your Journey in App
Find your dream home, receive real-time updates, and many more!
Location
HOA Management
KAI - Valerie Gutterridge
HOA Fees
$180/ Monthly
Angeline Master Assoc
HOA Fees
$325/ Quarterly
Amenities
 Amenities and services may be covered by one or multiple associations and service providers.
 Pool
Pool
 Bike Trails
 Internet
 Management
Fidelity Bond
Escrow Reserves Fund
Common Area Taxes
Disclaimer: Amenities are based on third-party information and may vary; buyers must independently verify all amenities, as information is deemed reliable but not guaranteed.
Facts & Features
Rooms
Bedrooms & bathrooms
Bedrooms: 3
Bathrooms: 3
Foyer
Level: First
Living Room
Level: First
Kitchen
Level: First
Bathroom 3
Level: First
Dining Room
Level: First
Primary Bedroom
Level: Second
Primary Bathroom
Level: Second
Bedroom 2
Level: Second
Bedroom 3
Level: Second
Bathroom 2
Level: Second
Interior
Cooling
Central Air
Exterior Features
Sidewalk
Window Features
Blinds, Rods
Appliances
Dishwasher, Disposal, Dryer, Electric Water Heater, Microwave, Range, Refrigerator, Washer
Interior Features
Ceiling Fans(s), Eat In Kitchen, High Ceilings, Kitchen/family Room Combo, Primary Bedroom Upstairs, Smart Home, Split Bedroom, Stone Counters, Thermostat, Walk In Closet(s), Window Treatments
Heating
Central
Sewer
Public Sewer
Flooring
Carpet, Tile
Construction
Year Built
Year Built: 2024
Home type
Townhouse
Roof
Shingle
Construction Materials
Block
Foundation Details
Slab
Utilities & Energy
Utilities
Cable Connected, Electricity Connected, Fire Hydrant, Phone Available, Public, Sewer Connected
Water Source
Public
Laundry Features
Inside, Laundry Closet
Association Amenities
Pool, Trail(s)
Other Features
Subdivision Name
Angeline Ph 3b 1
Community Features
Community Mailbox, Deed Restrictions, Dog Park, Golf Carts Ok, Pool, Restaurant, Sidewalks, Street Lights
Lot Features
Conservation Area, Landscaped, Sidewalk, Paved
Price History
| Date | Event | Price |
|---|---|---|
10/11/2026 Source: | Listed for Sale | $269,000 -9.42% $161/sqft |
06/12/2024 Source: | Sold | $296,990 $178/sqft |

Nearby Homes

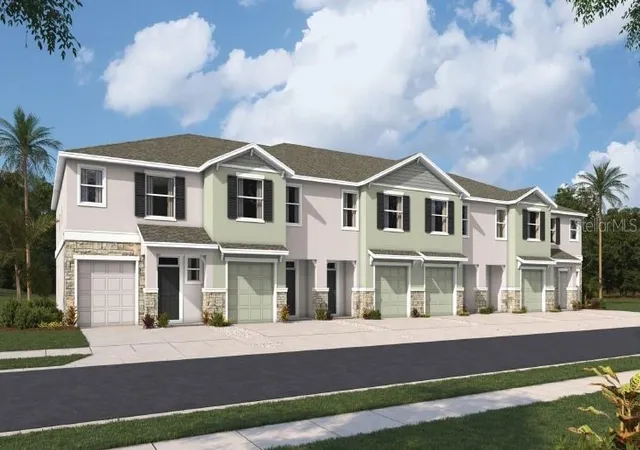
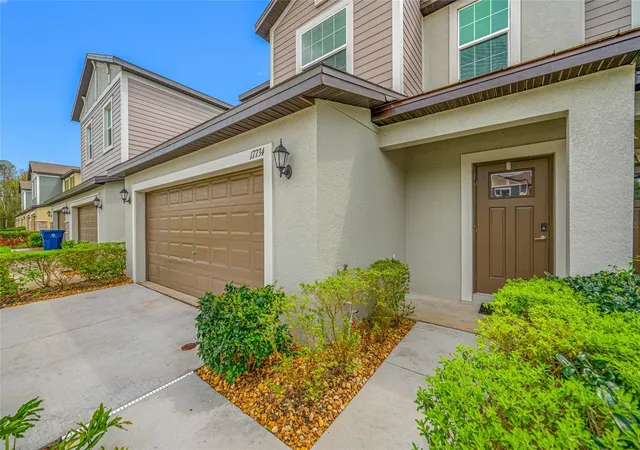
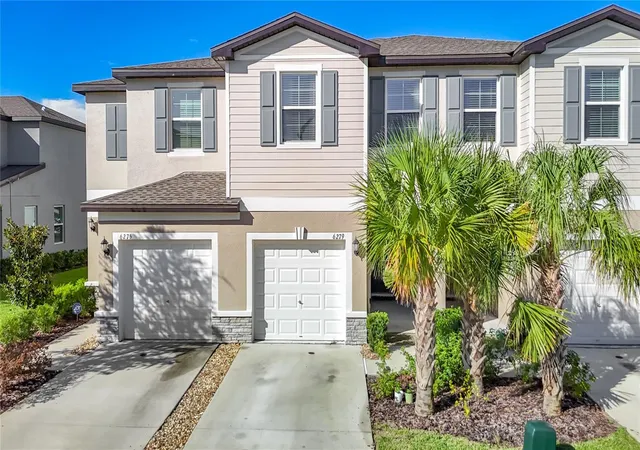
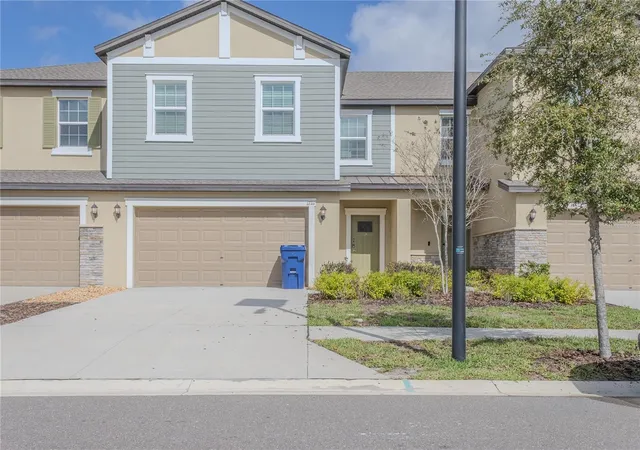
Find Homes by Property Features in Land O Lakes, FL
Nearby New Homes For Sale

Based on information from Stellar MLS® through Oct 12, 2026, 05:15AM as submitted to and distributed by MLS GRID. All data is obtained from various sources and may not have been verified by the broker or MLS GRID. Supplied Open House Information is subject to change without notice. All information should be independently reviewed and verified for accuracy. Properties may or may not be listed by the office/agent presenting the information. IDX information is provided exclusively for consumers’ personal non-commercial use. It may not be used for any purpose other than to identify prospective properties consumers may be interested in purchasing. The data is deemed reliable but is not guaranteed by MLS GRID. The use of the MLS GRID Data may be subject to an end-user license agreement prescribed by the Member Participant’s applicable MLS, if any, and as amended from time to time. © 2026 Stellar MLS. All Rights Reserved.
 Advertising Broker: Fred McGill | Simple Showing, Inc