- Overview
- Description
- Property Details
- Location
- HOA Management
- Facts & Features
- Getting Around
- Nearby Homes


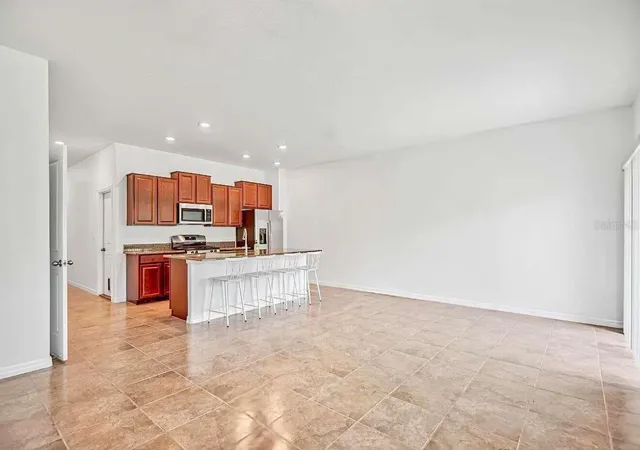

Street View
$299,900
Monthly Est:$1,493
 3 Beds
 3 Baths
2 full baths + 1 half bath
 1,601sqft
3488 Pine Ribbon Dr, Land O Lakes, FL 34638
$299,900
$1,493/moEst:
Get Pre-Approved
Townhouse
Built in 2019
$151/mo HOA
2,750 sqft lot
$187/sq.ft
Description
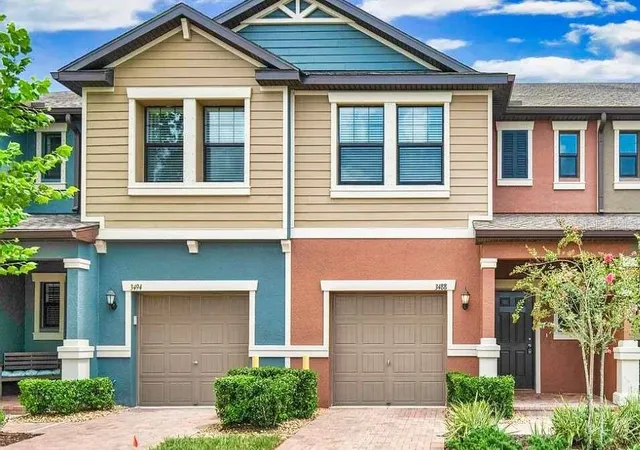
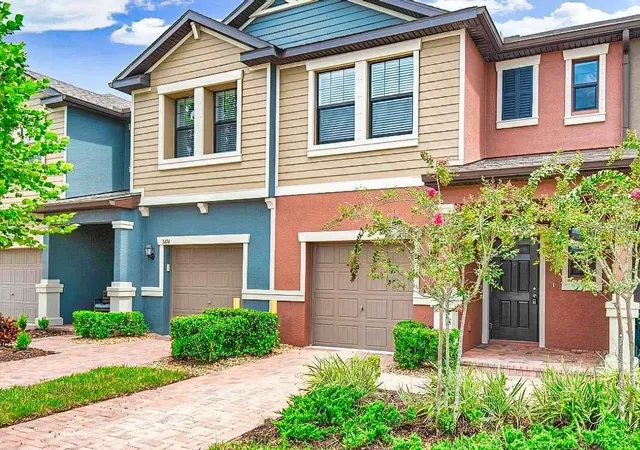
Virtually Staged. Welcome to this beautifully upgraded 3-bedroom, 2.5-bath townhome in the highly sought-after Bexley community of Land O’ Lakes. Built in 2019 and offering 1,601 square feet of thoughtfully designed living space, this home combines modern comfort, quality upgrades, and effortless Florida living.
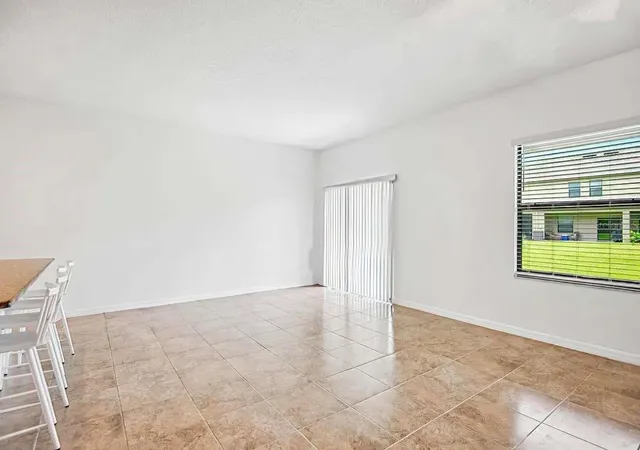
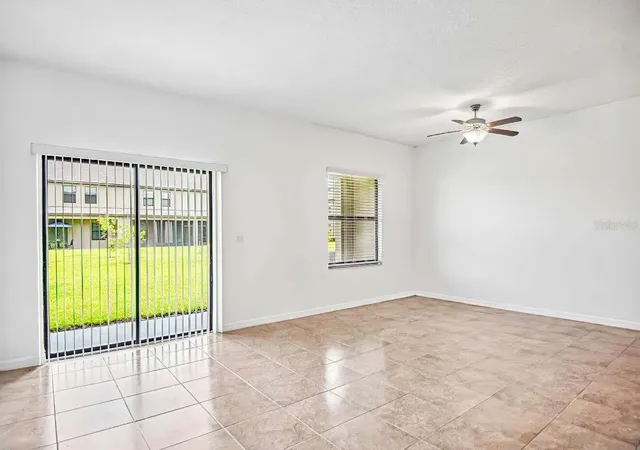
From the moment you enter, you’ll appreciate the attention to detail, including its light and bright open floor plan style of living. The main level features attractive tile flooring, while laminate flooring continues upstairs. For added peace of mind, the home is equipped with hurricane impact-rated windows and slider, along with exterior hurricane shutters.
The open-concept living and dining area creates a welcoming space for both everyday living and entertaining. The well-appointed kitchen features granite countertops, stainless steel appliances, a gas range, closet pantry, and abundant cabinetry for plenty of storage.
Upstairs, all three bedrooms deliver comfort and functionality, along with a convenient laundry closet complete with washer and dryer. The spacious primary suite features a walk-in closet and private en-suite bath. A versatile loft provides the perfect space for a home office, study area, or additional living space.
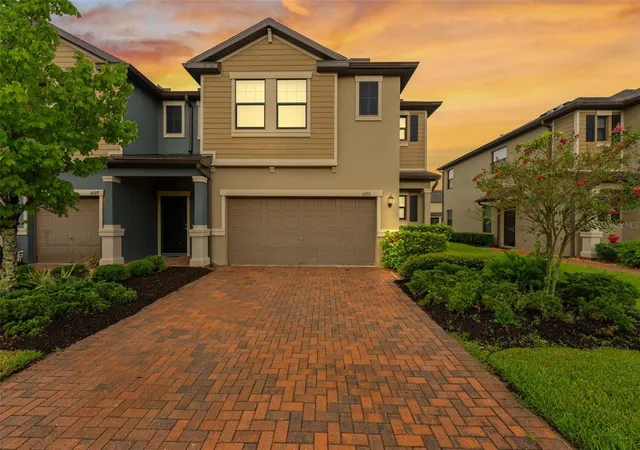
Step outside to the screened-in lanai, complete with roll-down shades, creating a private and relaxing outdoor retreat. Additional highlights include garage and paver driveway.
Enjoy low-maintenance living with an HOA that includes lawn care, reclaimed irrigation, exterior maintenance, and roof repairs. Bexley offers an impressive array of resort-style amenities, including a clubhouse café, heated lap pool, splash pad, state-of-the-art fitness center, dog parks, and miles of scenic walking and biking trails.
Conveniently located near top-rated schools, shopping, dining, hospitals, veterinary services, and the Suncoast Parkway, this home offers an ideal combination of comfort, convenience, and community.
Don’t miss the opportunity to make this exceptional Bexley townhome your own. Call today to schedule your private showing!
- Houzeo last checked: 12 hours ago
- Listing updated: October 8, 2026 at 10:00 pm
- Listing Provided by: Mark Borg (305) 205-9961 | LIST WITH 1 REALTY (305) 205-9961
- Source: Stellar MLS-FL | MLS#: A4708824

Property Details
Status
Active
Type
Townhouse
No. of Stories
2
County
City
Neighborhood
--
Year Built
2019
HOA Fees
$151/mo
Finished Area
1,601 sqft
Lot Size
2,750 sqft lot
Basement Area
- sqft
MLS Name
Stellar MLS
MLS Number
A4708824
MLS Status
Active
Days on Market
2
Cumulative Days on Market
114
Open House

Continue Your Journey in App
Find your dream home, receive real-time updates, and many more!
Download App
Continue Your Journey in App
Find your dream home, receive real-time updates, and many more!
Location
HOA Management
Jessica Rosa/Rizzetta & Company
HOA Fees
$151/ Monthly
Amenities
 Amenities and services may be covered by one or multiple associations and service providers.
 Maintenance
 Pool
Pool
 Recreational Facilities
Disclaimer: Amenities are based on third-party information and may vary; buyers must independently verify all amenities, as information is deemed reliable but not guaranteed.
Facts & Features
Rooms
Bedrooms & bathrooms
Bedrooms: 3
Bathrooms: 3
Kitchen
Level: First
Area: 144.00 Square Feet
Dimensions: 18x8
Living Room
Level: First
Area: 352.00 Square Feet
Dimensions: 22x16
Bathroom 1
Level: First
Area: 32.00 Square Feet
Dimensions: 4x8
Bedroom 1
Level: Second
Area: 121.00 Square Feet
Dimensions: 11x11
Bedroom 2
Level: Second
Area: 154.00 Square Feet
Dimensions: 11x14
Bathroom 2
Level: Second
Area: 40.00 Square Feet
Dimensions: 5x8
Primary Bedroom
Level: Second
Area: 168.00 Square Feet
Dimensions: 12x14
Primary Bathroom
Level: Second
Area: 171.00 Square Feet
Dimensions: 19x9
Interior
Appliances
Dishwasher, Disposal, Dryer, Electric Water Heater, Microwave, Range, Refrigerator, Washer
Sewer
Public Sewer
Flooring
Laminate, Tile
Cooling
Central Air
Heating
Central, Electric
Interior Features
Ceiling Fans(s), High Ceilings, Kitchen/family Room Combo, Open Floorplan, Primary Bedroom Upstairs, Solid Wood Cabinets, Stone Counters, Thermostat, Walk In Closet(s)
Exterior Features
Hurricane Shutters, Lighting, Sidewalk
Construction
Year Built
Year Built: 2019
Home type
Townhouse
Property Condition
Completed
Foundation Details
Slab
Roof
Shingle
Architectural Style
Contemporary
Construction Materials
Block, Stucco
Utilities & Energy
Utilities
Electricity Connected, Natural Gas Connected, Sewer Connected, Water Connected
Water Source
Public
Parking Features
Driveway, Garage Door Opener, Guest
Laundry Features
Gas Dryer Hookup, Inside, Laundry Closet, Upper Level, Washer Hookup
Pool Features
In Ground, Gunite, Tile
Other Features
Patio And Porch Features
Covered, Patio, Rear Porch
Lot Features
In County, Landscaped, Level, Sidewalk, Paved
Subdivision Name
Bexley South Prcl 3 Ph 1
Vegetation
Mature Landscaping, Trees/landscaped
Community Features
Association Recreation Owned, Clubhouse, Deed Restrictions, Fitness Center, Park, Playground, Pool, Sidewalks
Price History
| Date | Event | Price |
|---|---|---|
10/07/2026 Source: | Listed for Sale | $299,900 -0.03% $187/sqft |
08/28/2026 Source: | Listing Removed | $299,999 $187/sqft |
06/06/2026 Source: | Price Decreased | $299,999 -3.23% $187/sqft |
05/07/2026 Source: | Listed for Sale | $309,999 +11823.04% $194/sqft |
08/22/2022 Source: | Listing Removed | $2,600 -98.91% $2/sqft |

Show more
Nearby Homes

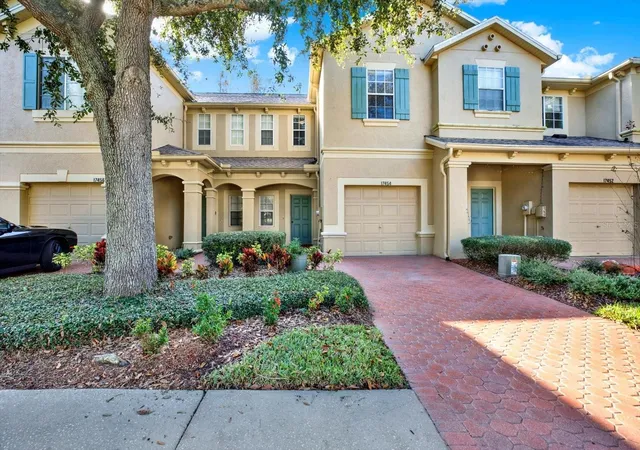
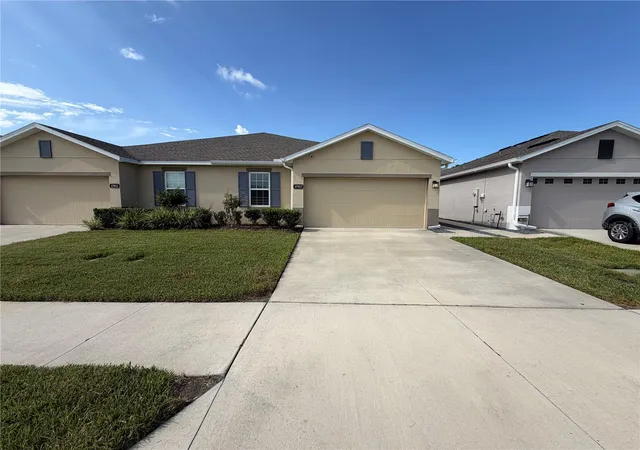
Find Homes by Property Features in Land O Lakes, FL
Nearby New Homes For Sale

Based on information from Stellar MLS® through Oct 09, 2026, 02:30PM as submitted to and distributed by MLS GRID. All data is obtained from various sources and may not have been verified by the broker or MLS GRID. Supplied Open House Information is subject to change without notice. All information should be independently reviewed and verified for accuracy. Properties may or may not be listed by the office/agent presenting the information. IDX information is provided exclusively for consumers’ personal non-commercial use. It may not be used for any purpose other than to identify prospective properties consumers may be interested in purchasing. The data is deemed reliable but is not guaranteed by MLS GRID. The use of the MLS GRID Data may be subject to an end-user license agreement prescribed by the Member Participant’s applicable MLS, if any, and as amended from time to time. © 2026 Stellar MLS. All Rights Reserved.
 Advertising Broker: Fred McGill | Simple Showing, Inc