- Overview
- Description
- Property Details
- Location
- HOA Management
- Facts & Features
- Getting Around
- Nearby Homes




$319,900
Monthly Est:$1,592
 3 Beds
 3 Baths
2 full baths + 1 half bath
 1,758sqft
11375 Crescent Deer Dr, Land O Lakes, FL 34638
$319,900
$1,592/moEst:
Get Pre-Approved
Townhouse
Built in 2025
$288.33/mo HOA
3,650 sqft lot
$182/sq.ft
Description
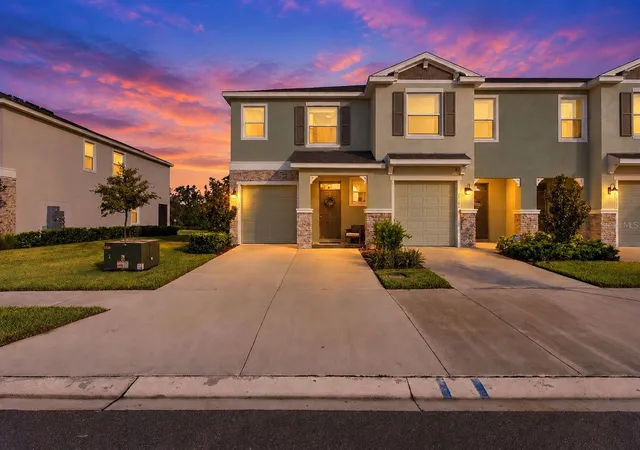
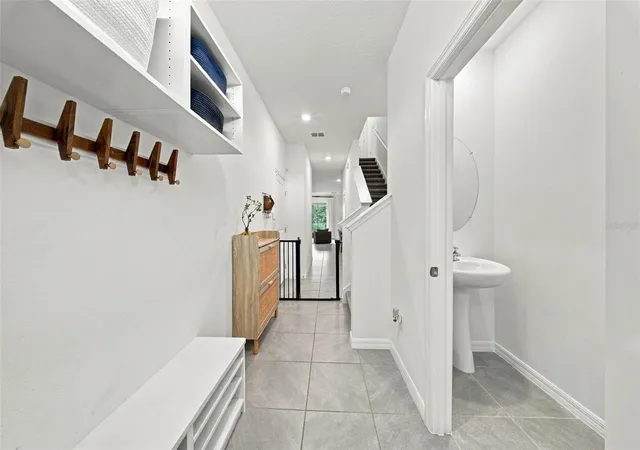
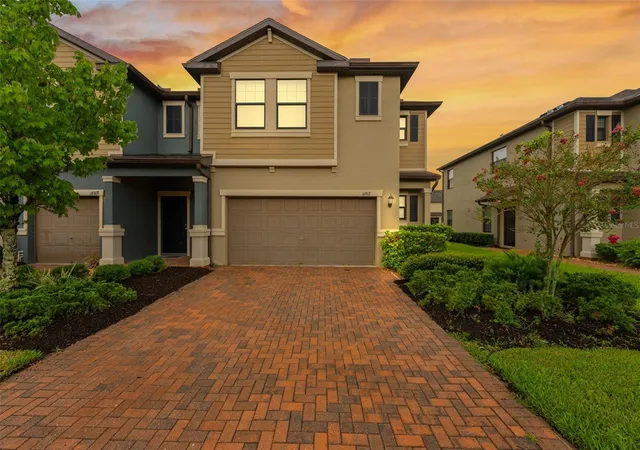
POND & GREENSPACE VIEWS | END UNIT | OWNER-ADDED UPGRADES | MOVE-IN READY
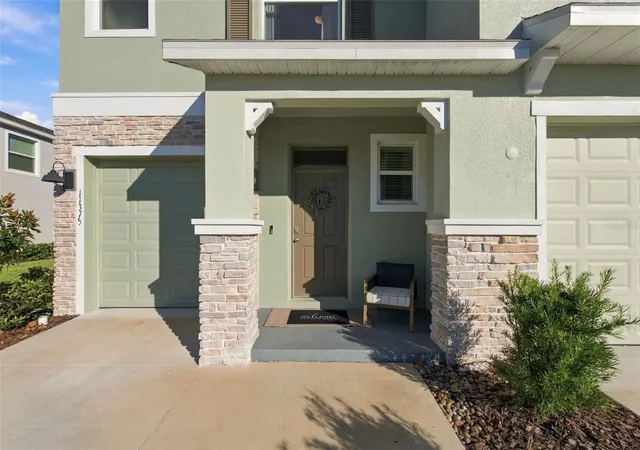
Enjoy the benefits of a nearly new home with the upgrades already completed! This 1758-square-foot end-unit townhome in Angeline offers the features buyers appreciate most — peaceful pond and greenspace views, a screened porch for year-round Florida living, and thoughtful owner-added improvements that save you the time, expense, and hassle of upgrading after closing. Move right in and enjoy!
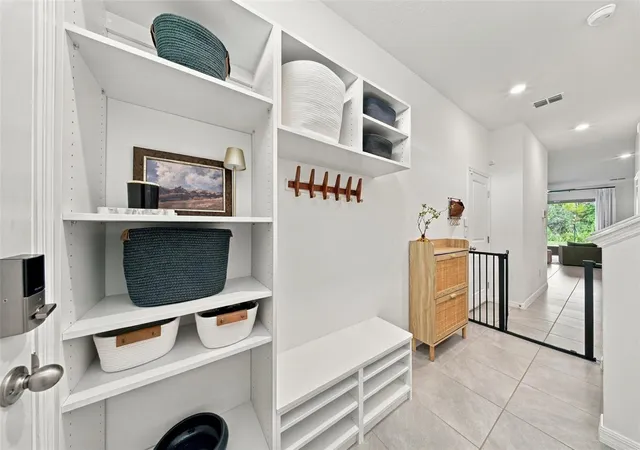
PROPERTY HIGHLIGHTS: Desirable end-unit location, screened porch overlooking the pond and greenspace, glass-enclosed primary shower, custom-designed primary closet, upgraded appliances, upgraded kitchen faucet, ceiling fans, cabinet door and drawer pulls, and a custom-built storage cubby. These improvements provide added comfort, functionality, and convenience.
THE ANGELINE COMMUNITY: This growing master-planned community features a working farm, café, swimming pool, and two schools now open: Angeline Academy of Innovation, a public STEM magnet school serving grades 6–12, and Angeline Country Day School, a private Pre-K–5 school. Planned amenities include a MetroLagoon, shopping, parks, and recreational facilities.
Nearby, the Moffitt at Speros Outpatient Center and Richard M. Schulze Family Foundation Proton Center are now open, providing advanced healthcare services as part of the expanding Speros medical innovation campus.
Enjoy the benefits of a move-in-ready home in a growing community. Schedule your private showing today!
School admission is subject to enrollment requirements and availability and is not guaranteed. Future community amenities and development plans are subject to change.
- Houzeo last checked: 1 minute ago
- Listing updated: October 31, 2026 at 8:14 pm
- Listing Provided by: Cheryl Brogdon (901) 461-3633 | KAIZEN REALTY, LLC (615) 619-0000
- Source: Stellar MLS-FL as distributed by MLS GRID | MLS#: TB8561399

Property Details
Status
Active
Type
Townhouse
No. of Stories
2
County
City
Neighborhood
--
Year Built
2025
HOA Fees
$288.33/mo
Finished Area
1,758 sqft
Lot Size
3,650 sqft lot
Basement Area
- sqft
MLS Name
Stellar MLS
MLS Number
TB8561399
MLS Status
Active
Days on Market
1

Continue Your Journey in App
Find your dream home, receive real-time updates, and many more!
Continue Your Journey in App
Find your dream home, receive real-time updates, and many more!
Location
HOA Management
HiKai
HOA Fees
$180/ Monthly
Angeline Master
HOA Fees
$325/ Quarterly
Amenities
 Amenities and services may be covered by one or multiple associations and service providers.
 Pool
 Maintenance
 Park Playground
 Management
Disclaimer: Amenities are based on third-party information and may vary; buyers must independently verify all amenities, as information is deemed reliable but not guaranteed.
Facts & Features
Rooms
Bedrooms & bathrooms
Bedrooms: 3
Bathrooms: 3
Interior
Window Features
Aluminum Frames, Blinds, Double Pane Windows
Sewer
Public Sewer
Flooring
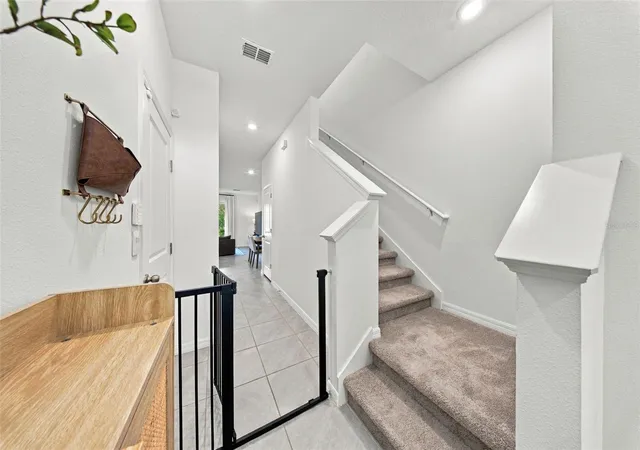
Carpet, Tile
Exterior Features
Rain Gutters
Appliances
Built In Oven, Dishwasher, Disposal, Dryer, Electric Water Heater, Microwave, Refrigerator, Washer
Cooling
Central Air
Heating
Central, Heat Pump
Interior Features
Ceiling Fans(s), Eat In Kitchen, Open Floorplan, Primary Bedroom Upstairs, Split Bedroom, Walk In Closet(s), Window Treatments
Construction
Year Built
Year Built: 2025
Home type
Townhouse
Architectural Style
Traditional
Property Condition
Completed
Roof
Shingle
Construction Materials
Block, Stone, Stucco
Foundation Details
Slab
Utilities & Energy
Parking Features
Driveway, Garage Door Opener
Laundry Features
Inside, Laundry Closet, Upper Level
Association Amenities
Park, Playground, Pool
Security Features
Smoke Detector(s)
Water Source
Public
Utilities
Public, Underground Utilities
Other Features
Subdivision Name
Angeline Ph 3b 1
Patio And Porch Features
Front Porch, Rear Porch, Screened
Community Features
Buyer Approval Required, Park, Playground, Pool, Restaurant
Lot Features
Level, Sidewalk
Price History
| Date | Event | Price |
|---|---|---|
10/31/2026 Source: | Listed for Sale | $319,900 -7.00% $182/sqft |
03/20/2025 Source: | Sold | $343,990 $196/sqft |
12/20/2024 Source: | Listed for Sale | $343,990 $196/sqft |

Nearby Homes
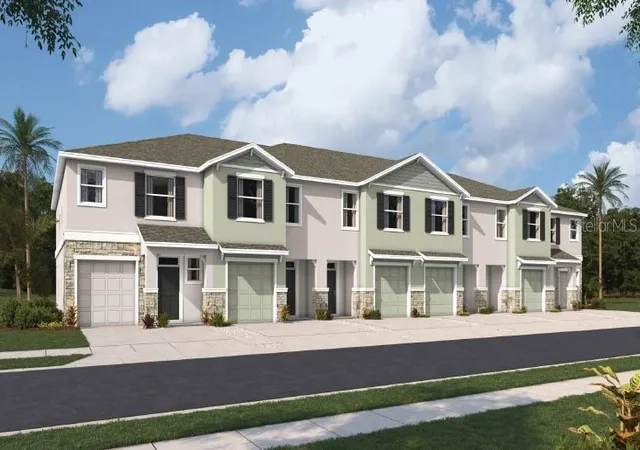
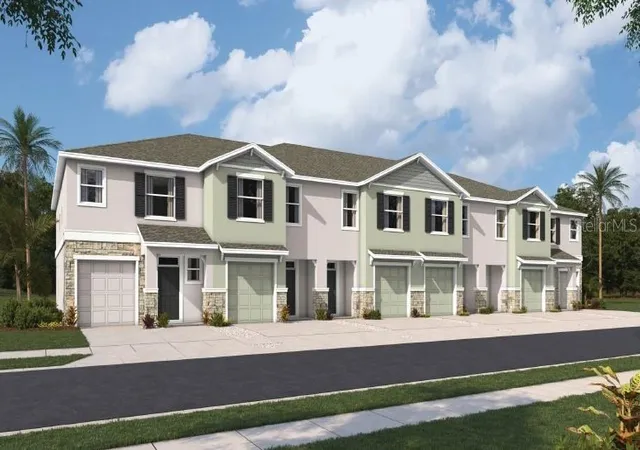
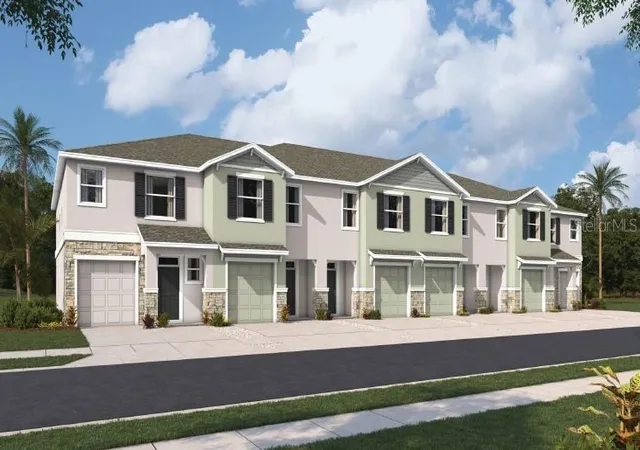
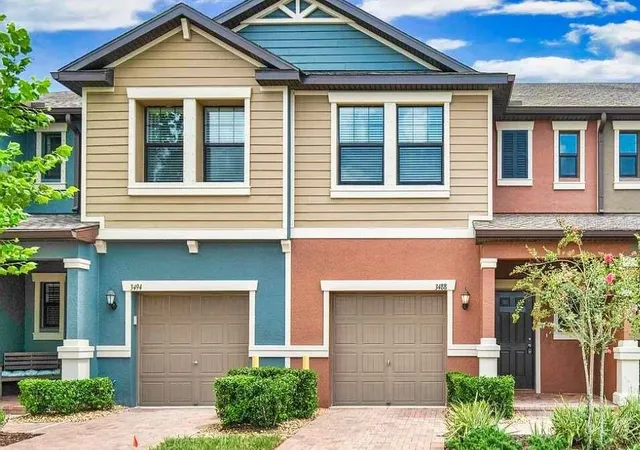

Find Homes by Property Features in Land O Lakes, FL
Nearby New Homes For Sale

Based on information from Stellar MLS® through Nov 02, 2026, 09:15AM as submitted to and distributed by MLS GRID. All data is obtained from various sources and may not have been verified by the broker or MLS GRID. Supplied Open House Information is subject to change without notice. All information should be independently reviewed and verified for accuracy. Properties may or may not be listed by the office/agent presenting the information. IDX information is provided exclusively for consumers’ personal non-commercial use. It may not be used for any purpose other than to identify prospective properties consumers may be interested in purchasing. The data is deemed reliable but is not guaranteed by MLS GRID. The use of the MLS GRID Data may be subject to an end-user license agreement prescribed by the Member Participant’s applicable MLS, if any, and as amended from time to time. © 2026 Stellar MLS. All Rights Reserved.
 Advertising Broker: Fred McGill | Simple Showing, Inc
