Savvy Avenue
Powered by 
- 0
- 5
- Overview
- Description
- Property Details
- Location
- Facts & Features
- Getting Around
- Nearby Homes

 No HOA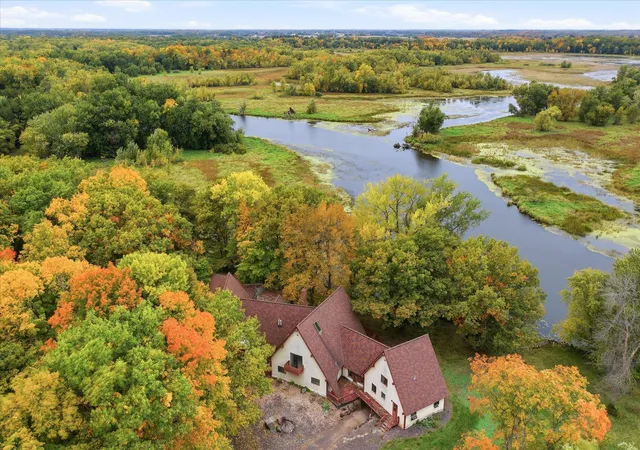

Street View
$550,000
Monthly Est:$2,738
 4 Beds
 3 Baths
2 full baths
 3,762sqft
11168 Pokegama Lake Rd, Pine City, MN 55063
$550,000
$2,738/moEst:
Get Pre-Approved
Single Family Residence
Built in 1956
$-- HOA
11.45 acres lot
$146/sq.ft
Description
A Riverfront Legacy Waiting for Its Next Chapter
Some properties simply have a feeling-and this is one of them.
Tucked away on more than 24 acres of woods and wetlands along the Snake River in Pine City, this one-owner property offers a rare opportunity to create something truly special. Peaceful, private and surrounded by nature, it feels a world away while being only approximately one hour from St. Paul.
Water is at the heart of this property. With access to Pokegama Lake, days here can begin on the water and end watching the sun settle over the river. One of the most unique features is the pole barn located on the river side of the property, complete with an overhead door opening toward the water. Imagine
pulling your boat directly into the pole barn-an uncommon convenience and a feature that makes this property unlike any other.
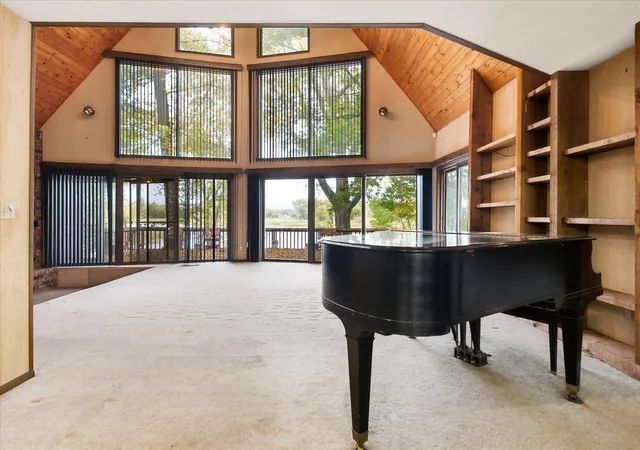
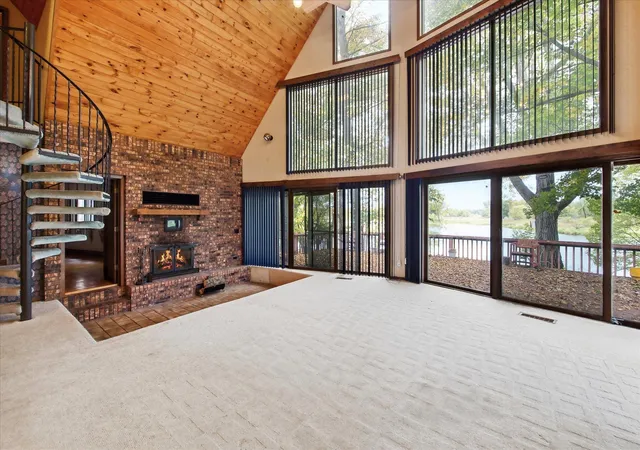
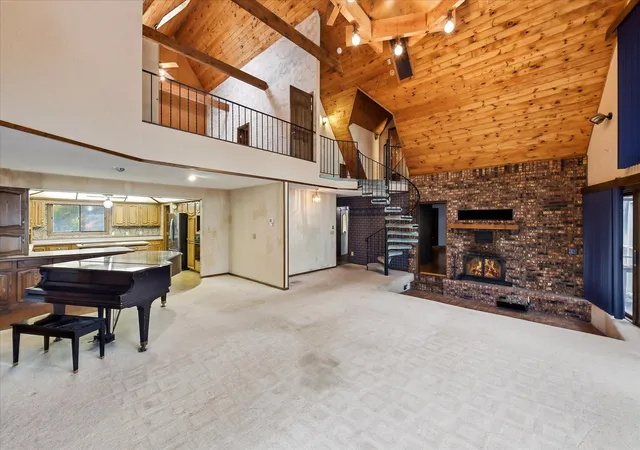
Inside, the home embraces its natural surroundings. A spectacular two-story wall of windows on the lakeside floods the main living spaces with light and
brings the beauty of the river and changing seasons right into the home. The vaulted ceiling and knotty pine finish create a warm, timeless Northwoods
character-the kind of space that feels made for gathering with family and friends.
The open main floor offers room to live, entertain and simply enjoy the setting. The spacious kitchen features a center island, eat-up counter, pantry and main floor laundry. A family room and office both overlook the river, providing peaceful spaces to work, relax or watch wildlife and the seasons unfold.
Upstairs, the primary bedroom continues the retreat-like atmosphere with a vaulted knotty pine ceiling and beautiful views.
An attached nanny's quarters or mother-in-law unit adds flexibility for extended family, guests or those looking for a little additional privacy under
one roof.
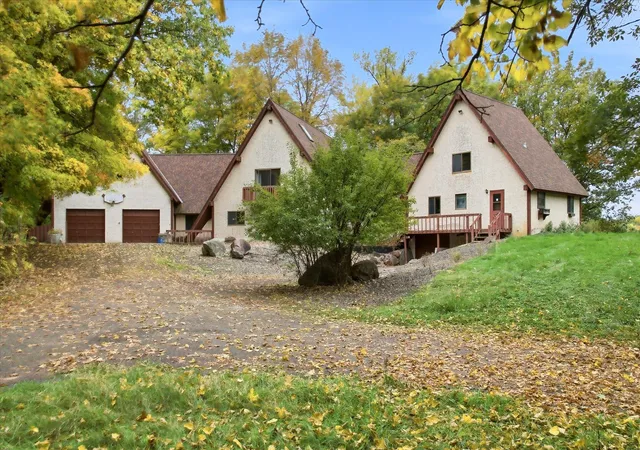
And then there is the space. A three-car attached garage, one-car tuck-under garage and the riverfront pole barn provide an abundance of room for vehicles, boats, toys, equipment and all the things that come with enjoying life on
the water.
This home is not about perfection-it is about potential. It needs updating throughout, but beneath it all is something that cannot be recreated: a spectacular piece of land, a private riverfront setting, water access, mature
woods, wetlands, incredible views and a home with the bones and character to become something extraordinary. For the buyer willing to put in the work, this could be more than a house. It
could be a place where generations gather, where boats head out onto the water, where coffee is enjoyed while watching the river, where summer
evenings stretch late and winter mornings are quiet and still.
A special property. A remarkable setting. And a chance to create your own riverfront retreat for years to come.
- Houzeo last checked: 12 hours ago
- Listing updated: October 3, 2026 at 10:11 am
- Listing Provided by: Cindy Carlson (612) 990-6444 | Edina Realty, Inc. (952) 920-1960
- Source: Northstar MLS-MN | MLS#: 7154550

Property Details
Status
Active
Type
Single Family Residence
No. of Stories
-
County
City
Neighborhood
--
Year Built
1956
HOA Fees
-
Finished Area
3,762 sqft
Lot Size
11.45 acres lot
Basement Area
- sqft
MLS Name
Northstar MLS
MLS Number
7154550
Days on Market
5

Continue Your Journey in App
Find your dream home, receive real-time updates, and many more!
Download App
Continue Your Journey in App
Find your dream home, receive real-time updates, and many more!
Location
Facts & Features
Rooms
Bedrooms & bathrooms
Bedrooms: 4
Bathrooms: 3
Family Room
Level: Main
Area: 304.00 Square Feet
Dimensions: 16x19
Bedroom
Level: Upper
Area: 240.00 Square Feet
Dimensions: 12x20
Bedroom 4
Level: Main
Area: 90.00 Square Feet
Dimensions: 9x10
Informal Dining Room
Level: Main
Area: 135.00 Square Feet
Dimensions: 9x15
Kitchen
Level: Main
Area: 180.00 Square Feet
Dimensions: 12x15
Kitchen- 2nd
Level: Main
Area: 81.00 Square Feet
Dimensions: 9x9
Laundry
Level: Main
Area: 126.00 Square Feet
Dimensions: 9x14
Living Room
Level: Main
Area: 361.00 Square Feet
Dimensions: 19x19
Living Room
Level: Main
Area: 192.00 Square Feet
Dimensions: 12x16
Office
Level: Main
Area: 276.00 Square Feet
Dimensions: 12x23
Bedroom 2
Level: Upper
Area: 286.00 Square Feet
Dimensions: 13x22
Bedroom 3
Level: Main
Area: 90.00 Square Feet
Dimensions: 9x10
Walk-In Closet
Level: Upper
Area: 190.00 Square Feet
Dimensions: 10x19
Interior
Heating
Forced Air
Sewer
Mound Septic
Exterior Features
Stucco
Cooling
Central Air
Construction
Year Built
Year Built: 1956
Home type
Single Family Residence
Roof
Age Over 8 Years
Foundation Details
Block
Utilities & Energy
Fireplace Features
Living Room, Wood Burning
Water Source
Well
Parking Features
Attached Garage, Tuckunder Garage
Laundry Features
Main Level
Basement
Partial
Other Features
Lot Features
Accessible Shoreline, Tree Coverage Heavy, Wetlands
Price History
| Date | Event | Price |
|---|---|---|
10/03/2026 Source: | Listed for Sale | $550,000 $146/sqft |

Getting Around 11168 Pokegama Lake Rd
Bike Score®

Somewhat Bikeable
26/100
Walk Score®

Car-Dependent
2/100
Data provided by Redfin
Nearby Homes
Find Homes by Property Features in Pine City, MN
Nearby New Homes For Sale

Based on information submitted to the MLS GRID from the REGIONAL MULTIPLE LISTING SERVICE OF MINNESOTA, INC through Oct 07, 2026, 06:01AM. IDX information is provided exclusively for consumers’ personal, non-commercial use. It may not be used for any purpose other than to identify prospective properties consumers may be interested in purchasing. The data is deemed reliable but is not guaranteed by MLS GRID. The use of the MLS GRID Data may be subject to an end-user license agreement prescribed by the Member Participant’s applicable MLS, if any and as amended from time to time. All data is obtained from various sources and may not have been verified by the broker or MLS GRID. Supplied Open House Information is subject to change without notice. All information should be independently reviewed and verified for accuracy. Properties may or may not be listed by the office/agent presenting the information.
Information deemed reliable but not guaranteed. The property data presented reflects information otherwise available from public records. The real estate broker participating in MLS and providing this information may not have represented the buyer or seller in some or all of the transactions. Listings courtesy of Northstar MLS as distributed by MLS GRID. © 2026 Regional Multiple Listing Service of Minnesota, Inc. All Rights Reserved.
 Advertising Broker: Moe Mossa (Savvy Avenue) (612) 490-1268 | Savvy Avenue, LLC