- Overview
- Description
- Property Details
- Location
- Facts & Features
- Getting Around
- Nearby Homes

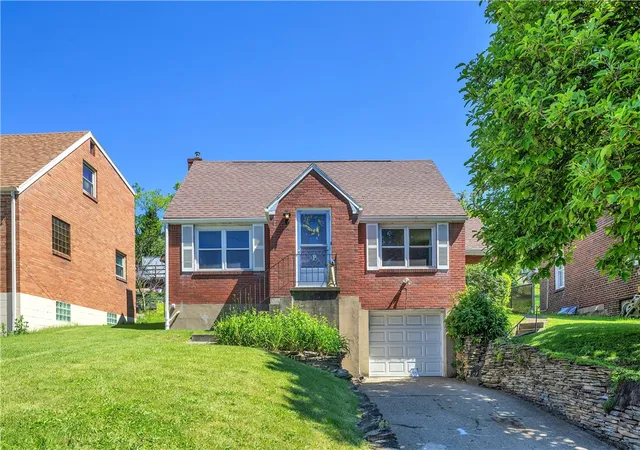
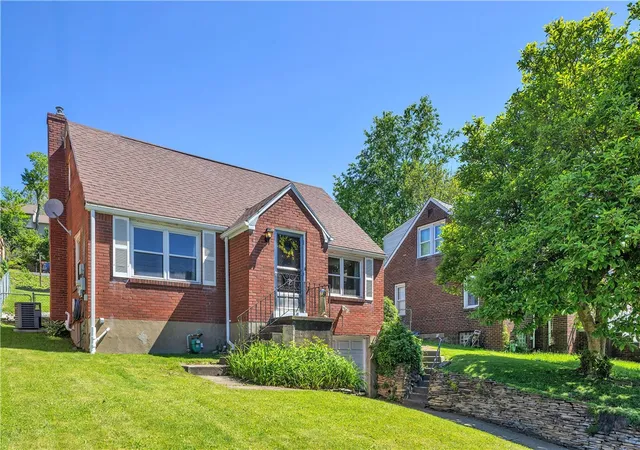
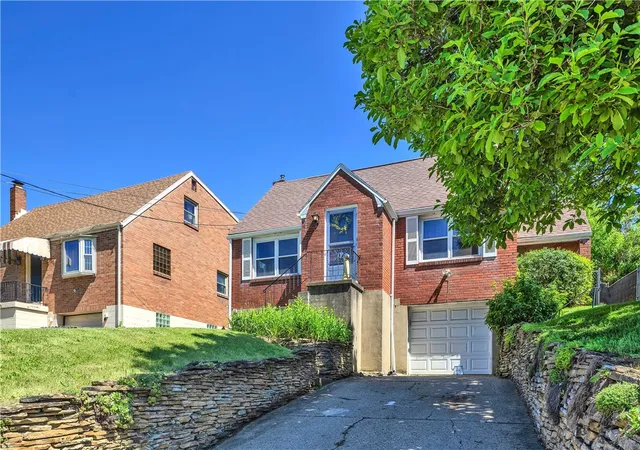
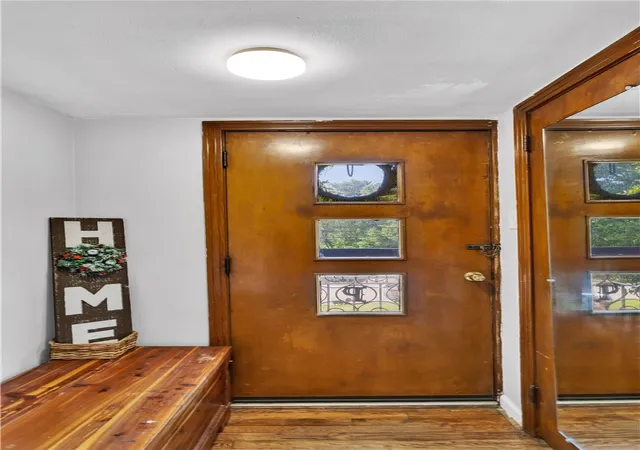
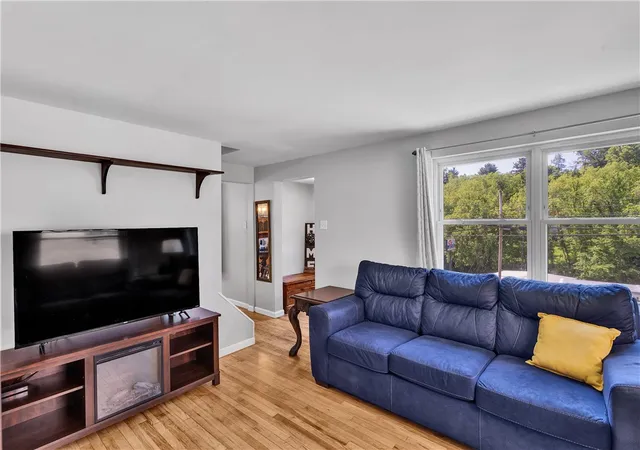


$200,000
Monthly Est:$995
 3 Beds
 3 Baths
1 full bath + 2 half baths
 --sqft
1117 Broughton Rd, Pittsburgh, PA 15236
$200,000
$995/moEst:
Get Pre-Approved
Single Family Residence
Built in 1953
$-- HOA
0.15 acre lot
--/sqft
Description
Welcome to 1117 Broughton Road in desirable South Park! This well-maintained home offers a convenient location just minutes from South Park’s expansive green spaces, walking & biking trails, tennis & pickleball, swimming pool and other recreational amenities, along with easy access to nearby shopping, dining, and everyday conveniences.
The home features numerous updates that enhance both comfort and efficiency. Energy-efficient windows provide improved insulation while allowing abundant natural light throughout. The roof was replaced in 2010 with durable 30-year shingles, offering long-term reliability. The kitchen is equipped with all stainless-steel appliances installed in 2017, and the washer and dryer were also updated that same year for added convenience.
Additional living space was created in 2021 with the addition of a versatile game room complete with a half bath. This flexible space can easily serve as a den, home office, or recreation area to suit your needs. The laundry room was also updated in 2021 to improve functionality and organization. A French drain system with a sump pump was added the same year. The new hot water heater was replaced in 2021 as well.
Enjoy outdoor living with a covered side porch located just off the kitchen—perfect for morning coffee or unwinding after dinner. The fenced-in yard, added in 2022, provides a defined and usable outdoor space. Additional parking spaces located behind the home. A keyless entry system on the back door adds an extra layer of convenience.
With thoughtful updates, versatile living spaces, and a prime location close to South Park, shopping, and restaurants, this home offers a wonderful combination of comfort and accessibility. Don’t miss the opportunity to see all this home has to offer—schedule your showing today!
- Houzeo last checked: 45 minutes ago
- Listing updated: September 12, 2026 at 8:58 pm
- Listing Provided by: Rose Lepore (412) 833-5405 DRE #RS284121 | COLDWELL BANKER REALTY (412) 833-5405
- Source: West Penn MLS-PA | MLS#: 1757339

Property Details
Status
Active Under Contract
Type
Single Family Residence
No. of Stories
2
County
City
Neighborhood
--
Year Built
1953
HOA Fees
-
Finished Area
- sqft
Lot Size
0.15 acre lot
Basement Area
- sqft
MLS Name
West Penn MLS
MLS Number
1757339
MLS Status
Contingent
Days on Market
129

Continue Your Journey in App
Find your dream home, receive real-time updates, and many more!
Download App
Continue Your Journey in App
Find your dream home, receive real-time updates, and many more!
Location
Facts & Features
Rooms
Bedrooms & bathrooms
Bedrooms: 3
Bathrooms: 3
EntryFoyer
Level: Main
Area: 25.00 Square Feet
Dimensions: 5x5
GameRoom
Level: Lower
Area: 391.00 Square Feet
Dimensions: 23x17
Laundry
Level: Lower
Bedroom3
Level: Upper
Area: 143.00 Square Feet
Dimensions: 13x11
Bedroom2
Level: Upper
Area: 143.00 Square Feet
Dimensions: 13x11
PrimaryBedroom
Level: Main
Area: 121.00 Square Feet
Dimensions: 11x11
Kitchen
Level: Main
Area: 121.00 Square Feet
Dimensions: 11x11
DiningRoom
Level: Main
Area: 132.00 Square Feet
Dimensions: 12x11
LivingRoom
Level: Main
Area: 168.00 Square Feet
Dimensions: 14x12
Interior
Sewer
Public Sewer
Cooling
Central Air
Interior Features
Window Treatments
Window Features
Multi Pane, Screens, Window Treatments
Flooring
Carpet, Hardwood, Vinyl
Appliances
Some Gas Appliances, Dryer, Dishwasher, Disposal, Microwave, Refrigerator, Stove, Washer
Heating
Forced Air, Gas
Construction
Year Built
Year Built: 1953
Home type
Single Family Residence
Property Condition
Resale
Roof
Asphalt
Construction Materials
Brick
Architectural Style
Colonial, Two Story
Utilities & Energy
Parking Features
Built In, Garage Door Opener
Basement
Finished
Water Source
Public
Pool Features
None
Price History
| Date | Event | Price |
|---|---|---|
09/12/2026 Source: | Contingent (Active Under Contract) | $200,000 -4.76% $0/sqft |
07/13/2026 Source: | Listed for Sale | $210,000 $0/sqft |
06/15/2026 Source: | Contingent (Active Under Contract) | $210,000 $0/sqft |

Nearby Homes




Find Homes by Property Features in Pittsburgh, PA
Nearby New Homes For Sale

Based on information from the West Penn Mutli-List, INC through Oct 08, 2026, 07:30AM. Information is provided exclusively for consumers’ personal, non-commercial use and may not be used for any purpose other than to identify prospective properties consumers may be interested in purchasing. Information is deemed reliable but not guaranteed. © 2026 West Penn Multi-List, Inc. All Rights Reserved.
 Advertising Broker: Daniel Demers | Sell Your Home Services