- Overview
- Description
- Property Details
- Location
- HOA Management
- Facts & Features
- Getting Around
- Nearby Homes



$569,000
Monthly Est:$2,832
 4 Beds
 4 Baths
3 full baths + 1 half bath
 3,004sqft
1117 Drummond Cir, Waco, TX 76712
$569,000
$2,832/moEst:
Get Pre-Approved
Single Family Residence
Built in 2017
$85/mo HOA
0.27 acre lot
$189/sq.ft
Description
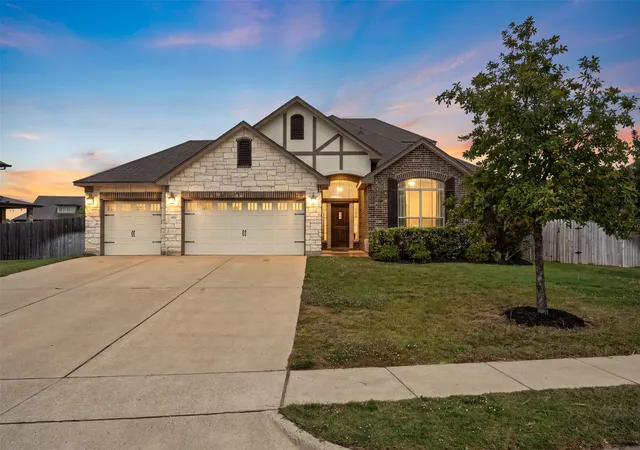
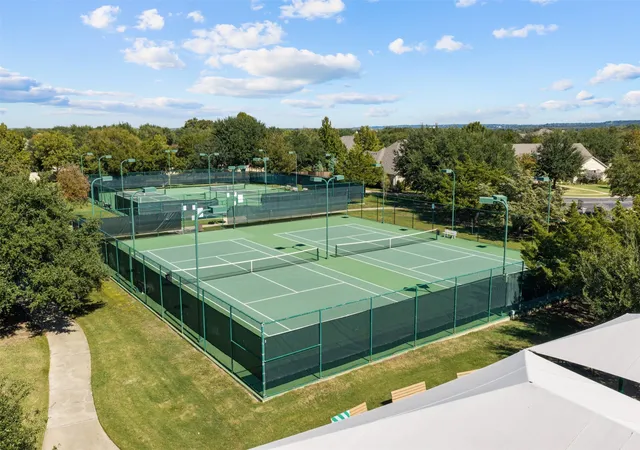
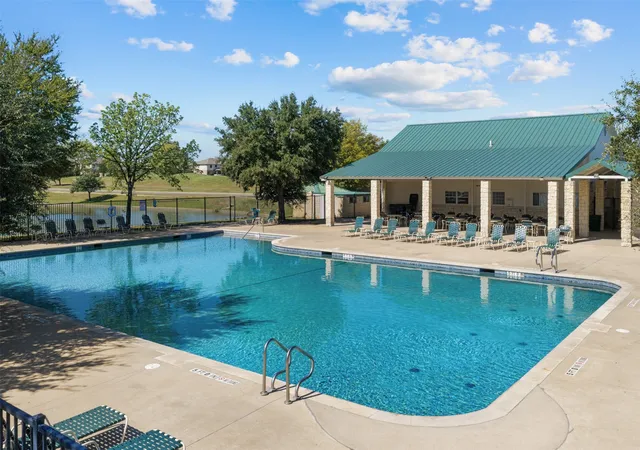
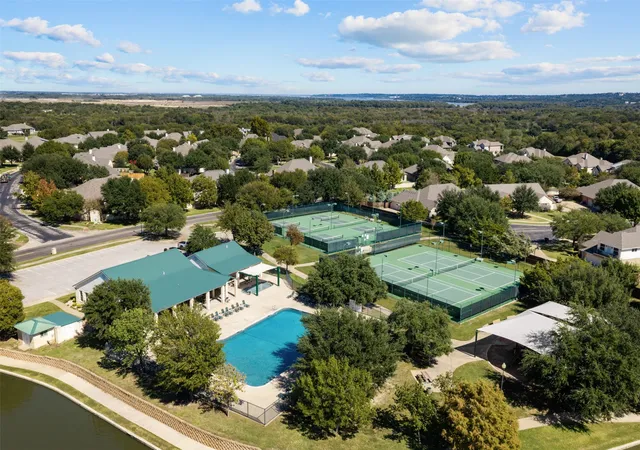
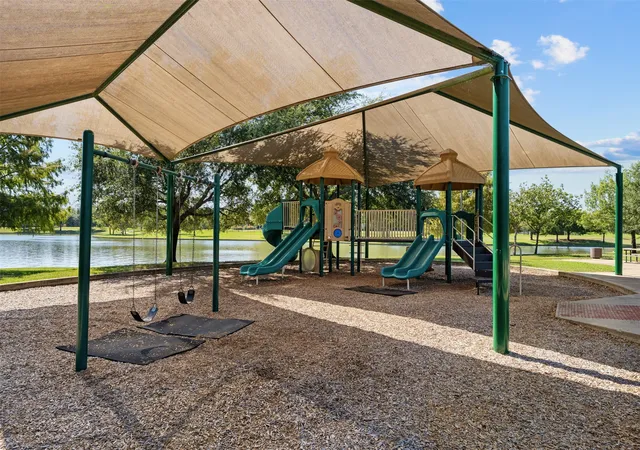
Morning walks by the water. An afternoon on the pickleball court. Movie night in your own media room. At 1117 Drummond Circle, you don't have to wait for the weekend to enjoy where you live. Offered at $569,000, this beautifully maintained Twin Rivers home brings together an inviting floor plan and a community worth coming home to. With walking trails, a scenic pond with fountains, tennis and pickleball courts, a clubhouse, and a playground, Twin Rivers gives you plenty of reasons to step outside. Bear Ridge Golf Course borders the community, putting your next round close to home. Whether you're meeting friends for a match or unwinding with an evening stroll, there's room to make each day your own. Inside, 3,004 square feet, four bedrooms, and three-and-a-half baths offer space to gather and room to retreat. Fresh interior paint sets a welcoming tone, while the open living, dining, and kitchen spaces keep everyone connected. Spread out dinner prep on the generous countertops and island, put the built-in double ovens to work, and keep essentials tucked away in the pantry. A breakfast nook with a large window makes an inviting spot for morning coffee, and the downstairs primary suite adds everyday convenience. Upstairs, a bonus loft can become your game room, creative space, or home office, while the separate media room is ready for movie marathons and game-day gatherings. Out back, relax on the covered patio or shoot hoops in the basketball area with extra concrete space. A three-car garage provides room for vehicles, storage, and the gear that goes with an active lifestyle. Come see the home, walk the trails, and discover what makes Twin Rivers a place you'll want to stay.
- Houzeo last checked: 7 minutes ago
- Listing updated: October 27, 2026 at 5:26 pm
- Listing Provided by: Nick Schwedock II | Bentwood Realty (254) 300-4800
- Source: NTREIS MLS-TX | MLS#: 21419085

Property Details
Status
Pending
Type
Single Family Residence
No. of Stories
2
County
City
Neighborhood
--
Year Built
2017
HOA Fees
$85/mo
Finished Area
3,004 sqft
Lot Size
0.27 acre lot
Basement Area
- sqft
MLS Name
NTREIS MLS
MLS Number
21419085
MLS Status
Pending
Cumulative Days on Market
4

Continue Your Journey in App
Find your dream home, receive real-time updates, and many more!
Continue Your Journey in App
Find your dream home, receive real-time updates, and many more!
Location
HOA Management
Paramount Realty & Management
HOA Fees
$85/ Monthly
Amenities
 Amenities and services may be covered by one or multiple associations and service providers.
 AllFacilities
Disclaimer: Amenities are based on third-party information and may vary; buyers must independently verify all amenities, as information is deemed reliable but not guaranteed.
Facts & Features
Rooms
Bedrooms & bathrooms
Bedrooms: 4
Bathrooms: 4
DiningRoom
Level: First
Area: 0.00 Square Feet
Dimensions: 0 x 0
LivingRoom
Level: First
Area: 0.00 Square Feet
Dimensions: 0 x 0
PrimaryBedroom
Level: First
Area: 0.00 Square Feet
Dimensions: 0 x 0
Interior
Sewer
Public Sewer
Appliances
Double Oven, Dishwasher, Electric Oven, Electric Range, Electric Water Heater, Disposal, Microwave
Flooring
Carpet, Tile
Interior Features
Built In Features, Double Vanity, Eat In Kitchen, Granite Counters, High Speed Internet, Kitchen Island, Open Floorplan, Pantry, Walk In Closets
Cooling
Central Air, Ceiling Fans, Electric
Heating
Central, Electric, Heat Pump
Window Features
Window Coverings
Construction
Year Built
Year Built: 2017
Home type
Single Family Residence
Property Condition
Resale
Roof
Composition, Shingle
Architectural Style
Detached
Foundation Details
Slab
Utilities & Energy
Utilities
Sewer Available, Water Available
Laundry Features
Washer Hookup, Dryer Hookup, Laundry In Utility Room
Parking Features
Concrete, Driveway
Water Source
Public
Pool Features
None
Other Features
Community Features
Clubhouse, Dock, Fitness Center, Playground, Trails Paths
Subdivision Name
Village At Castle Park
Patio And Porch Features
Rear Porch, Covered
Price History
| Date | Event | Price |
|---|---|---|
10/27/2026 Source: | Pending | $569,000 $189/sqft |
10/23/2026 Source: | Listed for Sale | $569,000 +42.79% $189/sqft |
10/25/2020 Source: | Price Increased | $398,500 +5.15% $133/sqft |
10/20/2020 Source: | Sold | $379,000 $126/sqft |

Nearby Homes
Find Homes by Property Features in Waco, TX
Nearby New Homes For Sale

Based on information from the North Texas Real Estate Information Systems, Inc., through Nov 08, 2026, 08:15AM. Information is provided exclusively for consumers’ personal, non-commercial use. It may not be used for any purpose other than to identify prospective properties consumers may be interested in purchasing. Data is deemed reliable but is not guaranteed accurate. This website may not include listings or property addresses of sellers who have directed their listing brokers to withhold their listing or their property address from display on the Internet. ©2026 North Texas Real Estate Information Systems, Inc. All Rights Reserved.
 Advertising Broker: Michelle Brecker | Pathway To Home Realty
