- Overview
- Description
- Property Details
- Location
- HOA Management
- Facts & Features
- Getting Around
- Nearby Homes



$470,000
Monthly Est:$2,339
 3 Beds
 2 Baths
2 full baths
 2,231sqft
1117 Thornbury Dr, Parrish, FL 34219
$470,000
$2,339/moEst:
Get Pre-Approved
Single Family Residence
Built in 2018
$12.5/mo HOA
10,075 sqft lot
$211/sq.ft
Description
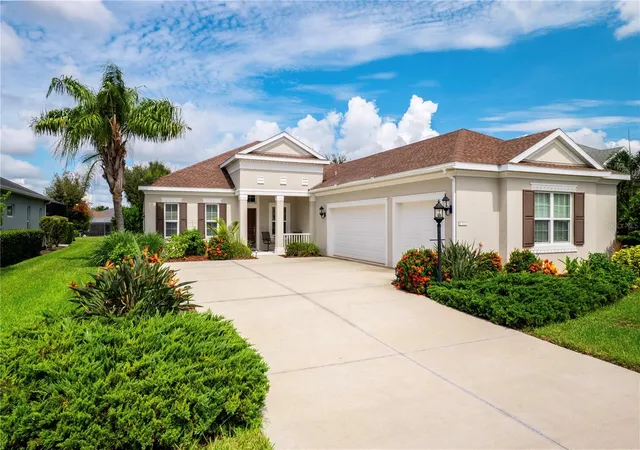
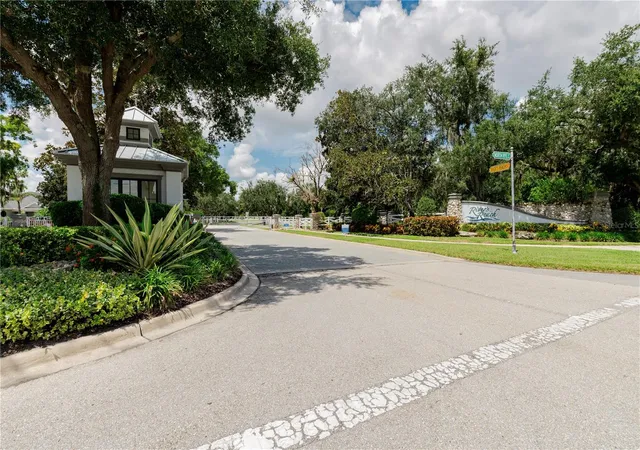
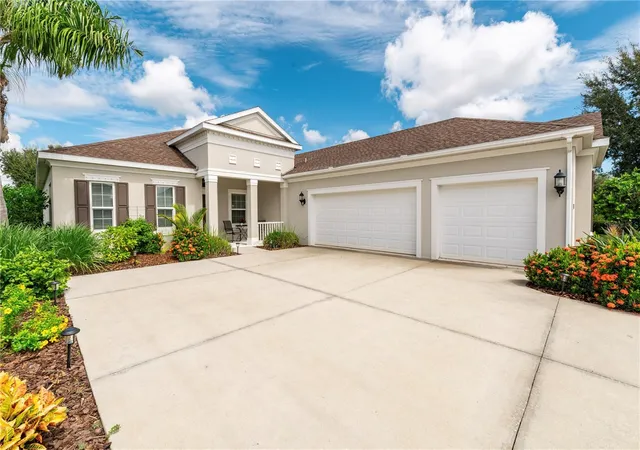
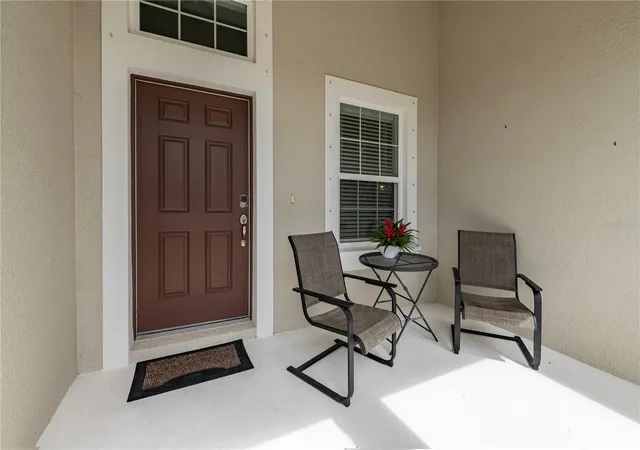
Experience the pinnacle of casual elegance in this like-new, single-story home nestled within the secure gates of River's Reach. Built in 2018, this 2,232 sq ft property features an open-concept 3-bedroom, 2-bathroom floor plan designed with a timeless neutral palette and high-end wood plank tile floors. Owners replaced the A/C 8/2026. The pristine interior conveys with all appliances included. Large pocket sliders lead to an beautiful 44x23 extended screened lanai—the perfect vantage point to take in serene pond views and beautifully curated, mature landscaping. Architecturally distinguished by a rare 3-car side-entry garage with utility tub, the home's exterior matches its impressive interior. Residents enjoy exclusive access to a community pool, fitness center, playground, and kayak launch. Positioned just minutes from upscale shopping, restaurants, and world-class beaches, plus two major airports under an hour away, this home seamlessly combines a peaceful sanctuary with urban accessibility. Don't miss this opportunity, seller priced to sell.
- Houzeo last checked: 7 minutes ago
- Listing updated: September 15, 2026 at 3:32 pm
- Listing Provided by: Trisha Boggs, PLLC (248) 756-4802 | 1 PALM REALTY (727) 351-2402
- Source: Stellar MLS-FL | MLS#: TB8541334

Property Details
Status
Pending
Type
Single Family Residence
No. of Stories
1
County
City
Neighborhood
--
Year Built
2018
HOA Fees
$12.5/mo
Finished Area
2,231 sqft
Lot Size
10,075 sqft lot
Basement Area
- sqft
MLS Name
Stellar MLS
MLS Number
TB8541334
MLS Status
Pending
Days on Market
58
Cumulative Days on Market
14

Continue Your Journey in App
Find your dream home, receive real-time updates, and many more!
Continue Your Journey in App
Find your dream home, receive real-time updates, and many more!
Location
HOA Management
Leland Management Company/Julie Jensen
HOA Fees
$150/ Annually
Amenities
 Amenities and services may be covered by one or multiple associations and service providers.
 Gym
 Bike Trails
 Park Playground
 Pool
 Spa
 Maintenance
 Security Gate
 Escrow Reserves Fund
Fidelity Bond
Management
Disclaimer: Amenities are based on third-party information and may vary; buyers must independently verify all amenities, as information is deemed reliable but not guaranteed.
Facts & Features
Rooms
Bedrooms & bathrooms
Bedrooms: 3
Bathrooms: 2
Great Room
Level: First
Area: 315.00 Square Feet
Dimensions: 21x15
Primary Bedroom
Level: First
Area: 221.00 Square Feet
Dimensions: 13x17
Kitchen
Level: First
Office
Level: First
Area: 156.00 Square Feet
Dimensions: 13x12
Additional Bedroom
Level: First
Additional Bedroom
Level: First
Balcony/Porch/Lanai
Level: First
Area: 1012.00 Square Feet
Dimensions: 44x23
Interior
Interior Features
Ceiling Fans(s), Eat In Kitchen, High Ceilings, Kitchen/family Room Combo, Open Floorplan, Primary Bedroom Main Floor, Stone Counters, Thermostat, Tray Ceiling(s), Walk In Closet(s), Window Treatments
Window Features
Blinds, Drapes, Shutters, Window Treatments
Cooling
Central Air, Humidity Control
Appliances
Dishwasher, Disposal, Dryer, Electric Water Heater, Exhaust Fan, Microwave, Range, Refrigerator, Washer
Exterior Features
Hurricane Shutters, Rain Gutters, Sidewalk
Heating
Central, Heat Pump
Sewer
Public Sewer
Flooring
Carpet, Ceramic Tile
Construction
Year Built
Year Built: 2018
Home type
Single Family Residence
Property Condition
Completed
Architectural Style
Craftsman
Foundation Details
Slab
Roof
Shingle
Construction Materials
Block
Utilities & Energy
Association Amenities
Fence Restrictions, Fitness Center, Gated, Playground, Pool, Spa/hot Tub, Trail(s)
Pool Features
Heated, In Ground, Outside Bath Access
Parking Features
Driveway, Garage Door Opener
Security Features
Gated Community, Security Gate, Smoke Detector(s)
Laundry Features
Electric Dryer Hookup, Laundry Room, Washer Hookup
Water Source
Canal/lake For Irrigation
Utilities
Cable Connected, Electricity Connected, Sewer Connected, Sprinkler Recycled, Water Connected
Other Features
Lot Features
Landscaped, Level, Paved
Subdivision Name
Rivers Reach Ph I B & I C
Community Features
Deed Restrictions, Fitness Center, Gated Community No Guard, Golf Carts Ok, Irrigation Reclaimed Water, Playground, Pool, Sidewalks
Patio And Porch Features
Covered, Enclosed, Front Porch, Patio, Rear Porch, Screened
Vegetation
Mature Landscaping
Price History
| Date | Event | Price |
|---|---|---|
09/15/2026 Source: | Pending | $470,000 $211/sqft |
09/01/2026 Source: | Listed for Sale | $470,000 +44.53% $211/sqft |
10/04/2018 Source: | Sold | $325,203 $146/sqft |

Nearby Homes










Find Homes by Property Features in Parrish, FL
Nearby New Homes For Sale

Based on information from Stellar MLS® through Oct 30, 2026, 05:45AM as submitted to and distributed by MLS GRID. All data is obtained from various sources and may not have been verified by the broker or MLS GRID. Supplied Open House Information is subject to change without notice. All information should be independently reviewed and verified for accuracy. Properties may or may not be listed by the office/agent presenting the information. IDX information is provided exclusively for consumers’ personal non-commercial use. It may not be used for any purpose other than to identify prospective properties consumers may be interested in purchasing. The data is deemed reliable but is not guaranteed by MLS GRID. The use of the MLS GRID Data may be subject to an end-user license agreement prescribed by the Member Participant’s applicable MLS, if any, and as amended from time to time. © 2026 Stellar MLS. All Rights Reserved.
 Advertising Broker: Fred McGill | Simple Showing, Inc
