- Overview
- Description
- Property Details
- Location
- Facts & Features
- Getting Around
- Nearby Homes

Street View
$220,000
Monthly Est:$1,095
 2 Beds
 2 Baths
2 full baths
 1,394sqft
1117 W Watson Dr, Crawfordsville, IN 47933
$220,000
$1,095/moEst:
Get Pre-Approved
Single Family Residence
Built in 1974
$-- HOA
13,329 sqft lot
$158/sq.ft
Description
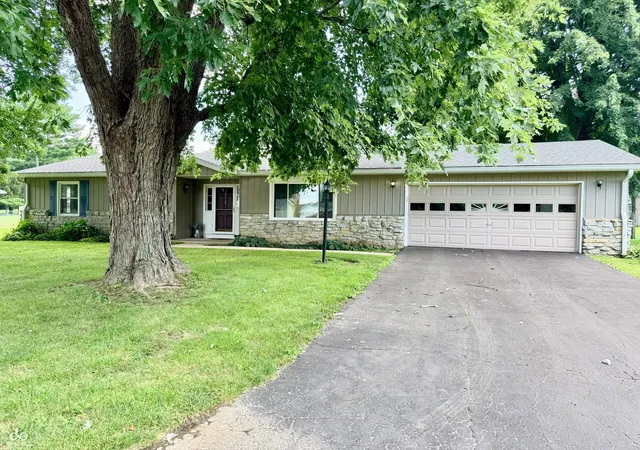
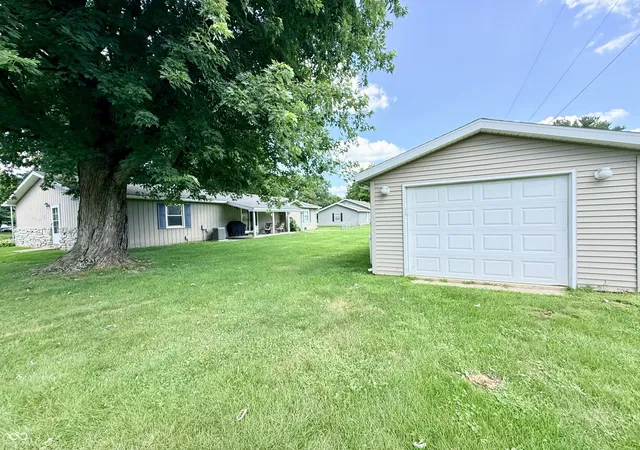
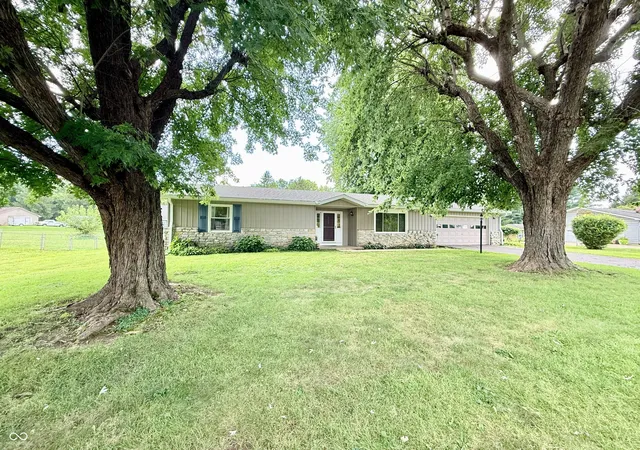
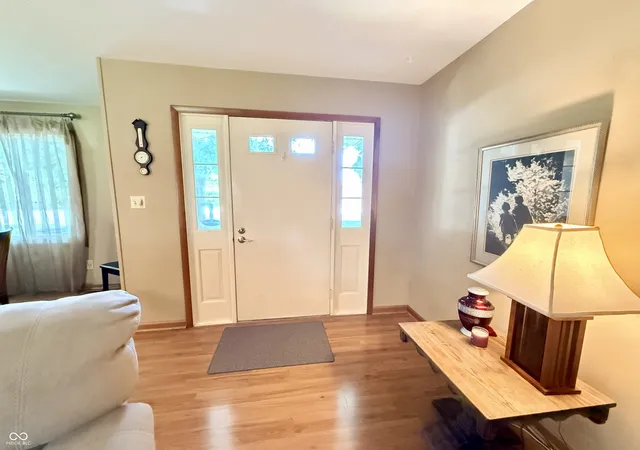
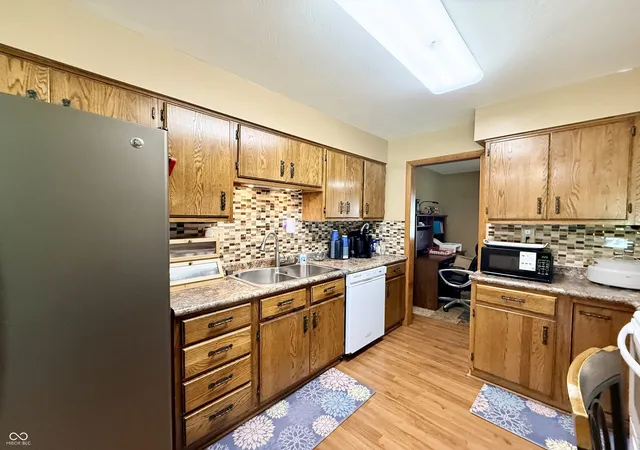
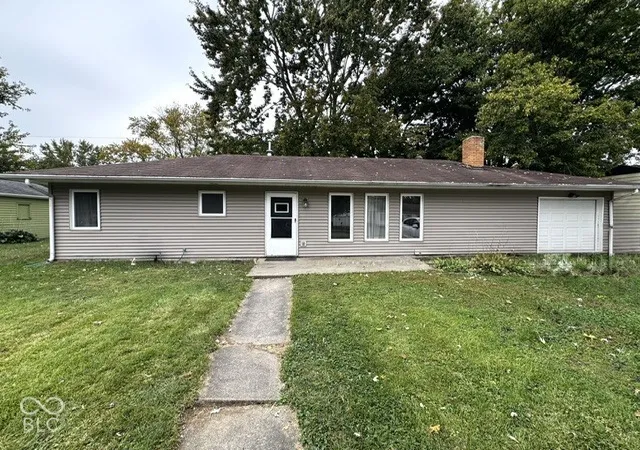
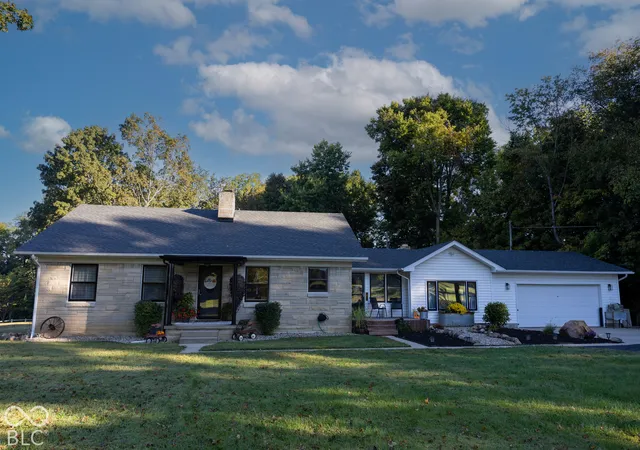
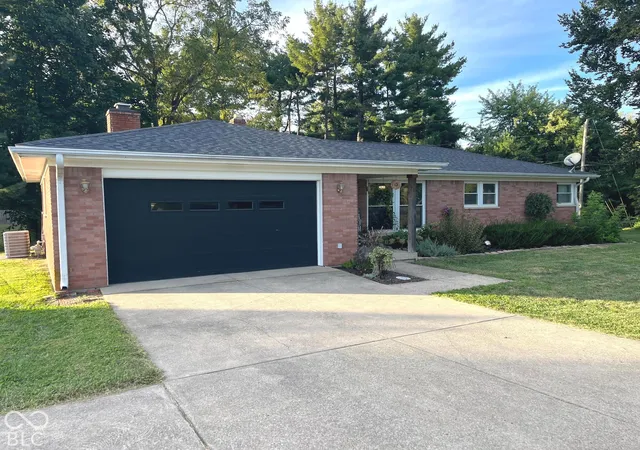
Built in 1974, this delightful 1394 square foot single family residence is ready for its next owner and is offering an inviting home that's anything but ordinary. Get ready to fall in love with a ranch-style charmer. Step into the heart of the home, where the kitchen and living room are open to one another. The kitchen boasts a peninsula, perfect for morning coffee or impromptu gatherings, and is wide open to the living room, ensuring no chef is ever left out of the fun. And speaking of the living room, it has a decorative fireplace, which is lined with shelving on both sides. When it's time to unwind, you'll find 2 bedrooms and two full bathrooms, with one featuring a walk-in shower. Both bedrooms feature walk-in closets! Outside, your private yard is a playground for your imagination, offering ample space for gardening, games, or just basking in the sun. An attached garage means no more battling the elements while the detached garage offers space for the hobbyist, a classic car, or more storage. Complete with a covered patio, just waiting for your next barbecue or a quiet evening under the stars!
- Houzeo last checked: 9 minutes ago
- Listing updated: August 7, 2026 at 1:36 am
- Listing Provided by: Leslie Cooper Pyle | Keller Williams-Morrison (765) 362-5878
- Source: Metropolitan Indianapolis Board of REALTORS (MIBOR) MLS-IN | MLS#: 22118061

Property Details
Status
Pending
Type
Single Family Residence
No. of Stories
-
County
City
Neighborhood
--
Year Built
1974
HOA Fees
-
Finished Area
1,394 sqft
Lot Size
13,329 sqft lot
Basement Area
- sqft
MLS Name
Metropolitan Indianapolis Board of REALTORS (MIBOR) MLS
MLS Number
22118061
MLS Status
Pending
Days on Market
67
Cumulative Days on Market
3

Continue Your Journey in App
Find your dream home, receive real-time updates, and many more!
Download App
Continue Your Journey in App
Find your dream home, receive real-time updates, and many more!
Location
Facts & Features
Rooms
Bedrooms & bathrooms
Bedrooms: 2
Bathrooms: 2
Dining Room
Level: Main
Area: 135.00 Square Feet
Dimensions: 15x9
Living Room
Level: Main
Area: 252.00 Square Feet
Dimensions: 14x18
Kitchen
Level: Main
Area: 180.00 Square Feet
Dimensions: 18x10
Master Bedroom
Level: Main
Area: 225.00 Square Feet
Dimensions: 15x15
Bedroom 2
Level: Main
Area: 180.00 Square Feet
Dimensions: 12x15
Interior
Appliances
Dishwasher, Dryer, Gas Water Heater, Electric Oven, Refrigerator, Washer, Water Softener Owned
Interior Features
Attic Access, Breakfast Bar, Built In Features, Paddle Fan, Hi Speed Internet Availbl, Pantry, Walk In Closet(s)
Heating
Forced Air
Cooling
Central Air
Construction
Year Built
Year Built: 1974
Home type
Single Family Residence
Construction Materials
Aluminum Siding, Stone
Architectural Style
Ranch
Foundation Details
Block
Utilities & Energy
Electric
Circuit Breakers
Parking Features
Attached, Detached, Concrete, Garage Door Opener
Water Source
Public
Fireplace Features
Family Room, Gas Log
Other Features
Patio And Porch Features
Covered
Lot Features
Mature Trees
Subdivision Name
No Subdivision
Price History
| Date | Event | Price |
|---|---|---|
08/06/2026 Source: #MBR22118061 | Pending | $220,000 $158/sqft |
08/05/2026 Source: | Listed for Sale | $220,000 $158/sqft |

Nearby Homes

Find Homes by Property Features in Crawfordsville, IN
Nearby New Homes For Sale

Based on information from MIBOR REALTOR® Association through Oct 11, 2026, 02:45AM. The Broker Listing Cooperative® listing service's Listing information is deemed reliable but is not guaranteed accurate by the Broker Listing Cooperative® listing service. All data is obtained from various sources and may not have been verified by broker or Broker Listing Cooperative listing service. Supplied Open House Information is subject to change without notice. All information should be independently reviewed and verified for accuracy. Properties may or may not be listed by the office/agent presenting the information.. All Rights Reserved. © 2026 MIBOR REALTOR® Association.
 Advertising Broker: Jonah Hartsburg | Hoosier Hub Realty