Andover RE
Powered by 
- 13
- Overview
- Description
- Property Details
- Location
- Facts & Features
- Getting Around
- Nearby Homes

Street View
$630,000
Monthly Est:$3,136
 3 Beds
 2 Baths
2 full baths
 2,500sqft
11176 Mcgregor, Pinckney, MI 48169
$630,000
$3,136/moEst:
Get Pre-Approved
Single Family Residence
Built in 1998
$-- HOA
1.39 acres lot
$252/sq.ft
Description
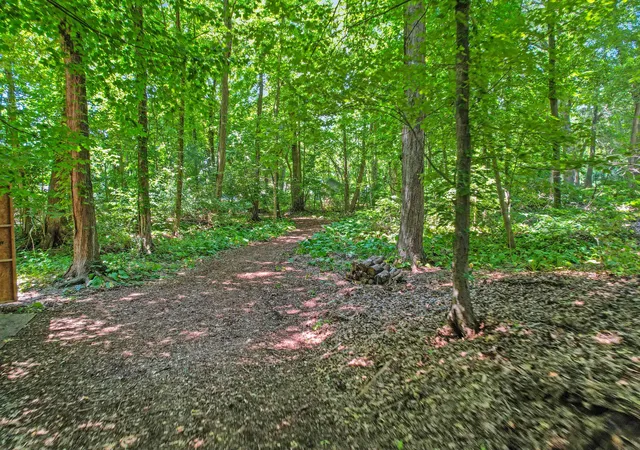
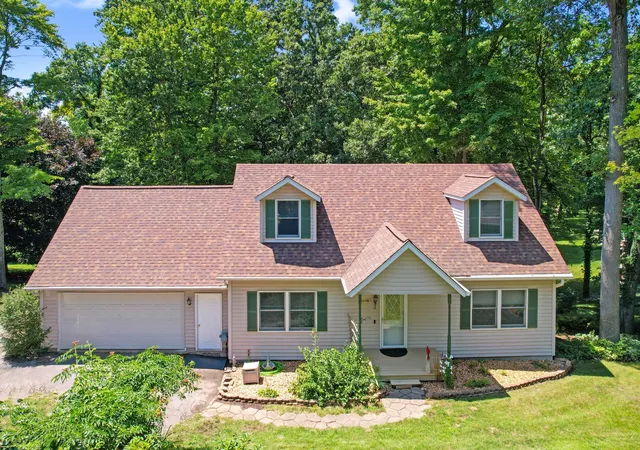
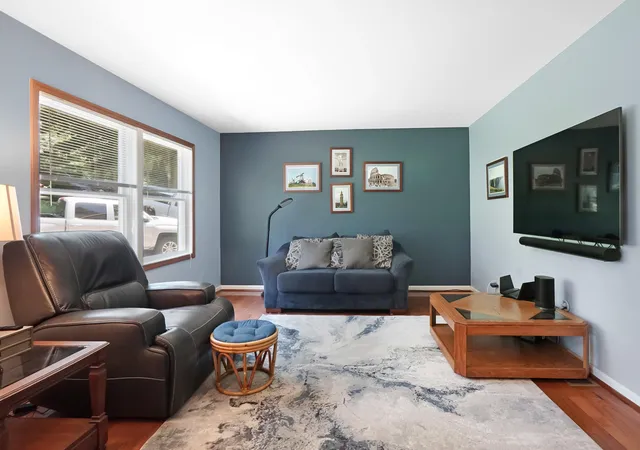
Drop in temperature, drop in price! Seller wants to sell now rather than list for more in the spring. Rare acreage. Exceptional waterfront. Direct Chain of Lakes access. Extensive recent updates. Incredible outdoor living. This exceptional one-owner home sits on a rare and spacious 1.4-acre waterfront property with 162 feet of frontage and direct access to the highly sought-after Portage Chain of Lakes. Updates include a remodeled upstairs primary suite bathroom (2018), hot tub (2019), wood flooring throughout the main level (2020), and a remodeled kitchen (2021) featuring new flooring, counter tops, appliances, and refinished cabinets. Additional improvements include a 12x16 storage shed (2021), new furnace and air conditioner (November 2023), water softener system (2024), new front storm door (2025), new dishwasher (2025), and a brand-new roof installed July 2026. Mature trees and urban acreage provide that up North feel. Make it yours while the price is right.The home offers the flexibility of two primary bedrooms with en-suite bathrooms???one on each floor. Whether you want to keep the kids close by or enjoy a little extra privacy from teenagers, this versatile layout makes it easy to accommodate everyone. Cold Michigan mornings are a little easier with the spacious heated and cooled garage, large enough to comfortably accommodate two large vehicles. No more warming up the car on chilly winter mornings???or starting the air conditioning early on hot summer days! Outside, gardening enthusiasts will love the established landscape filled with plants, shrubs, and flowers, with plenty of room to expand and create your own garden oasis. A front and backyard sprinkler system helps keep the grounds looking their best. Three sheds provide exceptional storage: the 16x12 utility shed offers room for a lawn tractor, mower, four-wheeler, snow blower, and more; the waterfront shed is ideal for boating equipment and water toys; and the rear-yard shed provides convenient storage for gardening tools and supplies. A
- Houzeo last checked: 5 hours ago
- Listing updated: October 10, 2026 at 2:25 am
- Listing Provided by: Brett Johnson (734) 277-4966 | Northhawk Homes (734) 277-4966
- Source: Realcomp MLS-MI | MLS#: 81026035949

- Originating MLS: Greater Metropolitan Association of REALTORS
Property Details
Status
Active
Type
Single Family Residence
No. of Stories
2
County
City
Neighborhood
--
Year Built
1998
HOA Fees
-
Finished Area
2,500 sqft
Lot Size
1.39 acres lot
Basement Area
- sqft
MLS Name
Realcomp MLS
MLS Number
81026035949
MLS Status
Active
Days on Market
110
Cumulative Days on Market
87

Continue Your Journey in App
Find your dream home, receive real-time updates, and many more!
Continue Your Journey in App
Find your dream home, receive real-time updates, and many more!
Location
Facts & Features
Rooms
Bedrooms & bathrooms
Bedrooms: 3
Bathrooms: 2
Interior
Exterior Features
Balcony, Spa Hottub
Appliances
Bar Fridge, Dishwasher, Disposal, Dryer, Microwave, Oven, Refrigerator, Range, Washer, Water Softener Owned
Cooling
Ceiling Fans, Central Air
Heating
Forced Air, Natural Gas
Sewer
Public Sewer
Interior Features
Wet Bar, Window Treatments
Flooring
Carpet, Linoleum, Other, Tile, Vinyl, Wood
Construction
Year Built
Year Built: 1998
Home type
Single Family Residence
Construction Materials
Concrete, Vinyl Siding
Architectural Style
Cape Cod, Traditional
Roof
Asphalt, Shingle
Foundation Details
Basement, Slab
Utilities & Energy
Laundry Features
Gas Dryer Hookup, In Basement, Washer Hookup
Basement
Finished, Full, Partially Finished, Walk Out Access
Parking Features
Asphalt, Attached, Garage Faces Front, Garage Door Opener, See Remarks
Utilities
Natural Gas Connected
Water Source
Well
Security Features
Closed Circuit Cameras, Fire Alarm
Other Features
Patio And Porch Features
Deck, Patio
Lot Features
Hilly Ravine, Landscaped Ground Cover, Sprinklers, Wooded
Price History
| Date | Event | Price |
|---|---|---|
10/10/2026 Source: | Price Decreased | $630,000 -4.53% $252/sqft |
08/31/2026 Source: | Price Decreased | $659,900 -2.24% $264/sqft |
05/28/2026 Source: | Listed for Sale | $675,000 $270/sqft |


Nearby Homes
Find Homes by Property Features in Pinckney, MI
Nearby New Homes For Sale


Based on information from the Board/Association of REALTORS® (alternatively, from the Realcomp II Ltd. MLS) through Nov 02, 2026, 02:15PM. All information provided is deemed reliable, but is not guaranteed to be accurate and should be independently verified. IDX provided courtesy of Realcomp II Ltd. via Andover Real Estate & Houzeo, Copyright 2026 Realcomp II Ltd. Shareholders Any use of search facilities of data on the site, other than by a consumer looking to purchase real estate, is prohibited. IDX information is provided exclusively for consumers' personal, noncommercial use and may not be used for any purpose other than to identify prospective properties consumers may be interested in purchasing. The accuracy of all information, regardless of source, is not guaranteed or warranted. All information should be independently verified. Listing Information presented by local MLS brokerage: Andover Real Estate, local REALTOR®- Scott Rubin - (248)206-3666 . Any use of search facilities of data on the site, other than by a consumer looking to purchase real estate, is prohibited. © 2024 Realcomp II Ltd. MLS. All Rights Reserved.
 Advertising Broker: Andover Real Estate | Andover Real Estate
