- Overview
- Description
- Property Details
- Location
- HOA Management
- Facts & Features
- Getting Around
- Nearby Homes



$464,900
Monthly Est:$2,314
 3 Beds
 2 Baths
2 full baths
 1,950sqft
11177 Winter Quarters Pass, Fort Wayne, IN 46818
$464,900
$2,314/moEst:
Get Pre-Approved
Manufactured On Land
Built in 2026
$-- HOA
11,512 sqft lot
$238/sq.ft
Description
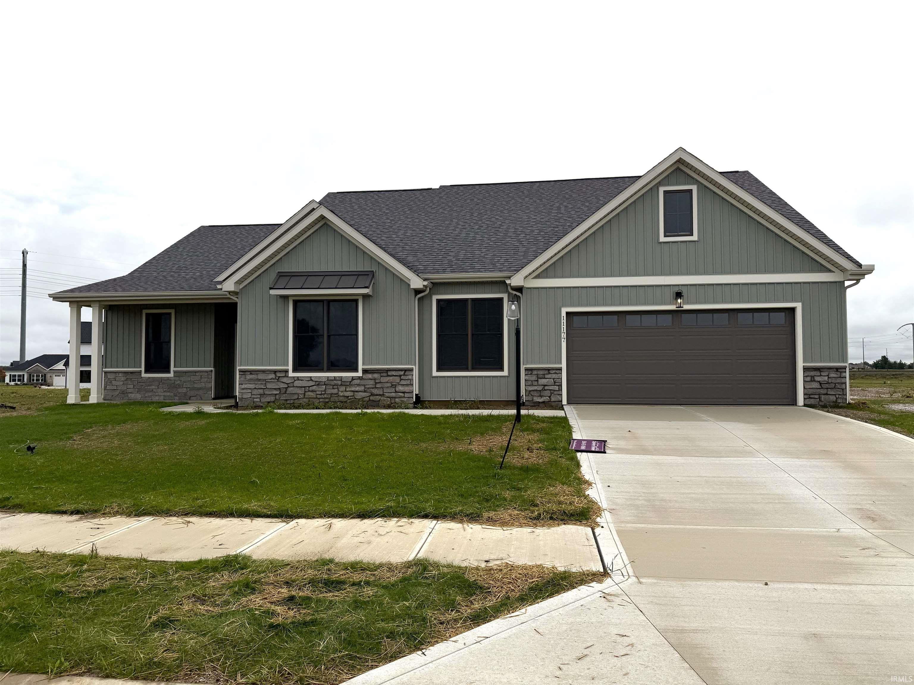
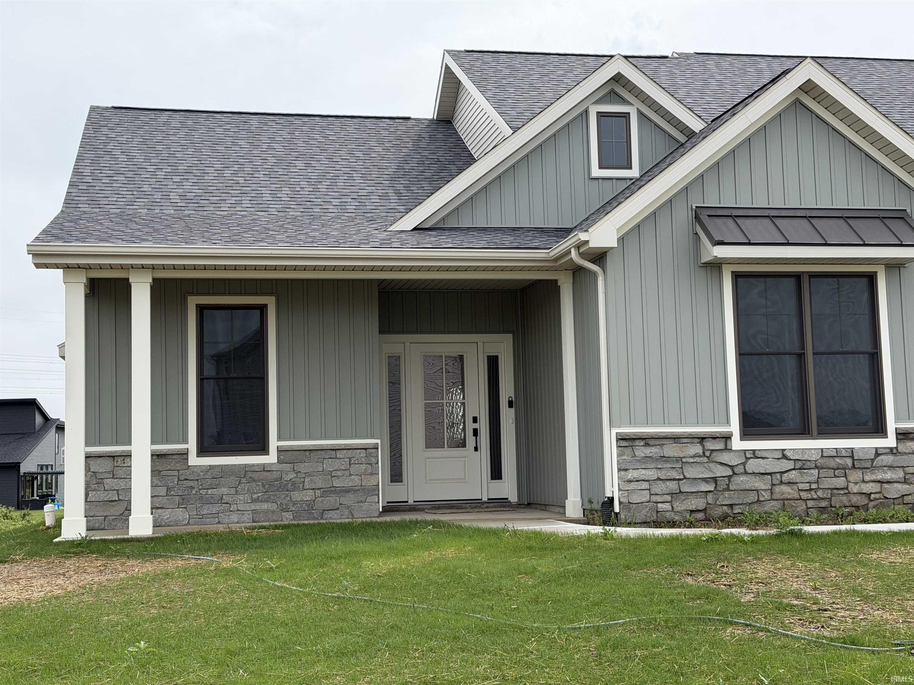
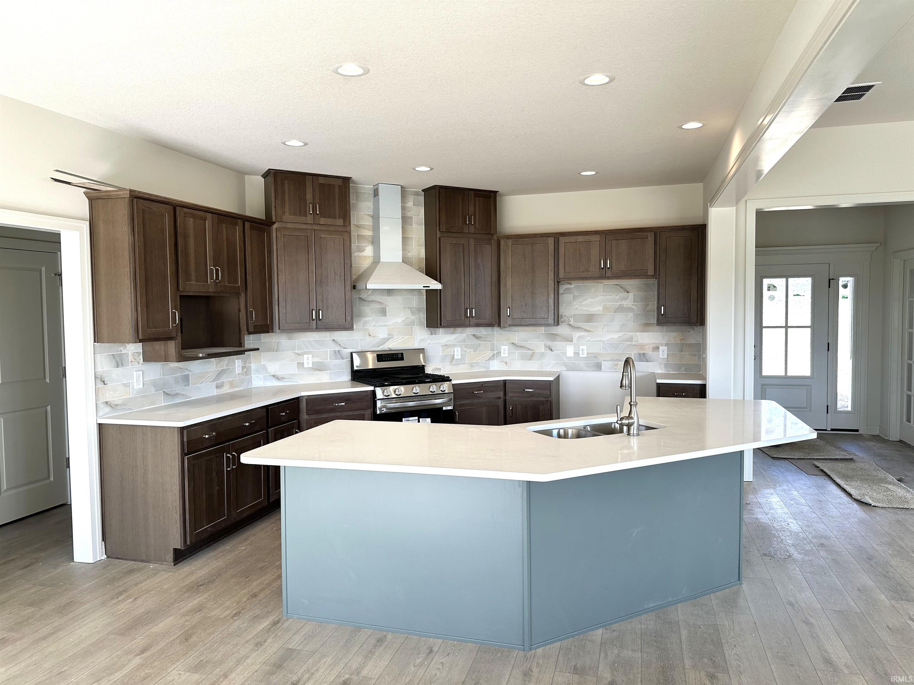
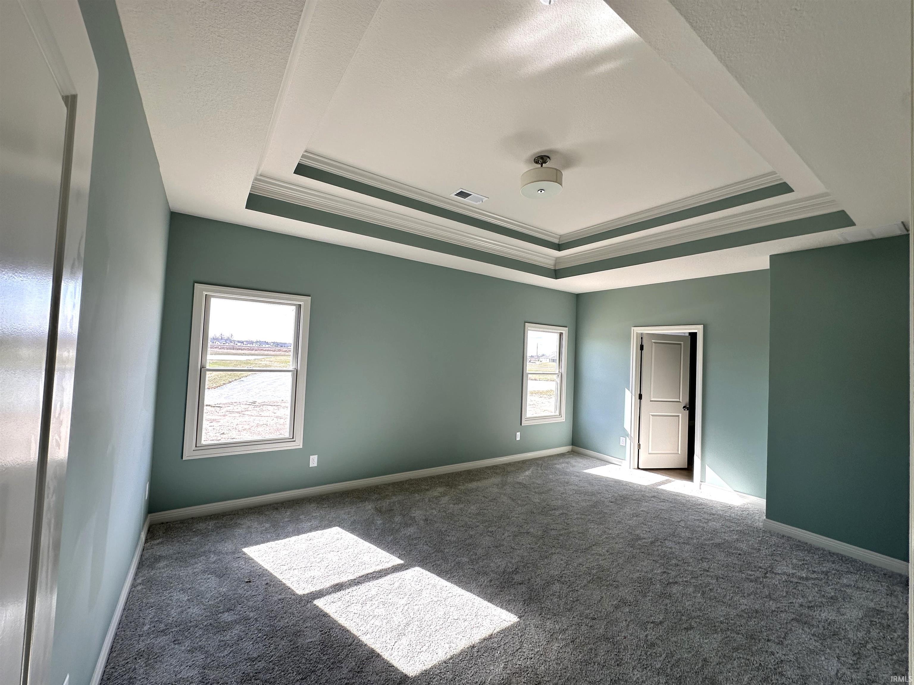
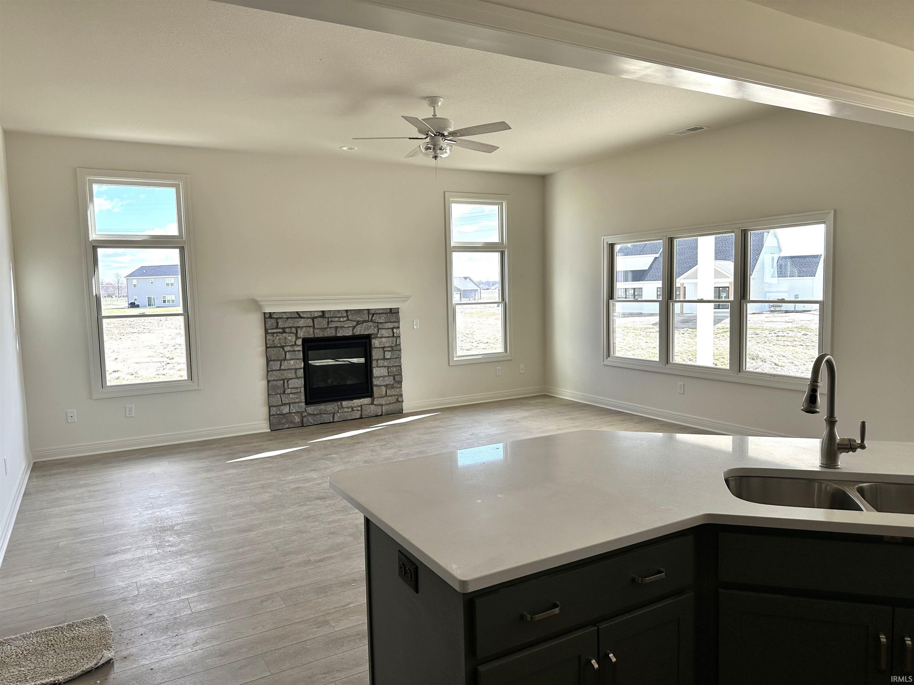
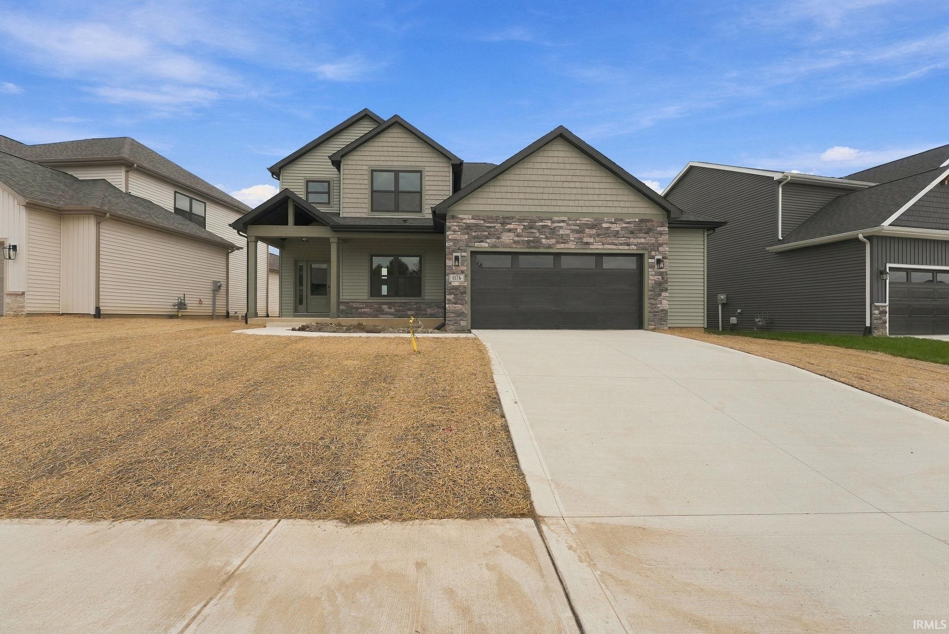
Open House Sunday August 16th from 1-3, visit this new 1950 SF ranch home with 3 bedrooms, 2 bathrooms and a den. This home has many upgrades and features found in a custom home. The exterior touches include real sliced stone accents and cover front porch. The kitchen has quartz countertops, ceramic backsplash with hardwood Hickory cabinets and painted island cabinets. The kitchen features a gas Range/oven with a chimney hood for a special touch. The kitchen island is large and is open to the great room and nook. The great room and foyer have 10' ceilings with the great room having many Andersen windows for plenty of natural light. Off the foyer is a den with custom wainscoting. Off the nook is access to a large covered porch that looks over the neighborhood pond. The spacious master suite has a stepped up trey ceiling with crown molding for a special touch. The closets are done professionally with the 12' high master closet for plenty of storage. Off the bedroom is a bathroom with twin sinks and a vanity with plenty of counter top space. The custom ceramic shower is spacious and has natural light through the high window. A built-in touch is done for towels and knick-knack display. The secondary bedrooms are tucked away on the other side of the home for everyone's privacy. The main bath features a large vanity and also has a built-in touch in the room. The large laundry room off the garage features built-in lockers cabinets. The garage is large with a tandem bay for a smaller car or shop/storage area. A large pull down attic ladder is installed into the garage ceiling. Enjoy endless hot water with the on-demand water heater. Located in Aboite Township in the desirable SWAC school system and minutes away from dining and shopping. Make this yours and set up a showing today! Concrete driveway and walks will be poured in the coming weeks. Final Grade and seed fall of 2026
- Houzeo last checked: 6 hours ago (October 7, 2026 at 6:00 am)
- Listing updated: September 24, 2026 at 7:13 pm
- Listing Provided by: Matt Lancia (260) 677-8117 | RE/MAX Results
- Source: Indiana Regional MLS-IN | MLS#: 202633276

Property Details
Status
Active
Type
Manufactured Mobile Home
No. of Stories
-
County
--
City
Neighborhood
--
Year Built
2026
HOA Fees
-
Finished Area
1,950 sqft
Lot Size
11,512 sqft lot
Basement Area
- sqft
MLS Name
Indiana Regional MLS
MLS Number
202633276
MLS Status
Active
Days on Market
53

Continue Your Journey in App
Find your dream home, receive real-time updates, and many more!
Download App
Continue Your Journey in App
Find your dream home, receive real-time updates, and many more!
Location
HOA Management
N/A
HOA Fees
$350/
Disclaimer: Amenities are based on third-party information and may vary; buyers must independently verify all amenities, as information is deemed reliable but not guaranteed.
Facts & Features
Rooms
Bedrooms & bathrooms
Bedrooms: 3
Bathrooms: 2
Interior
Sewer
Public Sewer
Appliances
Gas Range
Flooring
Carpet, Vinyl
Cooling
Central Air
Window Features
Low Emissivity Windows
Heating
Natural Gas
Construction
Year Built
Year Built: 2026
Home type
Manufactured On Land
Architectural Style
Traditional
Construction Materials
Stone, Vinyl Siding, Cement Siding
Roof
Asphalt, Dimensional Shingles
Utilities & Energy
Parking Features
Concrete
Basement
Slab
Water Source
City
Fireplace Features
Great Room, Gas Log
Other Features
Subdivision Name
Valdosta
Lot Features
Level, Waterfront
Price History
| Date | Event | Price |
|---|---|---|
03/15/2026 Source: | Off Market | $464,900 $238/sqft |
03/15/2026 Source: | Price Increased | $469,900 +1.08% $241/sqft |
03/15/2026 Source: | Price Decreased | $464,900 -1.06% $238/sqft |

Nearby Homes


Find Homes by Property Features in Fort Wayne, IN


IDX information is provided exclusively for consumer's personal, non-commercial use and may not be used for any purpose other than to identify prospective properties that consumers may be interested in purchasing. Data is deemed reliable but is not guaranteed accurate by the MLS.
 Advertising Broker: Jonah Hartsburg | Hoosier Hub Realty