
- Overview
- Description
- Property Details
- Location
- HOA Management
- Facts & Features
- Getting Around
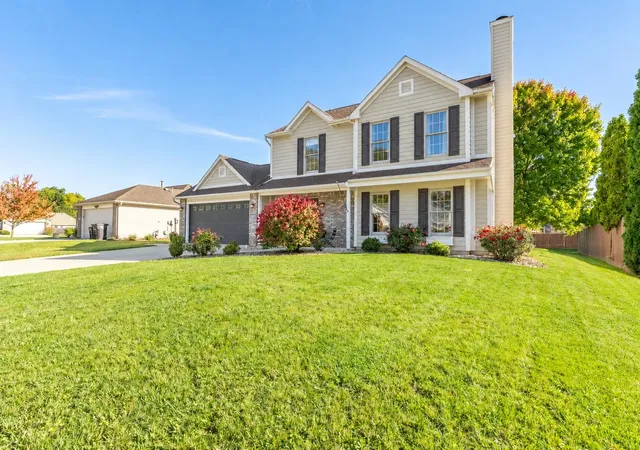
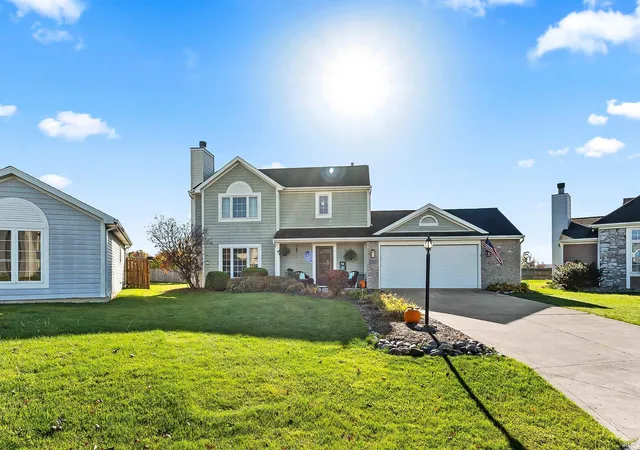
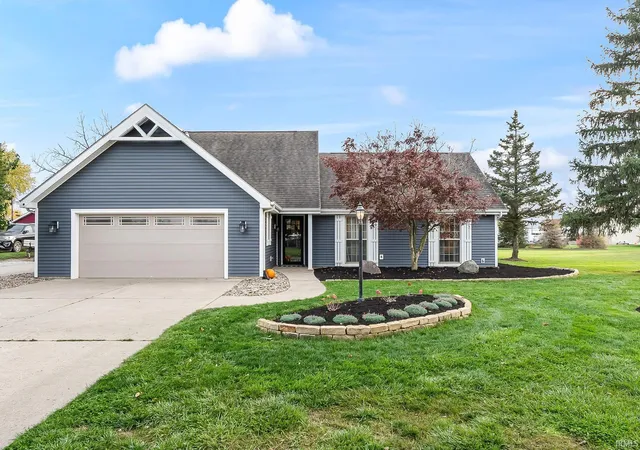
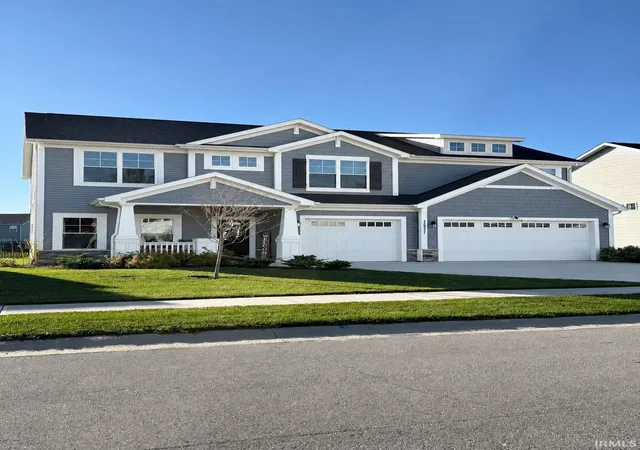
- Nearby Homes
 3D Tour

$324,900
Monthly Est:$1,617
 3 Beds

2 full baths + 1 half bath
 2,029sqft
3226 Cilantro Cvs, Fort Wayne, IN 46818
$324,900
$1,617/moEst:
Manufactured On Land
Built in 2009
$-- HOA
8,450 sqft lot
$160/sq.ft
Description
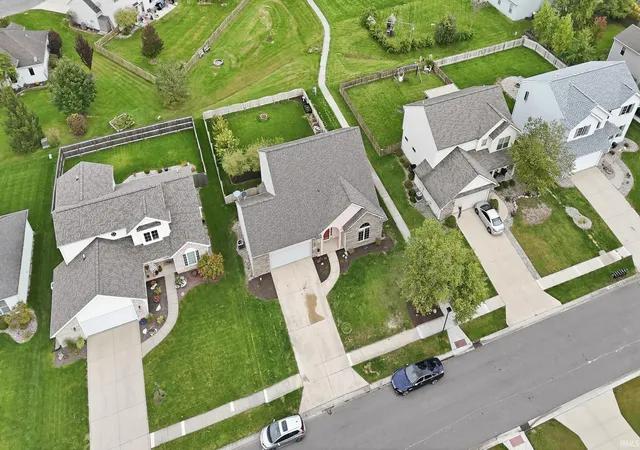
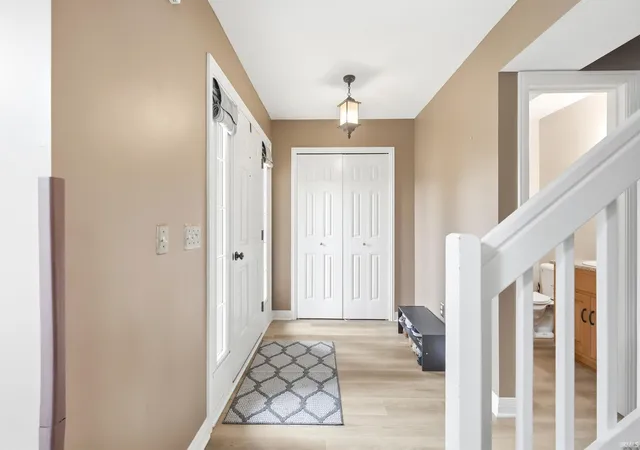
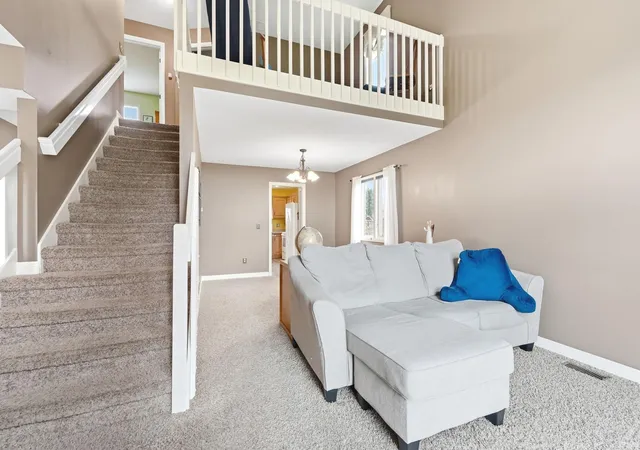
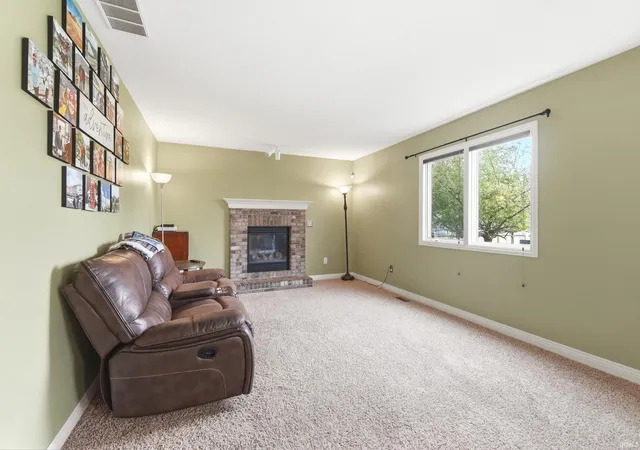
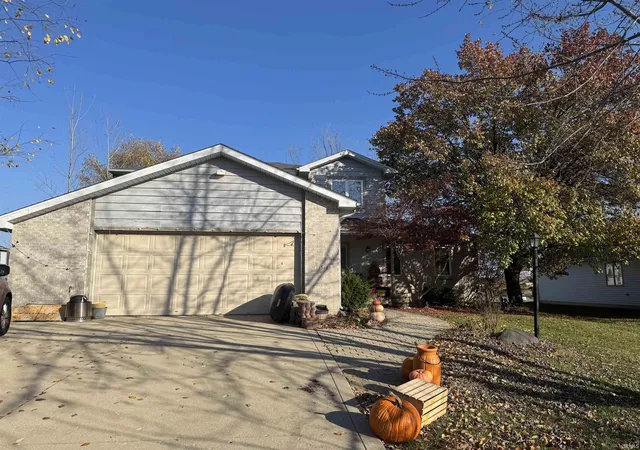
Tucked away on a quiet cul-de-sac in Northwest Allen County, this inviting home offers a peaceful setting with a fenced-in backyard, established garden beds, covered patio, and convenient access to neighboring walking paths—creating a wonderful space to relax and enjoy the outdoors. Inside, the flexible floor plan offers plenty of room to spread out, with two living areas, two dining spaces, and an open-concept kitchen and family room designed for everyday living and entertaining. The family room features vaulted ceilings, a cozy gas fireplace, and a wall of windows overlooking the backyard, filling the space with natural light. Upstairs, three generous bedrooms are complemented by a versatile loft that could easily serve as a home office, playroom, or potential fourth bedroom. The primary suite offers a relaxing soaking tub and large walk-in closet, while abundant storage throughout the home adds to its functionality. With its peaceful cul-de-sac location, flexible living spaces, outdoor amenities, and thoughtful layout, this home offers a comfortable blend of space, privacy, and convenience in Northwest Allen County.Updates include new vinyl plank flooring in the kitchen and entry.
- Houzeo last checked: 8 minutes ago (November 22, 2026 at 12:30 am)
- Listing updated: November 9, 2026 at 4:39 pm
- Listing Provided by: Kenson Dhanie (260) 249-0778 | Mike Thomas Assoc., Inc
- Source: Indiana Regional MLS-IN | MLS#:

Property Details
Status
Active
Type
Manufactured Mobile Home
No. of Stories
-
County
--
City
Neighborhood
--
Year Built
2009
HOA Fees
-
Finished Area
2,029 sqft
Lot Size
8,450 sqft lot
Basement Area
- sqft
MLS Name
Indiana Regional MLS
MLS Number
202641346
MLS Status
Active
Days on Market
46
Continue Your Journey in App
Find your dream home, receive real-time updates, and many more!
Location
HOA Management
N/A
HOA Fees
$140/
Disclaimer: Amenities are based on third-party information and may vary; buyers must independently verify all amenities, as information is deemed reliable but not guaranteed.
Facts & Features
Rooms
Bedrooms & bathrooms
Bedrooms: 3
Bathrooms: 3
Interior
Heating
Natural Gas, Forced Air
Sewer
City
Interior Features
Ceiling Fan(s), Disposal, Dryer Hook Up Electric, Jet/garden Tub
Flooring
Carpet, Vinyl
Cooling
Central Air
Appliances
Dishwasher, Refrigerator, Window Treatments, Electric Range
Construction
Year Built
Year Built: 2009
Home type
Manufactured On Land
Architectural Style
Traditional
Construction Materials
Brick, Vinyl Siding, Wood Siding
Roof
Asphalt
Utilities & Energy
Basement
Slab
Fireplace Features
Gas Starter
Water Source
City
Parking Features
Concrete
Other Features
Lot Features
Level
Subdivision Name
Oak Glen
Price History
| Date | Event | Price |
|---|---|---|
11/08/2026 Source: | Price Decreased | $324,900 -2.70% $160/sqft |
10/27/2026 Source: | Price Decreased | $333,900 -1.77% $165/sqft |
10/12/2026 Source: | Price Decreased | $339,900 -1.45% $168/sqft |
10/05/2026 Source: | Price Increased | $344,900 +6.16% $170/sqft |


Find Homes by Property Features in Fort Wayne, IN


IDX information is provided exclusively for consumer's personal, non-commercial use and may not be used for any purpose other than to identify prospective properties that consumers may be interested in purchasing. Data is deemed reliable but is not guaranteed accurate by the MLS.
 Advertising Broker: Jonah Hartsburg | Hoosier Hub Realty