- Overview
- Description
- Property Details
- Location
- HOA Management
- Facts & Features
- Getting Around
- Nearby Homes


Street View
$318,500
Monthly Est:$1,585
 3 Beds
 3 Baths
2 full baths + 1 half bath
 1,664sqft
10614 Still Holw Run, Fort Wayne, IN 46818
$318,500
$1,585/moEst:
Get Pre-Approved
Manufactured On Land
Built in 1997
$-- HOA
10,890 sqft lot
$191/sq.ft
Description
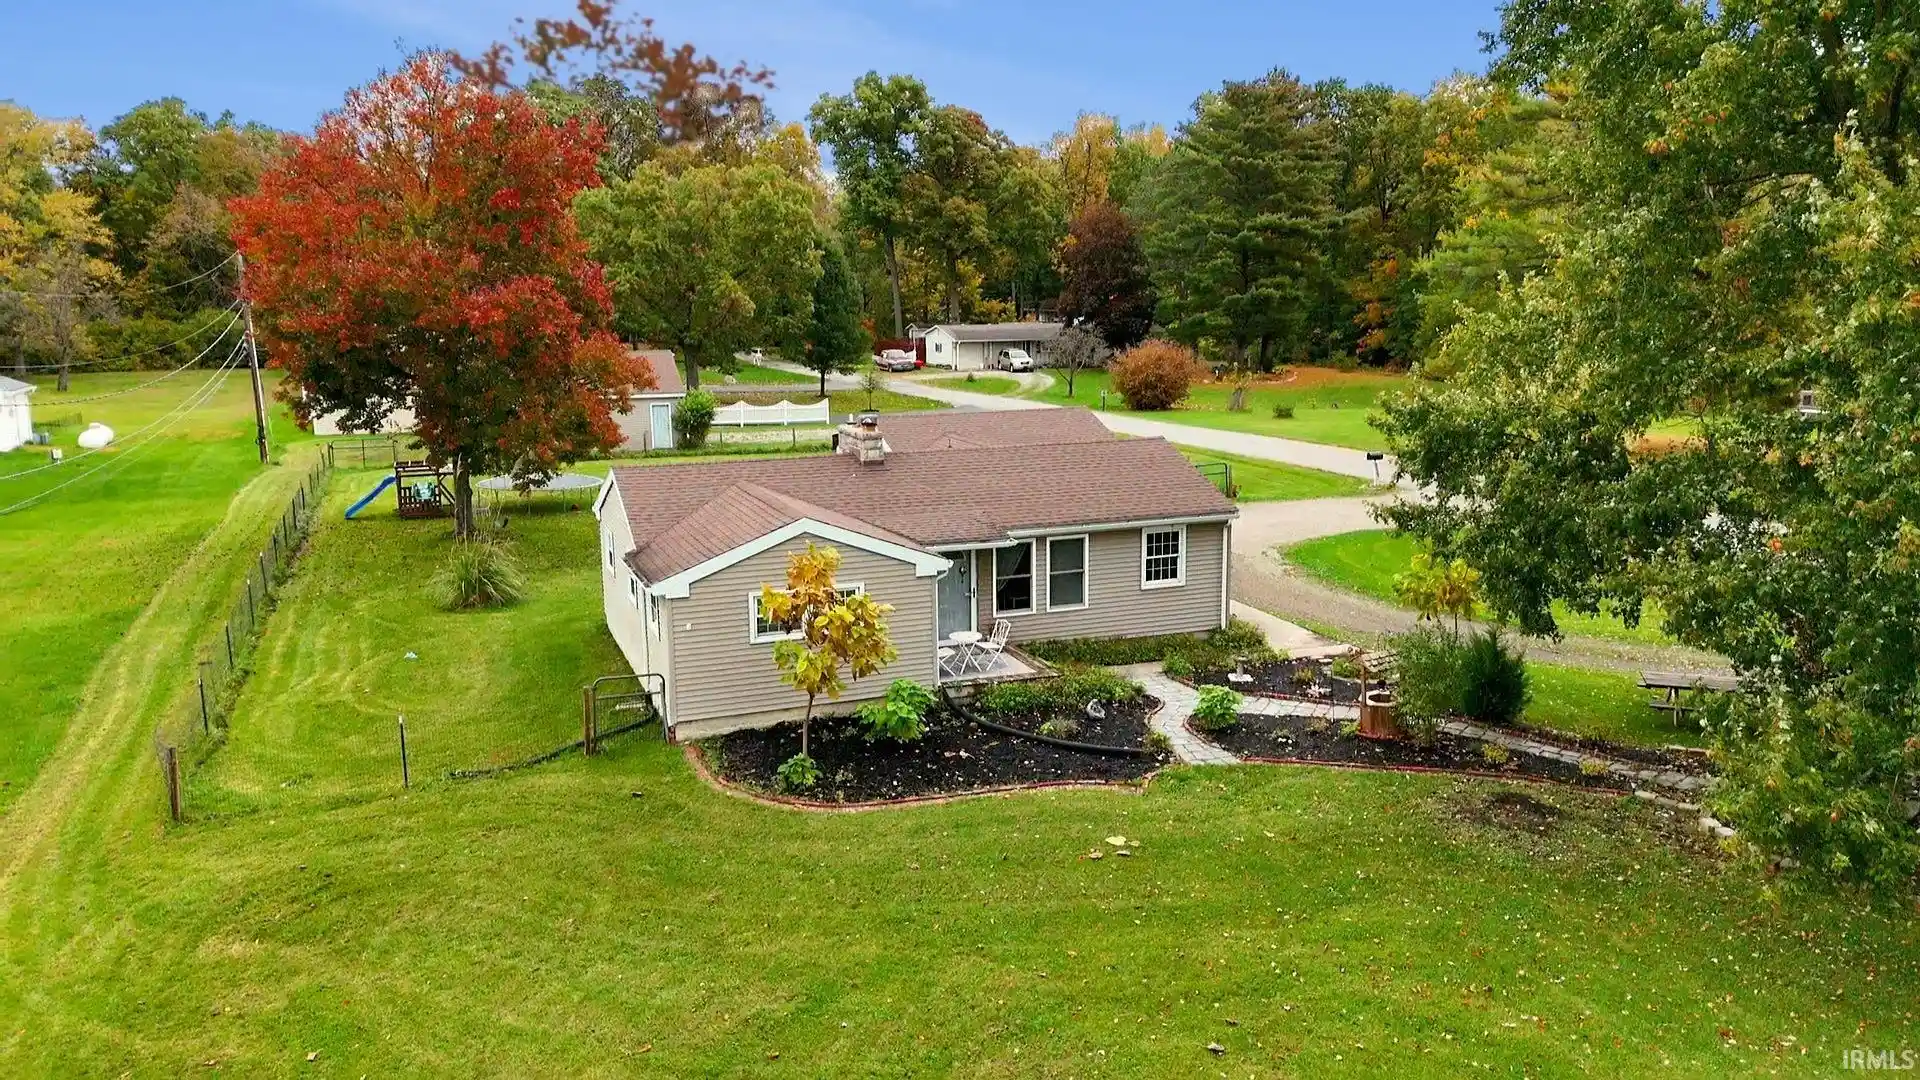
10614 Still Hollow Run in the Rapids of Keefer Creek subdivision of northwest Fort Wayne, Indiana, is a beautifully refreshed 3-bedroom, 2.5-bath, two-story home offering an attached two-car garage with gas heater, and a 17-by-35-foot backyard patio. What makes this home stand out? The attention given to its condition. All flooring has been replaced, with fresh carpeting upstairs, wood-look laminate on the main level, and refreshed interior paint throughout. The result is an exceptionally clean home with a fresh appearance from room to room.
Inside, the brick-surround fireplace gives the living room a natural gathering place, while the eat-in kitchen is where mornings begin, meals come together, and conversations linger. Sliding glass doors connect the kitchen to the backyard patio, making it easy to take dinner outdoors when the weather cooperates. The separate dining room offers another possibility: keep it traditional for holidays and entertaining, or turn it into a dedicated home office or second sitting area.
Upstairs, the primary bedroom includes a private en-suite bathroom and walk-in closet. Two additional bedrooms and a full bathroom complete the upper level. Main-floor laundry and a convenient half bath keep everyday tasks close at hand, while solid wood interior doors and updated lighting add character throughout.
Out back, the concrete patio has room for grilling, outdoor dining, and relaxing with friends. Partial vinyl privacy fencing borders the patio while preserving views of the level backyard. Fresh landscaping, decorative stone, and a connecting concrete walkway complete the outdoor setting.
Several substantial improvements have been made over the years, including replacement of the front entrance and patio doors in 2023, concrete patio and fencing in 2021, garage door and gas garage heater in 2019, and dimensional shingle roof and water heater in 2016. Located in Northwest Allen County Schools, this home combines refreshed interiors, practical improvements, and outdoor space you'll actually use.
- Houzeo last checked: 3 minutes ago (October 28, 2026 at 2:45 am)
- Listing updated: October 26, 2026 at 1:39 pm
- Listing Provided by: Erica Amans (260) 740-8673 | Coldwell Banker Real Estate Group
- Source: Indiana Regional MLS-IN | MLS#: 202644027

Property Details
Status
Active
Type
Manufactured Mobile Home
No. of Stories
-
County
--
City
Neighborhood
--
Year Built
1997
HOA Fees
-
Finished Area
1,664 sqft
Lot Size
10,890 sqft lot
Basement Area
- sqft
MLS Name
Indiana Regional MLS
MLS Number
202644027
MLS Status
Active
Days on Market
4

Continue Your Journey in App
Find your dream home, receive real-time updates, and many more!
Continue Your Journey in App
Find your dream home, receive real-time updates, and many more!
Location
HOA Management
N/A
HOA Fees
$165/
Amenities
 Amenities and services may be covered by one or multiple associations and service providers.
 Walk path
Disclaimer: Amenities are based on third-party information and may vary; buyers must independently verify all amenities, as information is deemed reliable but not guaranteed.
Facts & Features
Rooms
Bedrooms & bathrooms
Bedrooms: 3
Bathrooms: 3
Interior
Sewer
City
Flooring
Carpet, Laminate, Ceramic Tile
Interior Features
1st Bdrm En Suite, Closet(s) Walk In, Laminate Counters, Detector Smoke, Disposal, Dryer Hook Up Electric, Entrance Foyer, Garage Door Opener, Landscaped, Pantry Walk In, Patio Open, Porch Covered, Range/oven Hook Up Elec, Six Panel Doors, Tub/shower Combination, Formal Dining Room, Garage Heated, Great Room, Main Floor Laundry, Washer Hook Up
Cooling
Central Air
Heating
Natural Gas, Forced Air
Appliances
Dishwasher, Microwave, Refrigerator, Washer, Window Treatments, Dryer Electric, Electric Oven, Electric Range, Electric Water Heater
Construction
Year Built
Year Built: 1997
Home type
Manufactured On Land
Architectural Style
Traditional
Roof
Dimensional Shingles
Construction Materials
Stone, Vinyl Siding
Utilities & Energy
Parking Features
Concrete
Water Source
City
Basement
Slab
Fireplace Features
Great Room, Gas Log
Association Amenities
Sidewalks
Other Features
Subdivision Name
Rapids Of Keefer Creek
Lot Features
Level
Getting Around 10614 Still Holw Run
Bike Score®

Somewhat Bikeable
42/100
Walk Score®

Car-Dependent
19/100
Transit Score®

No Nearby Transit
0/100
Data provided by Redfin
Nearby Homes






Find Homes by Property Features in Fort Wayne, IN


IDX information is provided exclusively for consumer's personal, non-commercial use and may not be used for any purpose other than to identify prospective properties that consumers may be interested in purchasing. Data is deemed reliable but is not guaranteed accurate by the MLS.
 Advertising Broker: Jonah Hartsburg | Hoosier Hub Realty
