- Overview
- Description
- Property Details
- Location
- HOA Management
- Facts & Features
- Getting Around
- Nearby Homes



$324,900
Monthly Est:$1,617
 4 Beds
 3 Baths
2 full baths + 1 half bath
 2,019sqft
11317 Saint Ives Dr, Fort Wayne, IN 46818
$324,900
$1,617/moEst:
Get Pre-Approved
Manufactured On Land
Built in 2003
$-- HOA
9,148 sqft lot
$161/sq.ft
Description
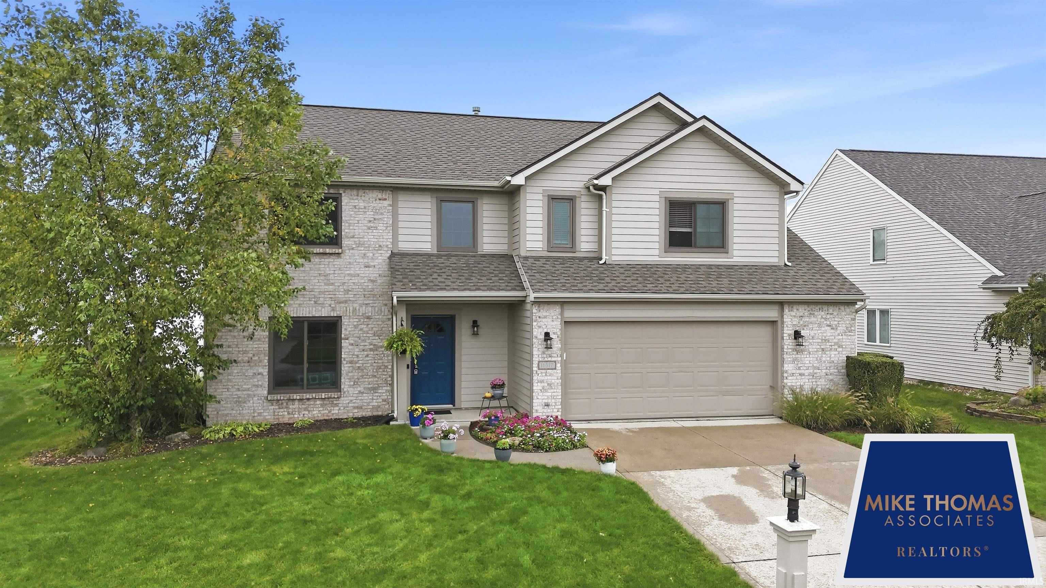
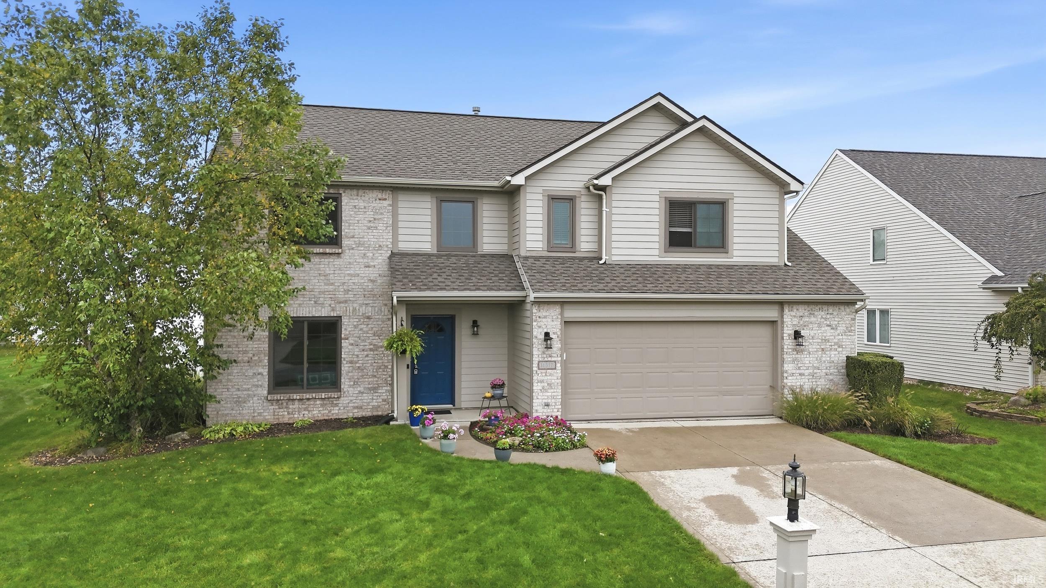
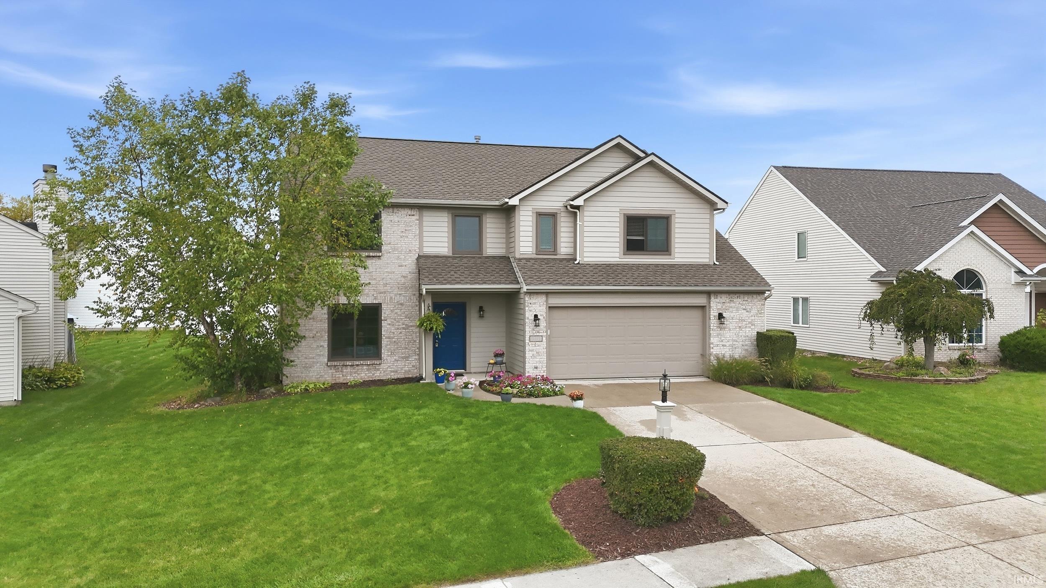
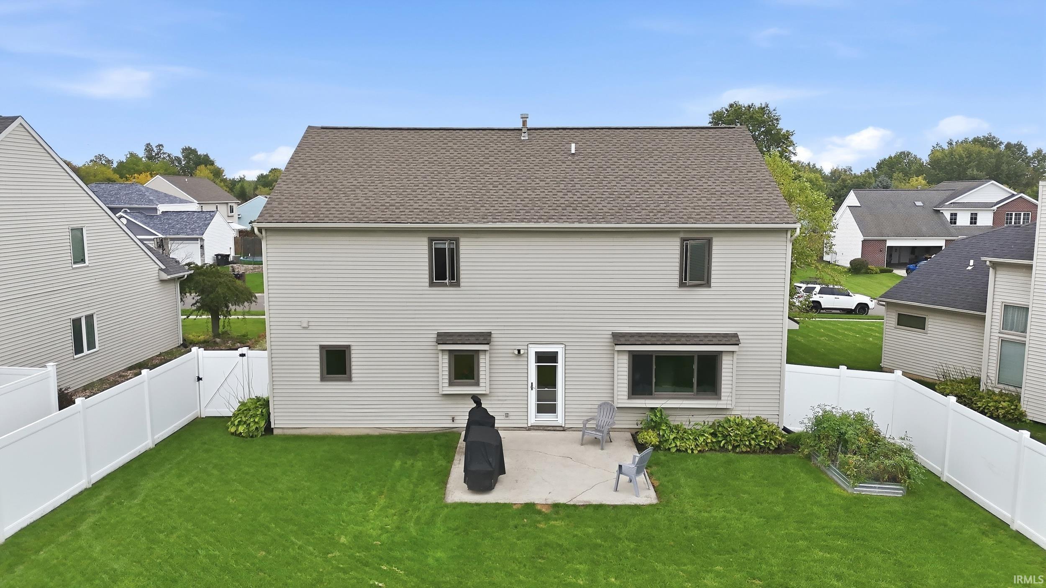
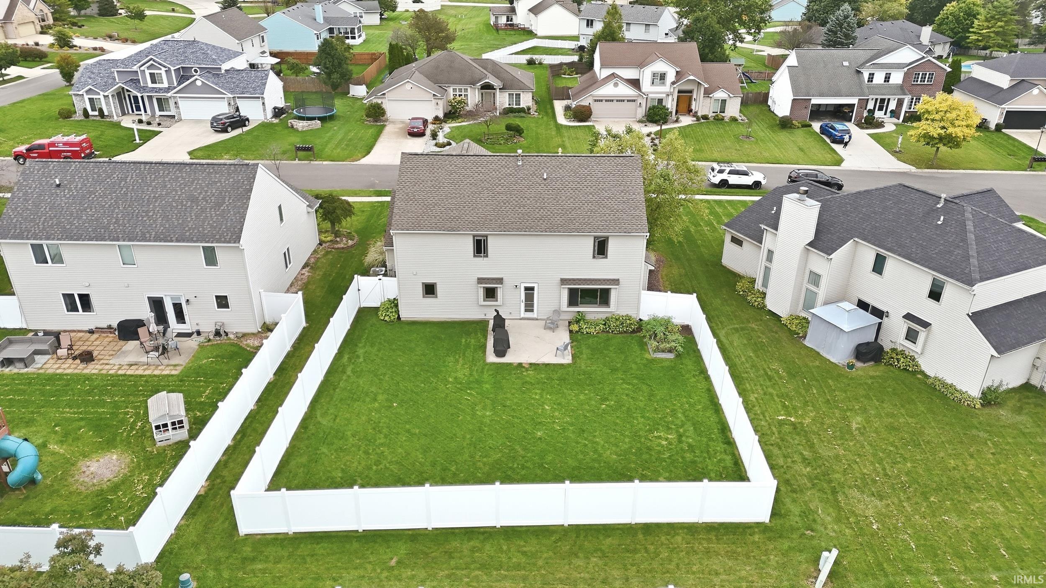
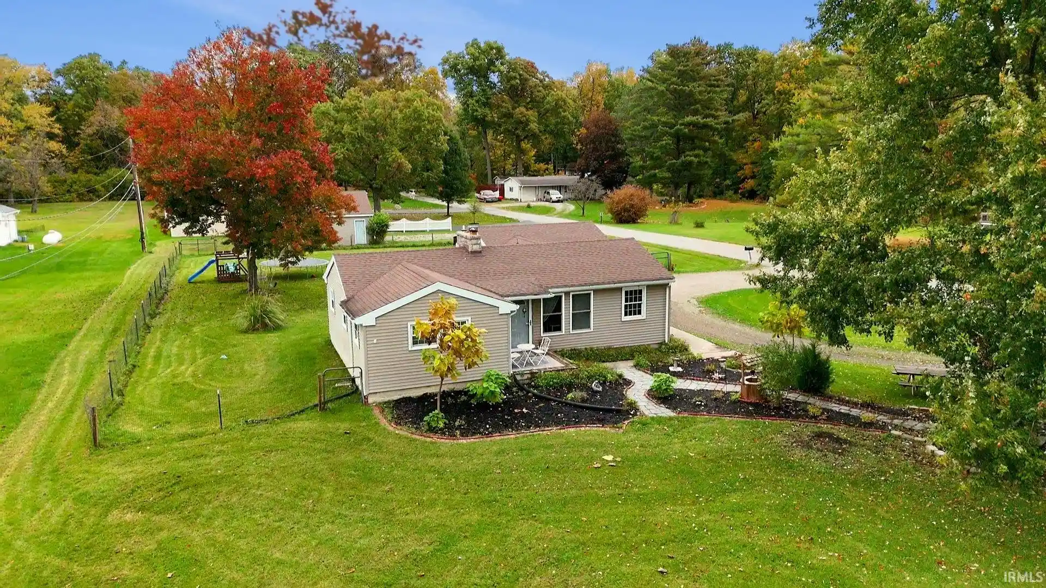
Welcome home! Lovingly cared for by its original owners, this beautifully updated 4-bedroom, 2.5-bath Lancia home offers just over 2,000 square feet of comfortable living space in the desirable Northwest Allen County School District. Major updates have been completed within the last five years, providing peace of mind for the next homeowner. Updates include a new roof and gutters, LVP flooring, carpet, furnace, A/C, water heater, water softener, and both front and rear entry doors. The flex front room can easily be tailored to fit your lifestyle—the possibilities are endless. The spacious primary bedroom provides a comfortable retreat and features a walk-in closet and private en suite bathroom with a double vanity. Three additional bedrooms offer plenty of space for family, guests, or additional flex space. Step outside to enjoy the large, fenced-in backyard, offering plenty of room for outdoor entertaining, play, or simply relaxing. Located in a peaceful neighborhood with sidewalks, this home is conveniently situated near grocery stores, restaurants, schools, and everyday amenities. Its desirable location, thoughtful updates, spacious layout, and large fenced yard make it an excellent opportunity for its next owner.
- Houzeo last checked: 3 minutes ago (October 28, 2026 at 2:45 am)
- Listing updated: October 27, 2026 at 3:23 pm
- Listing Provided by: Heather Rohrbacher (260) 446-5080 | Mike Thomas Assoc., Inc
- Source: Indiana Regional MLS-IN | MLS#: 202640803

Property Details
Status
Active
Type
Manufactured Mobile Home
No. of Stories
-
County
--
City
Neighborhood
--
Year Built
2003
HOA Fees
-
Finished Area
2,019 sqft
Lot Size
9,148 sqft lot
Basement Area
- sqft
MLS Name
Indiana Regional MLS
MLS Number
202640803
MLS Status
Active
Days on Market
25

Continue Your Journey in App
Find your dream home, receive real-time updates, and many more!
Continue Your Journey in App
Find your dream home, receive real-time updates, and many more!
Location
HOA Management
N/A
HOA Fees
$178/
Amenities
 Amenities and services may be covered by one or multiple associations and service providers.
 Walk path
Disclaimer: Amenities are based on third-party information and may vary; buyers must independently verify all amenities, as information is deemed reliable but not guaranteed.
Facts & Features
Rooms
Bedrooms & bathrooms
Bedrooms: 4
Bathrooms: 3
Interior
Sewer
City
Flooring
Vinyl
Interior Features
Closet(s) Walk In, Disposal, Garage Door Opener
Cooling
Central Air
Heating
Forced Air
Appliances
Dishwasher, Microwave, Refrigerator, Washer, Window Treatments, Dryer Electric, Electric Range, Gas Water Heater, Water Softener Owned, Window Treatment Blinds
Construction
Year Built
Year Built: 2003
Home type
Manufactured On Land
Roof
Asphalt
Construction Materials
Brick, Vinyl Siding
Utilities & Energy
Parking Features
Concrete
Water Source
City
Basement
Slab
Fireplace Features
Great Room
Association Amenities
Sidewalks
Other Features
Subdivision Name
Seven Oaks
Lot Features
Level
Price History
| Date | Event | Price |
|---|---|---|
10/14/2026 Source: | Price Decreased | $324,900 -2.99% $161/sqft |
10/01/2026 Source: | Price Increased | $334,900 +3.08% $166/sqft |

Getting Around 11317 Saint Ives Dr
Bike Score®

Somewhat Bikeable
29/100
Walk Score®

Car-Dependent
24/100
Transit Score®

No Nearby Transit
0/100
Data provided by Redfin
Nearby Homes






Find Homes by Property Features in Fort Wayne, IN


IDX information is provided exclusively for consumer's personal, non-commercial use and may not be used for any purpose other than to identify prospective properties that consumers may be interested in purchasing. Data is deemed reliable but is not guaranteed accurate by the MLS.
 Advertising Broker: Jonah Hartsburg | Hoosier Hub Realty
