- Overview
- Description
- Property Details
- Location
- HOA Management
- Facts & Features
- Getting Around
- Nearby Homes




$374,000
Monthly Est:$1,862
 5 Beds
 4 Baths
3 full baths + 1 half bath
 2,709sqft
12311 Cliff View Ct, Fort Wayne, IN 46818
$374,000
$1,862/moEst:
Get Pre-Approved
Manufactured On Land
Built in 2006
$-- HOA
10,454 sqft lot
$138/sq.ft
Description
** PRICE IMPROVEMENT **
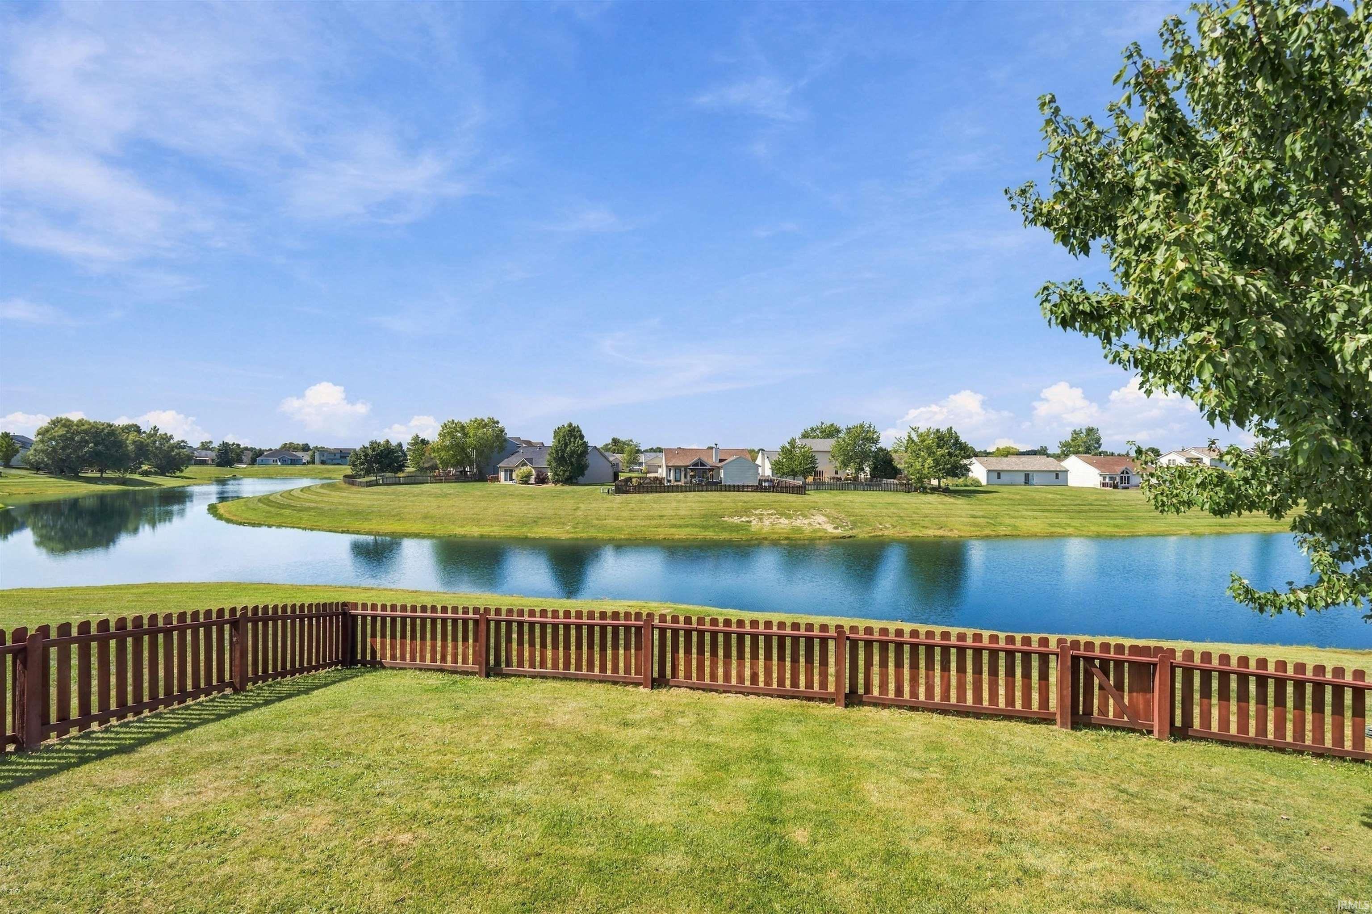
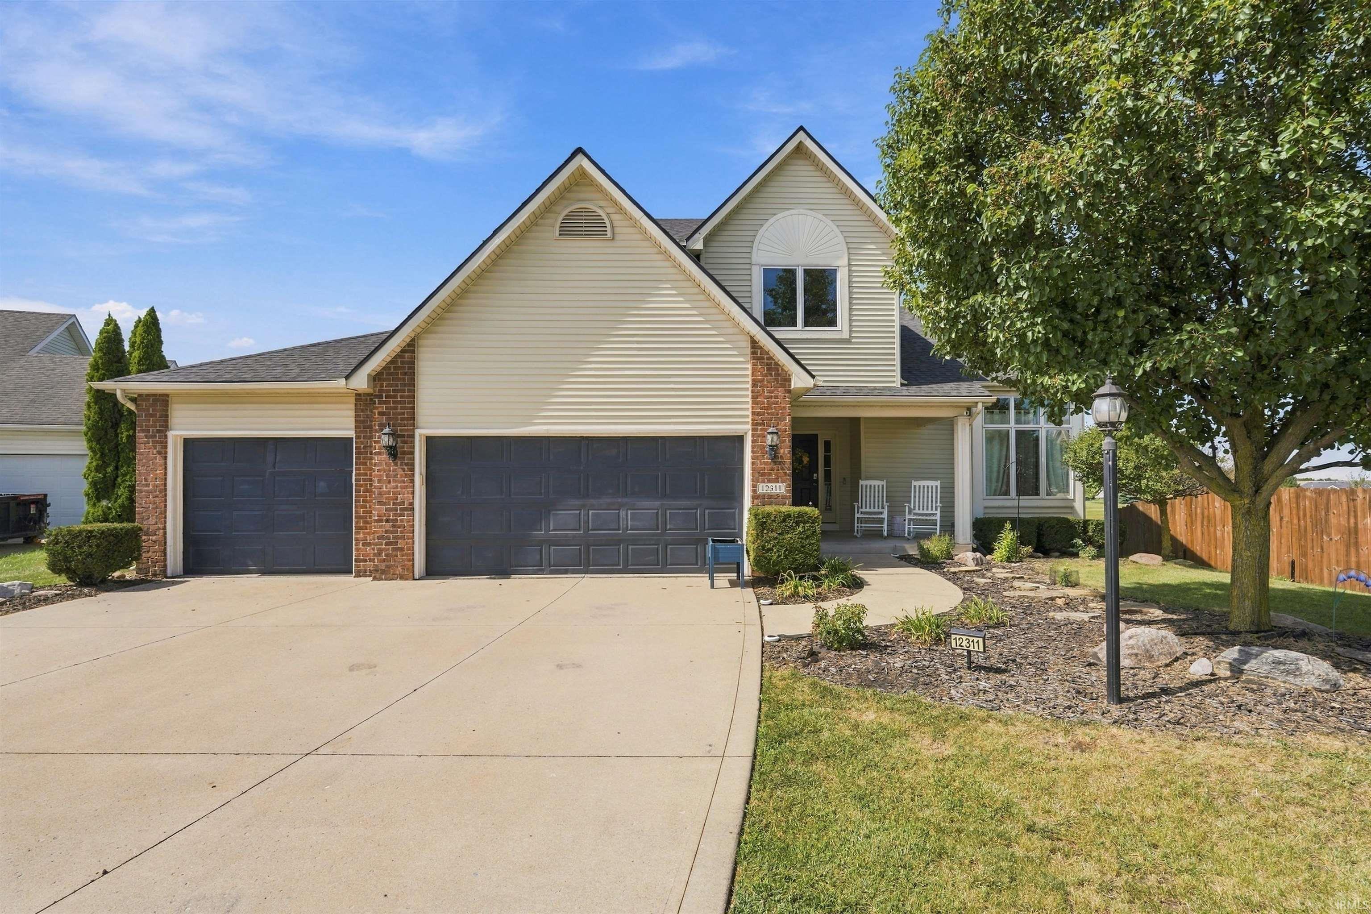
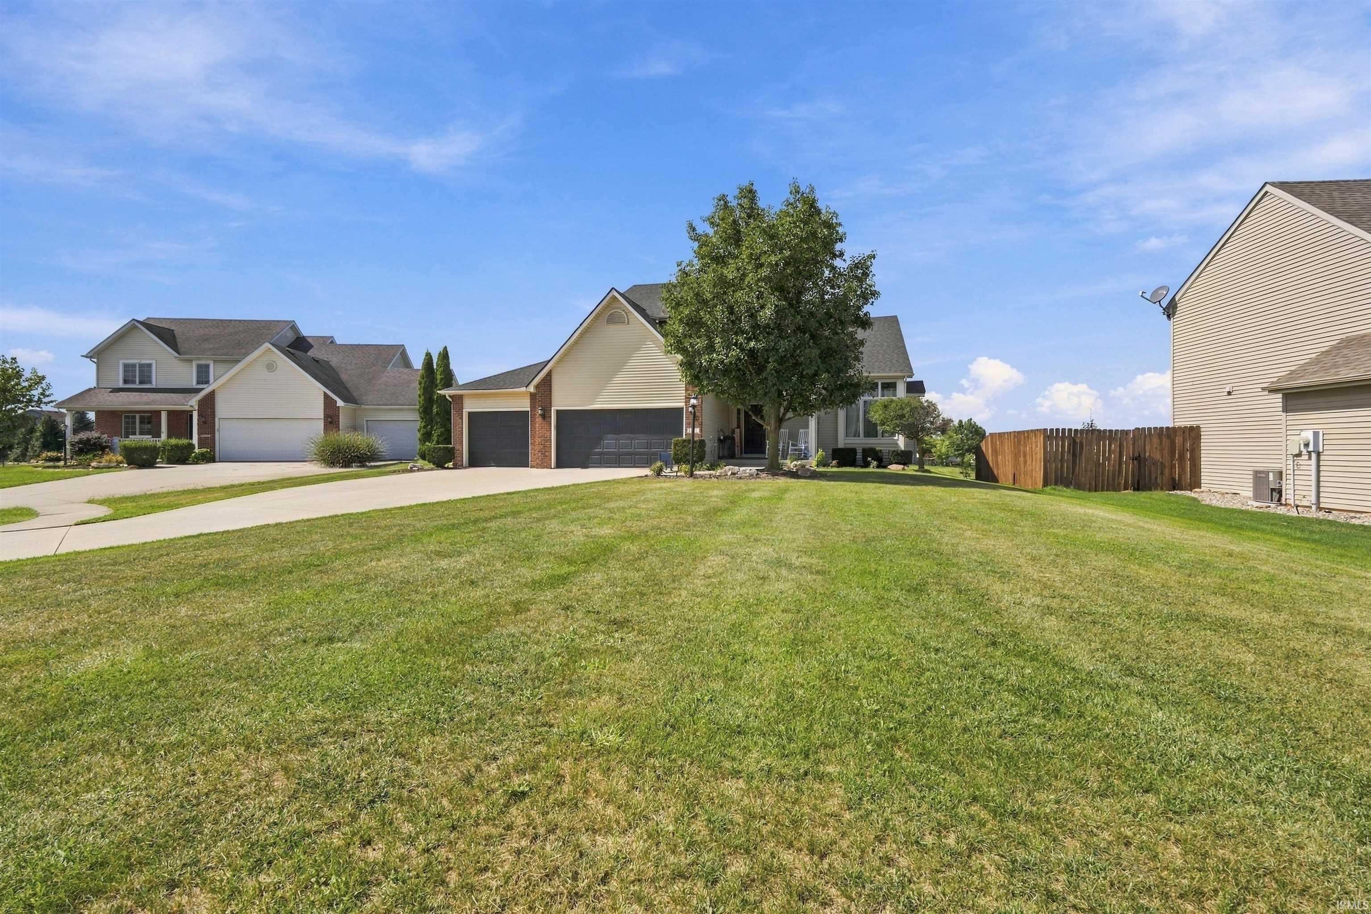
GORGEOUS POND LOT! Welcome to this spacious 5 bedroom, 3.5 bath home situated on a gorgeous pond lot in the Lakes of Carroll Creek. Tucked away in a quiet cul-de-sac, this home offers a wonderful combination of space, function, and peaceful water views. The main level features an open floor plan, luxury vinyl plank flooring, vaulted ceiling, and a gas log fireplace. Large primary bedroom with tray ceilings and en suite bath with large walk in shower and dual shower heads. The finished basement with impressive 9' ceilings, offers even more living space and includes rec room, newly completed full bathroom. This area is perfect for guests, a home office, or additional living space. Enjoy the pond views from the deck or fenced in backyard. Additional highlights include a newer roof and HVAC, battery backup for the sump pump, 2 water heaters, and 3 car attached garage. NWA schools and access to association pool. This home is a MUST SEE. Aosu doorbell and Blink cameras not included in sale. Refrigerator in garage not included in sale. Home is being sold As-Is due to missing vinyl flooring in kitchen and cosmetic ceiling damage in living room. Home is priced accordingly.Title work initiated with Fidelity Title.
- Houzeo last checked: 1 minute ago (October 6, 2026 at 6:00 am)
- Listing updated: October 1, 2026 at 11:03 am
- Listing Provided by: Gina Schatzman (260) 449-0924 | CENTURY 21 Bradley Realty, Inc
- Source: Indiana Regional MLS-IN | MLS#: 202637736

Property Details
Status
Active
Type
Manufactured Mobile Home
No. of Stories
-
County
--
City
Neighborhood
--
Year Built
2006
HOA Fees
-
Finished Area
2,709 sqft
Lot Size
10,454 sqft lot
Basement Area
- sqft
MLS Name
Indiana Regional MLS
MLS Number
202637736
MLS Status
Active
Days on Market
23

Continue Your Journey in App
Find your dream home, receive real-time updates, and many more!
Download App
Continue Your Journey in App
Find your dream home, receive real-time updates, and many more!
Location
HOA Management
N/A
HOA Fees
$313/
Amenities
 Amenities and services may be covered by one or multiple associations and service providers.
 Pool
Pool
Disclaimer: Amenities are based on third-party information and may vary; buyers must independently verify all amenities, as information is deemed reliable but not guaranteed.
Facts & Features
Rooms
Bedrooms & bathrooms
Bedrooms: 5
Bathrooms: 4
Interior
Cooling
Central Air
Appliances
Dishwasher, Microwave, Refrigerator, Ice Maker, Gas Range, Sump Pump, Sump Pump+battery Backup, Gas Water Heater, Water Softener Owned
Sewer
City
Flooring
Carpet, Laminate, Tile
Heating
Natural Gas, Forced Air
Interior Features
Storage, High Ceilings, Ceiling Fan(s), Vaulted Ceiling(s), Closet(s) Walk In, Deck Open, Deck On Waterfront, Detector Smoke, Disposal, Dryer Hook Up Electric, Eat In Kitchen, Garage Door Opener, Kitchen Island, Landscaped, Patio Open, Twin Sink Vanity, Stand Up Shower, Main Floor Laundry, Sump Pump, Washer Hook Up
Construction
Year Built
Year Built: 2006
Home type
Manufactured On Land
Architectural Style
Contemporary
Roof
Asphalt
Foundation Details
Concrete Perimeter
Construction Materials
Vinyl Siding
Utilities & Energy
Parking Features
Concrete
Association Amenities
Pool
Water Source
City
Basement
Full, Finished
Fireplace Features
Insert
Other Features
Subdivision Name
Lakes Of Carroll Creek
Lot Features
Cul De Sac, Waterfront
Price History
| Date | Event | Price |
|---|---|---|
09/30/2026 Source: | Price Decreased | $374,000 -1.32% $124/sqft |
09/11/2026 Source: | Price Decreased | $379,000 -0.24% $126/sqft |
07/02/2024 Source: | Sold | $379,900 $126/sqft |

Nearby Homes


Find Homes by Property Features in Fort Wayne, IN


IDX information is provided exclusively for consumer's personal, non-commercial use and may not be used for any purpose other than to identify prospective properties that consumers may be interested in purchasing. Data is deemed reliable but is not guaranteed accurate by the MLS.
 Advertising Broker: Jonah Hartsburg | Hoosier Hub Realty