
- Overview
- Description
- Property Details
- Location
- HOA Management
- Facts & Features
- Getting Around
- Nearby Homes
 3D Tour

$310,000
Monthly Est:$1,543
 3 Beds

2 full baths + 1 half bath
 1,764sqft
10404 Verbena Ln, Fort Wayne, IN 46818
$310,000
$1,543/moEst:
Manufactured On Land
Built in 2001
$-- HOA
10,454 sqft lot
$176/sq.ft
Description
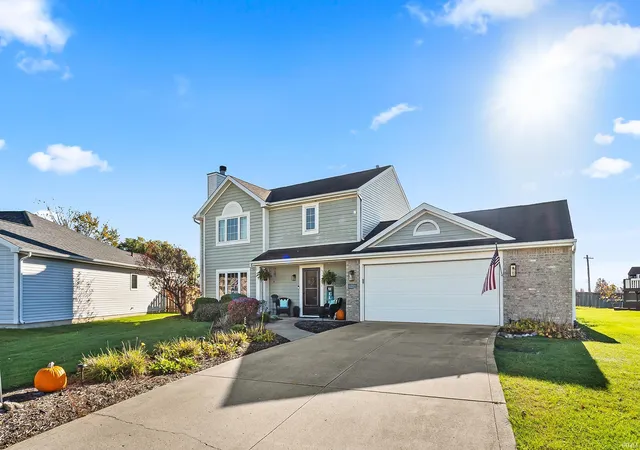
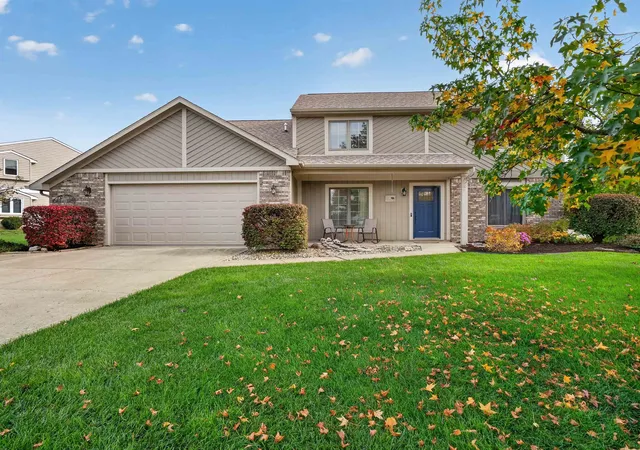
Open house this Saturday from 12:00 - 2:00 pm!! Welcome home to this beautiful two-story home in the desirable Oak Glen subdivision! Offering 3 bedrooms, 2.5 bathrooms, and 1,764 square feet of living space, this well-maintained home features a comfortable layout and thoughtful updates. The updated kitchen offers a pantry, desk area, and bayed breakfast nook, providing plenty of space for everyday living. Enjoy the formal dining room, spacious bedrooms, and inviting living room featuring a wood-burning fireplace.
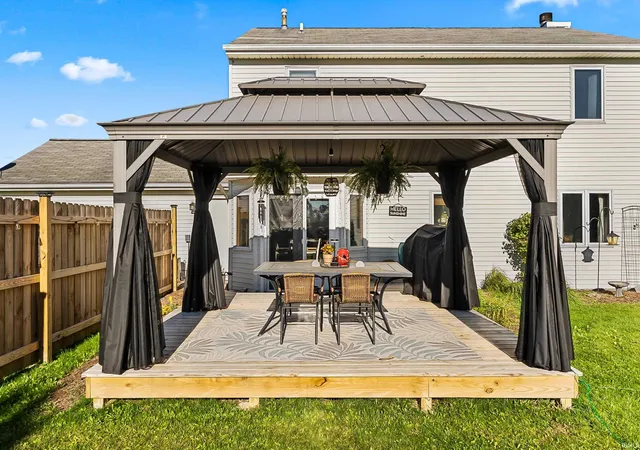
The spacious primary suite includes a walk-in closet and private bath with a relaxing jet tub. Fresh paint in the kitchen and living room adds a refreshed feel, while the recently added covered outdoor deck and privacy fence create a wonderful backyard retreat. Situated on a spacious cul-de-sac lot, this home also features an attached two-car garage and convenient access to nearby walking trails. Located within the Carroll High School district, this home offers a great combination of comfort, updates, and location. Don't miss your opportunity to make it yours!
- Houzeo last checked: 9 minutes ago (November 21, 2026 at 7:15 am)
- Listing updated: November 18, 2026 at 7:22 pm
- Listing Provided by: Eli Ketterer (317) 903-4913 | F.C. Tucker Fort Wayne
- Source: Indiana Regional MLS-IN | MLS#:

Property Details
Status
Active
Type
Manufactured Mobile Home
No. of Stories
-
County
--
City
Neighborhood
--
Year Built
2001
HOA Fees
-
Finished Area
1,764 sqft
Lot Size
10,454 sqft lot
Basement Area
- sqft
MLS Name
Indiana Regional MLS
MLS Number
202646263
MLS Status
Active
Days on Market
10
Continue Your Journey in App
Find your dream home, receive real-time updates, and many more!
Location
HOA Management
N/A
HOA Fees
$120/
Disclaimer: Amenities are based on third-party information and may vary; buyers must independently verify all amenities, as information is deemed reliable but not guaranteed.
Facts & Features
Rooms
Bedrooms & bathrooms
Bedrooms: 3
Bathrooms: 3
Interior
Cooling
Central Air
Heating
Natural Gas, Forced Air
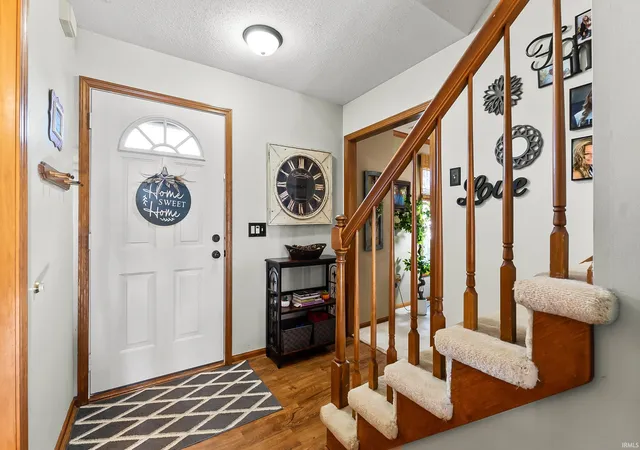
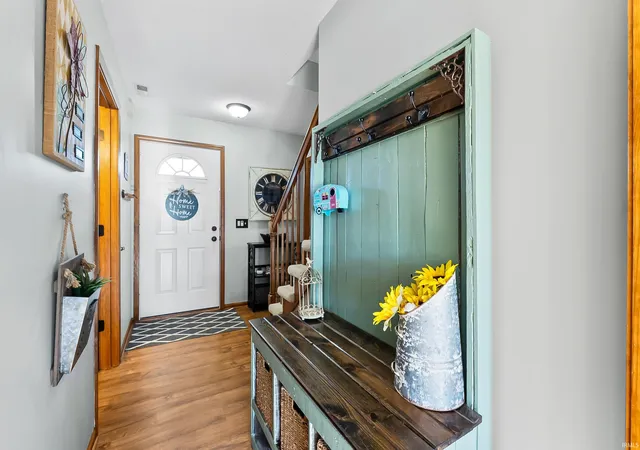
Interior Features
Attic Pull Down Stairs, Disposal, Dryer Hook Up Gas/elec, Eat In Kitchen, Entrance Foyer, Garage Door Opener, Jet Tub, Jet/garden Tub, Natural Woodwork, Near Walking Trail, Porch Open
Appliances
Dishwasher, Microwave, Refrigerator, Washer, Dryer Electric, Electric Oven, Electric Range
Sewer
City
Construction
Year Built
Year Built: 2001
Home type
Manufactured On Land
Construction Materials
Brick, Vinyl Siding
Utilities & Energy
Basement
Slab
Fireplace Features
Great Room
Water Source
City
Other Features
Subdivision Name
Oak Glen
Lot Features
Cul De Sac

Find Homes by Property Features in Fort Wayne, IN


IDX information is provided exclusively for consumer's personal, non-commercial use and may not be used for any purpose other than to identify prospective properties that consumers may be interested in purchasing. Data is deemed reliable but is not guaranteed accurate by the MLS.
 Advertising Broker: Jonah Hartsburg | Hoosier Hub Realty