- Overview
- Description
- Property Details
- Location
- HOA Management
- Facts & Features
- Getting Around
- Nearby Homes


Street View
$334,900
Monthly Est:$1,667
 3 Beds
 3 Baths
2 full baths + 1 half bath
 2,127sqft
10716 Middleford Pl, Fort Wayne, IN 46818
$334,900
$1,667/moEst:
Get Pre-Approved
Manufactured On Land
Built in 1998
$-- HOA
12,632 sqft lot
$157/sq.ft
Description
Open House, November 1 from 1-3 p.m. Welcome to 10716 Middleford Place, a beautifully maintained home situated on a spacious corner lot in Fort Wayne! Offering 3 bedrooms, 2 full baths, 1 half bath, and 2,127 square feet of thoughtfully designed living space, this home combines comfort, character, and functionality. A large covered front porch and beautiful landscaping surrounding the home create a warm and inviting first impression. Step inside to a vaulted entry, a new front door, and an open, welcoming atmosphere. The spacious family room features a stunning floor-to-ceiling fireplace with a beautiful wood mantel, vaulted ceilings, and a ceiling fan, creating the perfect setting for relaxing or entertaining. The kitchen was remodeled approximately six years ago and offers wood cabinetry, quartz countertops, a stylish backsplash, and a walk-in pantry. A generous dining room provides plenty of space for gatherings and everyday meals. The main-level primary suite offers a private retreat with an updated bathroom featuring a dual vanity, tiled shower with glass door and built-in bench, and a large walk-in closet. Upstairs, you will find two additional bedrooms and a spacious loft area offering flexible space for a home office, playroom, or additional living area. A walk-in attic accessible from one of the bedroom closets provides convenient additional storage. The generously sized laundry room includes cabinetry and a closet for added organization. Additional features include six-panel doors, an alarm system, a 2.5-car garage with pull-down attic access, and a driveway with an extra parking bump-out. The fenced backyard offers privacy and room to enjoy outdoor living. Major updates include a roof approximately five years old, kitchen remodel and carpet approximately six years ago, a new garage door last year, and a new front door. Gently used and exceptionally cared for, this home offers space, style, and convenience in a wonderful setting. Don't miss the opportunity to make this inviting property your own!
- Houzeo last checked: 11 minutes ago (October 29, 2026 at 9:35 pm)
- Listing updated: October 29, 2026 at 9:33 pm
- Listing Provided by: Lesley Douglass | Coldwell Banker Real Estate Gr
- Source: Indiana Regional MLS-IN | MLS#: 202644699

Property Details
Status
Active
Type
Manufactured Mobile Home
No. of Stories
-
County
--
City
Neighborhood
--
Year Built
1998
HOA Fees
-
Finished Area
2,127 sqft
Lot Size
12,632 sqft lot
Basement Area
- sqft
MLS Name
Indiana Regional MLS
MLS Number
202644699
MLS Status
Active

Continue Your Journey in App
Find your dream home, receive real-time updates, and many more!
Continue Your Journey in App
Find your dream home, receive real-time updates, and many more!
Location
HOA Management
N/A
HOA Fees
$178/
Amenities
 Amenities and services may be covered by one or multiple associations and service providers.
 Security Guard
 Walk path
Disclaimer: Amenities are based on third-party information and may vary; buyers must independently verify all amenities, as information is deemed reliable but not guaranteed.
Facts & Features
Rooms
Bedrooms & bathrooms
Bedrooms: 3
Bathrooms: 3
Interior
Cooling
Central Air
Appliances
Dishwasher, Microwave, Refrigerator, Washer, Window Treatments, Dryer Electric, Gas Oven
Interior Features
1st Bdrm En Suite, Storage, Breakfast Bar, Cable Ready, Ceiling Fan(s), Closet(s) Walk In, Stone Counters, Disposal, Dryer Hook Up Electric, Garage Door Opener, Landscaped, Patio Open, Porch Covered, Tub/shower Combination, Main Level Bedroom Suite, Main Floor Laundry
Heating
Natural Gas, Forced Air
Flooring
Carpet, Vinyl, Ceramic Tile
Sewer
City
Construction
Year Built
Year Built: 1998
Home type
Manufactured On Land
Construction Materials
Vinyl Siding, Wood Siding
Architectural Style
Traditional
Roof
Shingle
Utilities & Energy
Parking Features
Concrete
Fireplace Features
Family Room
Association Amenities
Security, Sidewalks
Basement
None
Water Source
City
Other Features
Lot Features
Level
Subdivision Name
Seven Oaks
Nearby Homes


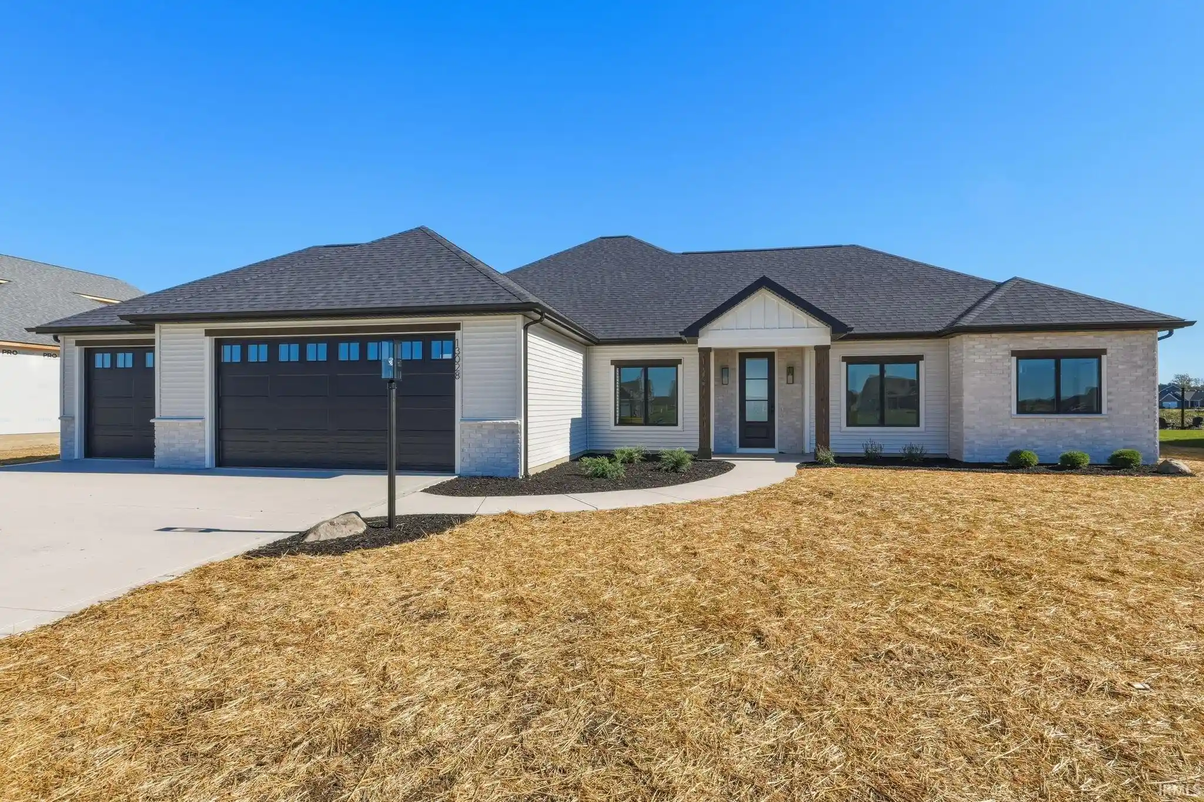
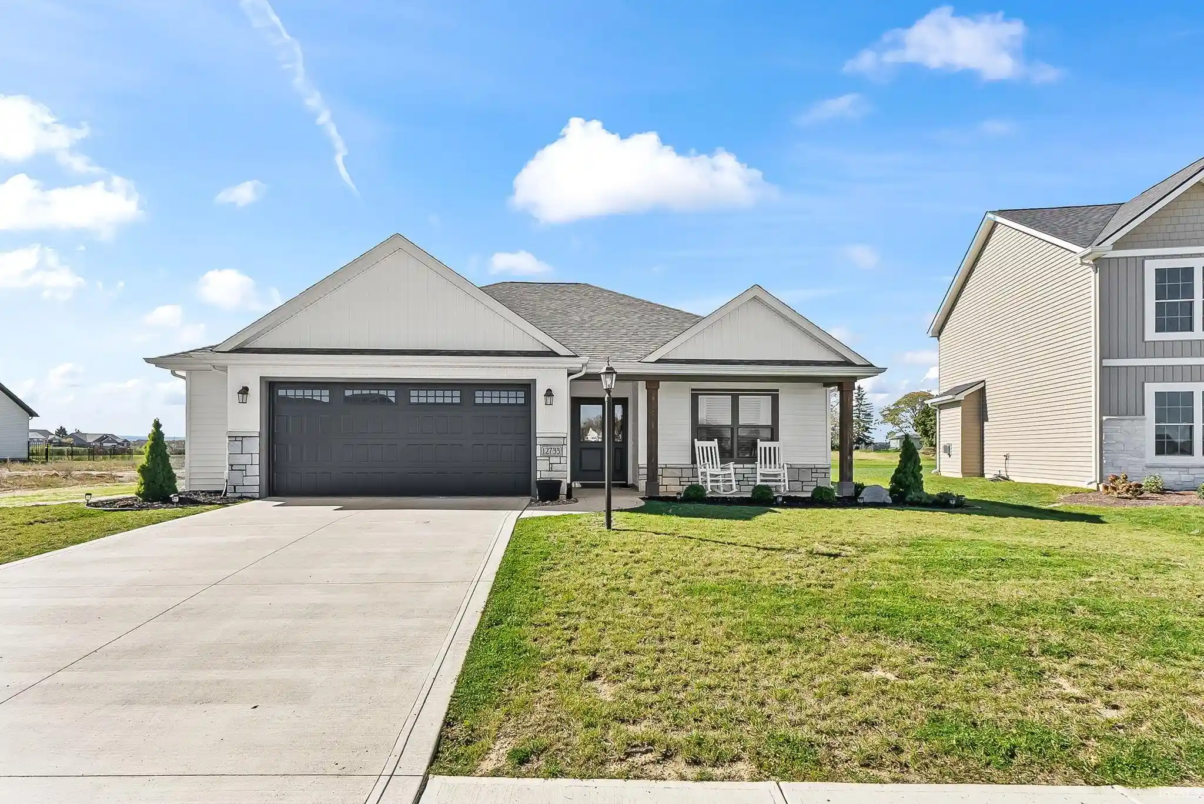
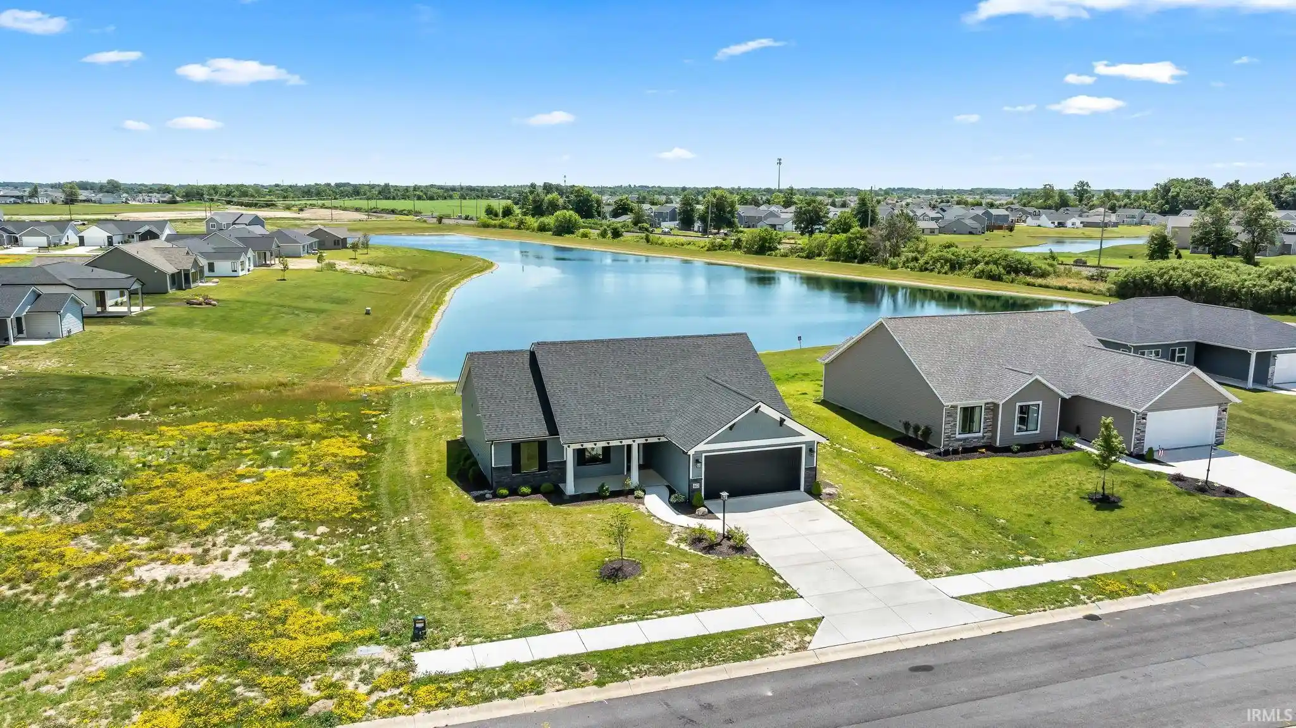
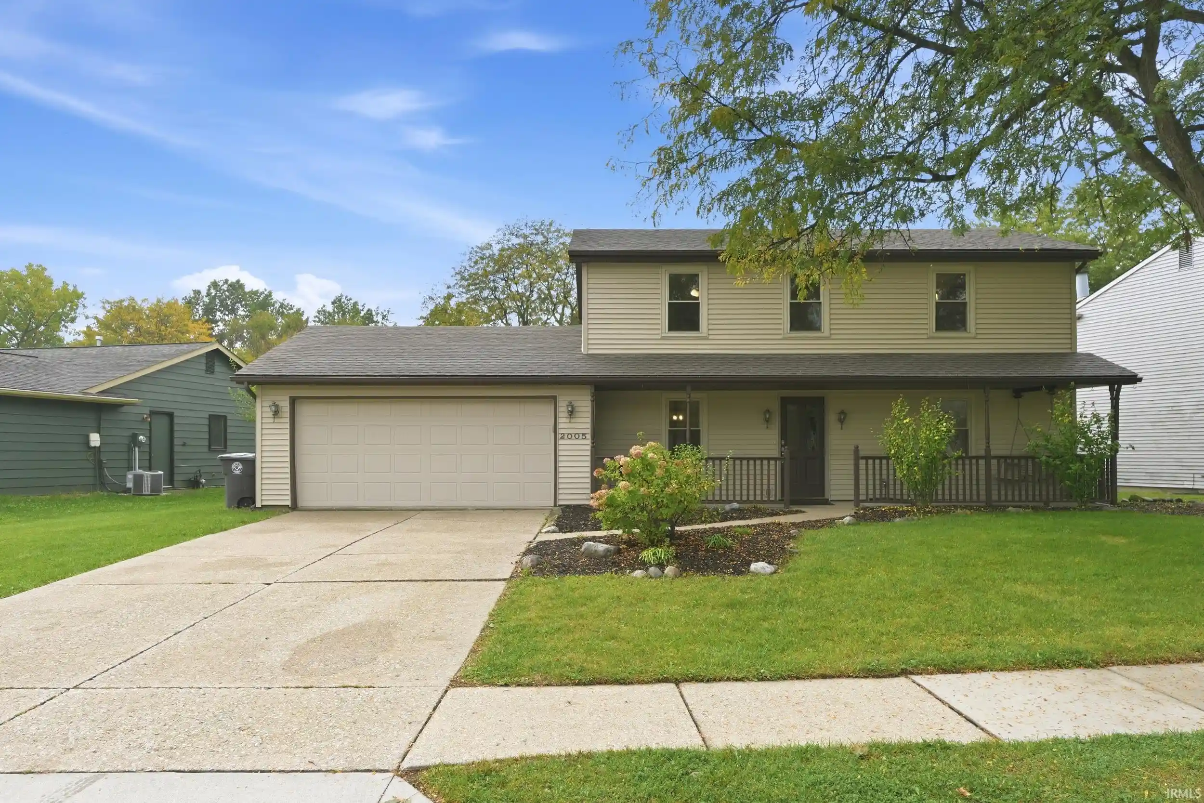

Find Homes by Property Features in Fort Wayne, IN


IDX information is provided exclusively for consumer's personal, non-commercial use and may not be used for any purpose other than to identify prospective properties that consumers may be interested in purchasing. Data is deemed reliable but is not guaranteed accurate by the MLS.
 Advertising Broker: Jonah Hartsburg | Hoosier Hub Realty
