- Overview
- Description
- Property Details
- Location
- HOA Management
- Facts & Features
- Getting Around
- Nearby Homes

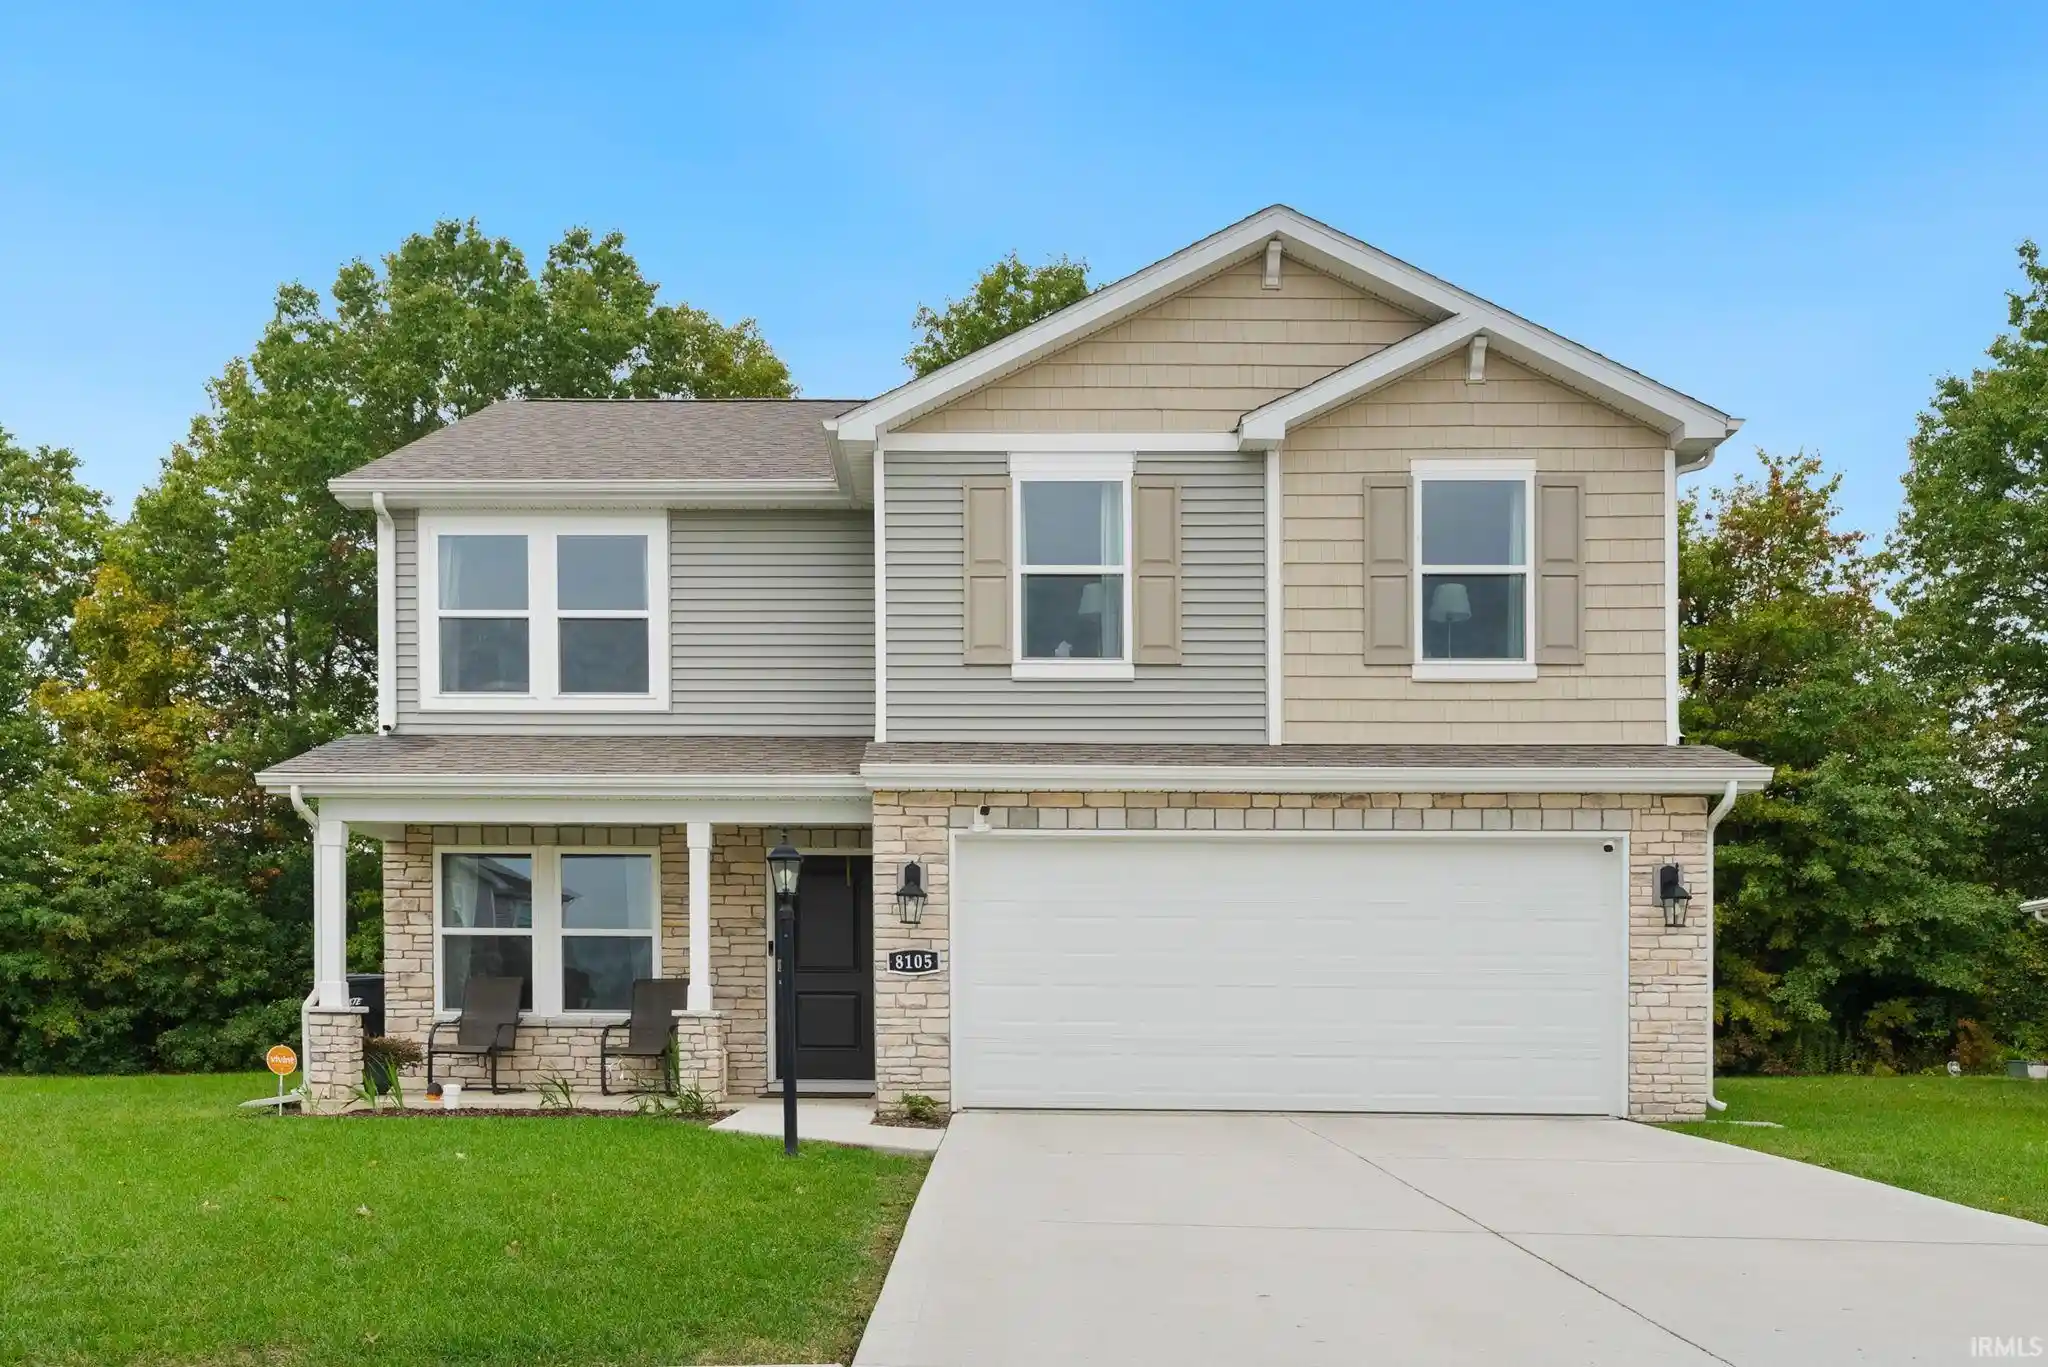


$315,000
Monthly Est:$1,568
 4 Beds
 3 Baths
2 full baths + 1 half bath
 2,040sqft
8105 Louna Dr, Fort Wayne, IN 46818
$315,000
$1,568/moEst:
Get Pre-Approved
Manufactured On Land
Built in 2023
$-- HOA
10,193 sqft lot
$154/sq.ft
Description
OPEN HOUSE | NOV. 1 | SUNDAY | 12-2 PM ** Welcome to 8105 Louna Drive in Fort Wayne! Nestled on a quiet cul-de-sac, this 4-bedroom, 2.5-bath home offers a wonderful combination of comfortable living, functional space, and a peaceful setting. One of the standout features is the backyard, which backs up to a wooded area, providing added privacy and a natural backdrop to enjoy throughout the seasons. Whether you're hosting friends and family, enjoying a quiet evening at home, or looking for a little extra breathing room from neighboring properties, this setting offers a place to relax and unwind. There is plenty of flexibility for everyday living, guests, a home office, or growing household needs. The cul-de-sac location adds to the appeal, offering a quieter neighborhood atmosphere while keeping you close to the everyday conveniences of Fort Wayne. If you're looking for a home that combines space, privacy, and a peaceful setting, 8105 Louna Drive is one worth exploring!
- Houzeo last checked: 7 minutes ago (October 29, 2026 at 10:47 pm)
- Listing updated: October 29, 2026 at 9:32 pm
- Listing Provided by: Brock Noye | Noll Team Real Estate
- Source: Indiana Regional MLS-IN | MLS#: 202642759

Property Details
Status
Active
Type
Manufactured Mobile Home
No. of Stories
-
County
--
City
Neighborhood
--
Year Built
2023
HOA Fees
-
Finished Area
2,040 sqft
Lot Size
10,193 sqft lot
Basement Area
- sqft
MLS Name
Indiana Regional MLS
MLS Number
202642759
MLS Status
Active
Days on Market
14

Continue Your Journey in App
Find your dream home, receive real-time updates, and many more!
Continue Your Journey in App
Find your dream home, receive real-time updates, and many more!
Location
HOA Management
N/A
HOA Fees
$420/
Amenities
 Amenities and services may be covered by one or multiple associations and service providers.
 Security Guard
 Walk path
Disclaimer: Amenities are based on third-party information and may vary; buyers must independently verify all amenities, as information is deemed reliable but not guaranteed.
Facts & Features
Rooms
Bedrooms & bathrooms
Bedrooms: 4
Bathrooms: 3
Interior
Cooling
Attic Fan, Central Air, Window Unit(s)
Flooring
Vinyl
Appliances
Dishwasher, Microwave, Refrigerator, Washer, Electric Cooktop, Dryer Electric, Freezer, Humidifier, Electric Oven, Electric Range, Gas Water Heater
Interior Features
Alarm System Security, Closet(s) Walk In, Laminate Counters, Dryer Hook Up Gas/elec, Patio Open, Range/oven Hk Up Gas/elec, Storm Doors, Alarm System Sec. Cameras
Heating
Forced Air
Sewer
City
Construction
Year Built
Year Built: 2023
Home type
Manufactured On Land
Roof
Asphalt
Architectural Style
Traditional
Construction Materials
Shingle Siding, Vinyl Siding
Utilities & Energy
Parking Features
Concrete
Basement
None
Association Amenities
Security, Sidewalks
Water Source
City
Other Features
Lot Features
Corner Lot, Cul De Sac, Partially Wooded
Subdivision Name
Colonial Heights
Nearby Homes


Find Homes by Property Features in Fort Wayne, IN


IDX information is provided exclusively for consumer's personal, non-commercial use and may not be used for any purpose other than to identify prospective properties that consumers may be interested in purchasing. Data is deemed reliable but is not guaranteed accurate by the MLS.
 Advertising Broker: Jonah Hartsburg | Hoosier Hub Realty
