- Overview
- Description
- Property Details
- Location
- HOA Management
- Facts & Features
- Getting Around
- Nearby Homes


$294,999
Monthly Est:$1,468
 3 Beds
 3 Baths
2 full baths + 1 half bath
 1,613sqft
5124 Pin Tail Pl, Fort Wayne, IN 46818
$294,999
$1,468/moEst:
Get Pre-Approved
Manufactured On Land
Built in 1999
$-- HOA
9,583 sqft lot
$183/sq.ft
Description
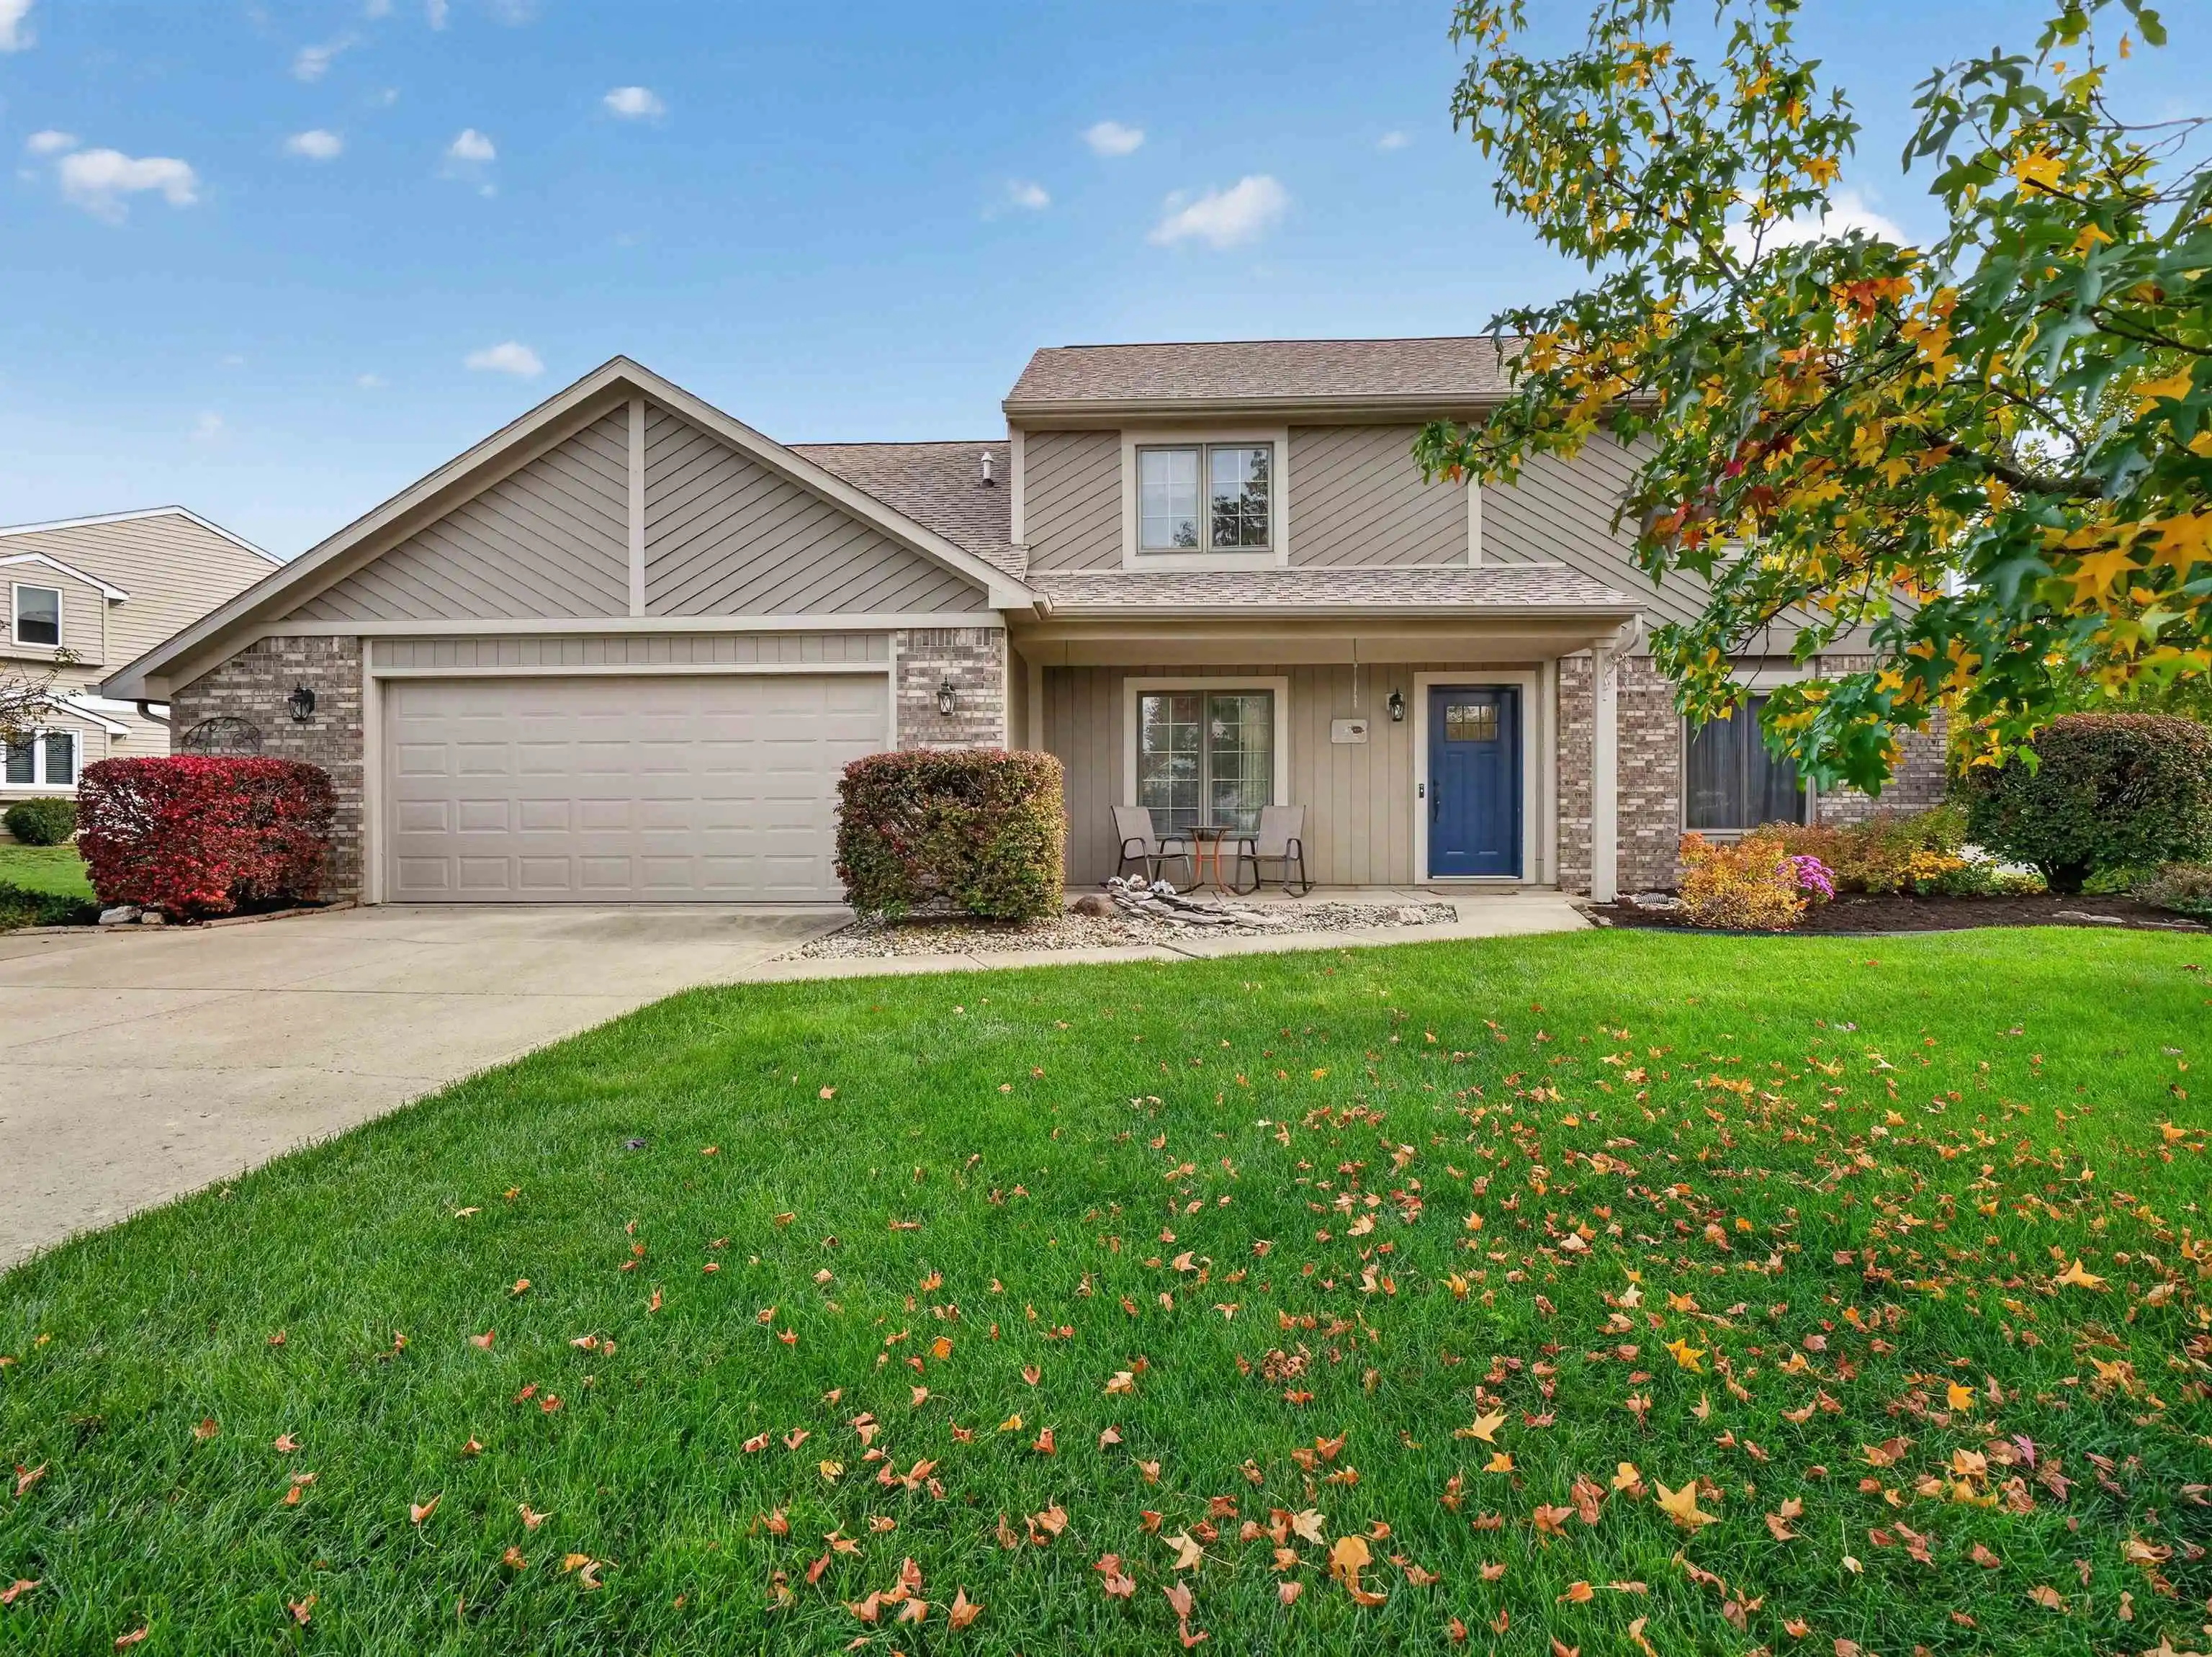
**OPEN HOUSE Sunday 11/1 Noon to 2pm** Positioned at the end of a quiet cul-de-sac, this two-story Fort Wayne residence offers 1,613 square feet of thoughtfully arranged living space. With three bedrooms, two and one-half bathrooms, and six rooms, the home balances refined updates with practical everyday function. A vaulted ceiling with fireplace enhances the main living area, while updated flooring, interior paint, trim, and stair railing establish a cohesive presentation. New Hot Water Heater 2025. The kitchen features cabinetry and hardware installed in 2023, a 2022 backsplash, plus a newer refrigerator and dishwasher. Bathrooms were refreshed in 2023, including a Jack-and-Jill arrangement serving the secondary bedrooms. The primary suite includes a private bathroom and walk-in closet. Major improvements include the 2023 asphalt roof and fence, along with a furnace installed in 2021. Central cooling promotes seasonal comfort, and the attached two-car garage accommodates parking and storage. Recent power washing has also spared the next owner one weekend chore. Landscaping frames the fenced yard, creating an appealing setting for gardening, recreation, or outdoor gatherings. Close proximity to major shopping and restaurants. This home is eager and waiting for it's next owner.
- Houzeo last checked: 6 minutes ago (October 30, 2026 at 1:00 am)
- Listing updated: October 29, 2026 at 9:33 pm
- Listing Provided by: Raylene Webb (260) 715-2765 | eXp Realty, LLC
- Source: Indiana Regional MLS-IN | MLS#: 202643835

Property Details
Status
Active
Type
Manufactured Mobile Home
No. of Stories
-
County
--
City
Neighborhood
--
Year Built
1999
HOA Fees
-
Finished Area
1,613 sqft
Lot Size
9,583 sqft lot
Basement Area
- sqft
MLS Name
Indiana Regional MLS
MLS Number
202643835
MLS Status
Active
Days on Market
6

Continue Your Journey in App
Find your dream home, receive real-time updates, and many more!
Continue Your Journey in App
Find your dream home, receive real-time updates, and many more!
Location
HOA Management
N/A
HOA Fees
$170/
Disclaimer: Amenities are based on third-party information and may vary; buyers must independently verify all amenities, as information is deemed reliable but not guaranteed.
Facts & Features
Rooms
Bedrooms & bathrooms
Bedrooms: 3
Bathrooms: 3
Interior
Interior Features
Ceiling Fan(s), Vaulted Ceiling(s), Closet(s) Walk In, Countertops Solid Surf, Disposal, Dryer Hook Up Electric, Eat In Kitchen, Landscaped, Patio Open, Twin Sink Vanity, Tub/shower Combination, Main Floor Laundry, Washer Hook Up, Jack & Jill Bath
Cooling
Central Air
Appliances
Dishwasher, Refrigerator, Electric Range, Gas Water Heater
Heating
Natural Gas, Forced Air
Sewer
City
Flooring
Carpet, Laminate
Construction
Year Built
Year Built: 1999
Home type
Manufactured On Land
Architectural Style
Other
Roof
Asphalt
Construction Materials
Cedar, Vinyl Siding
Utilities & Energy
Fireplace Features
Great Room
Basement
Slab
Parking Features
Concrete
Water Source
City
Other Features
Lot Features
Cul De Sac
Subdivision Name
North Brook / Northbrook
Getting Around 5124 Pin Tail Pl
Bike Score®

Somewhat Bikeable
30/100
Walk Score®

Car-Dependent
13/100
Transit Score®

Minimal Transit
17/100
Data provided by Redfin
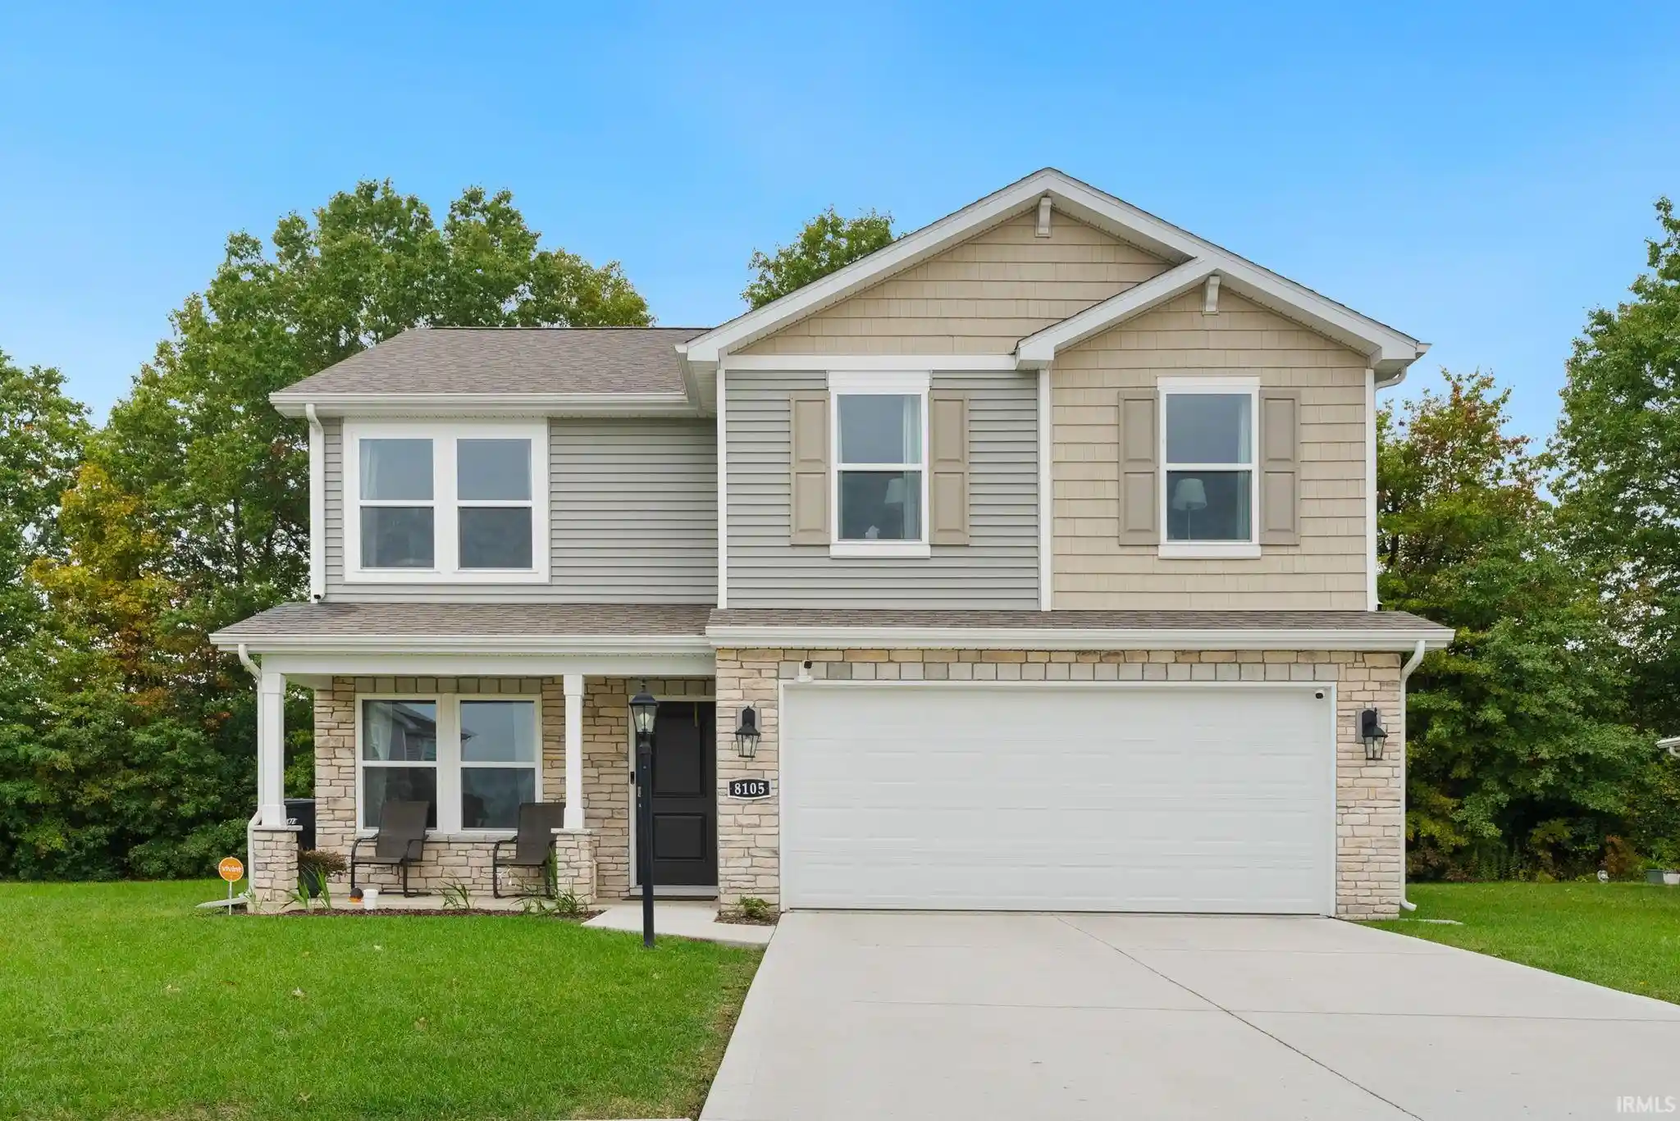
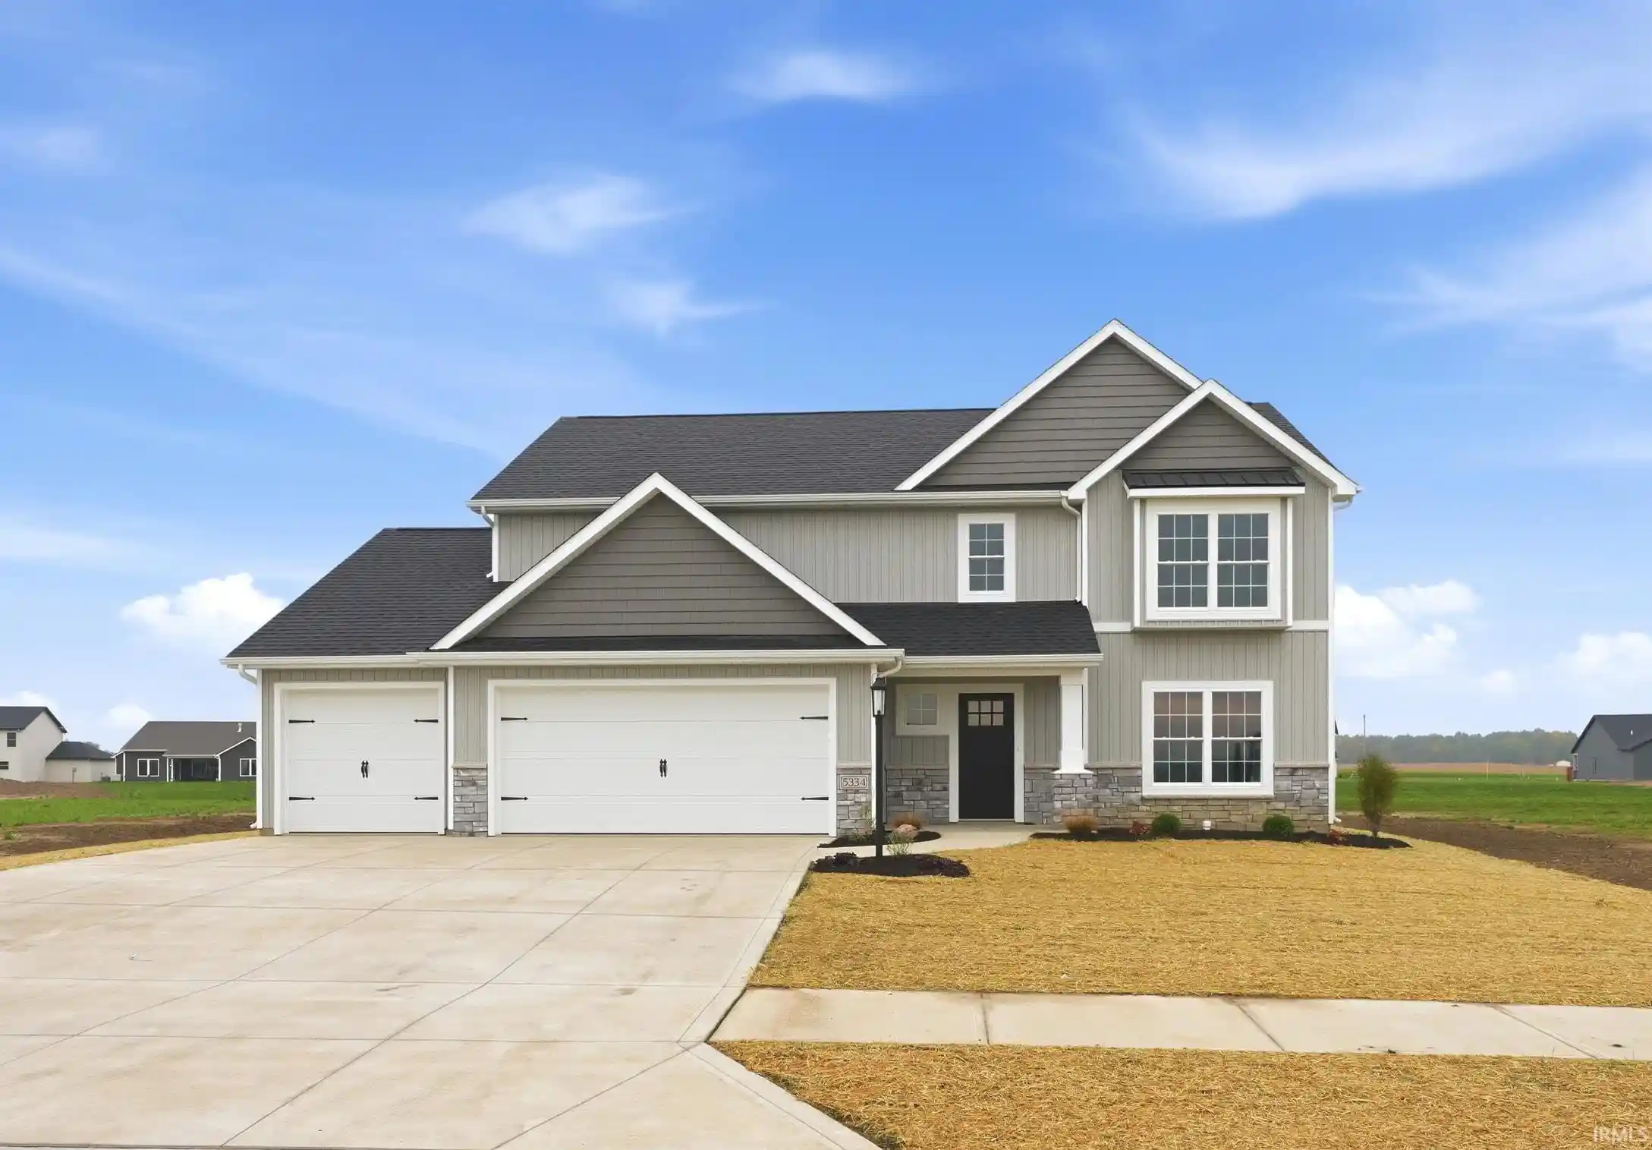
Nearby Homes

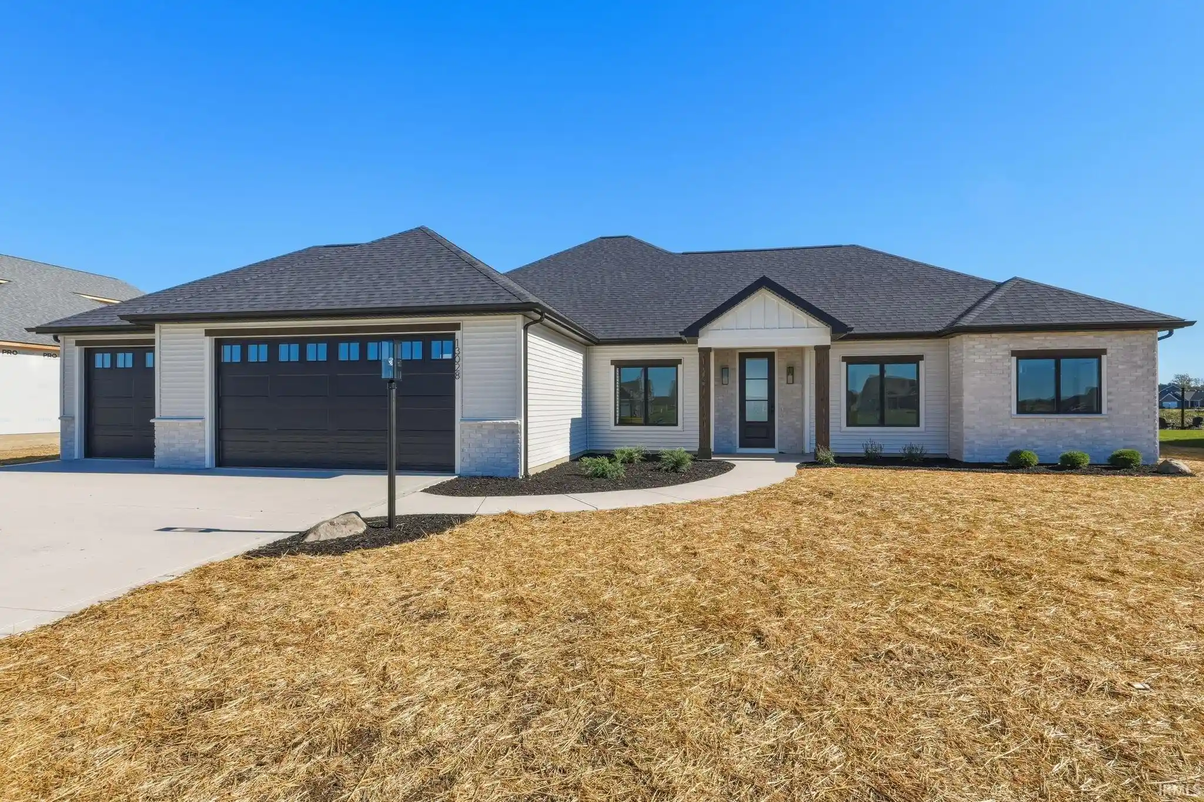
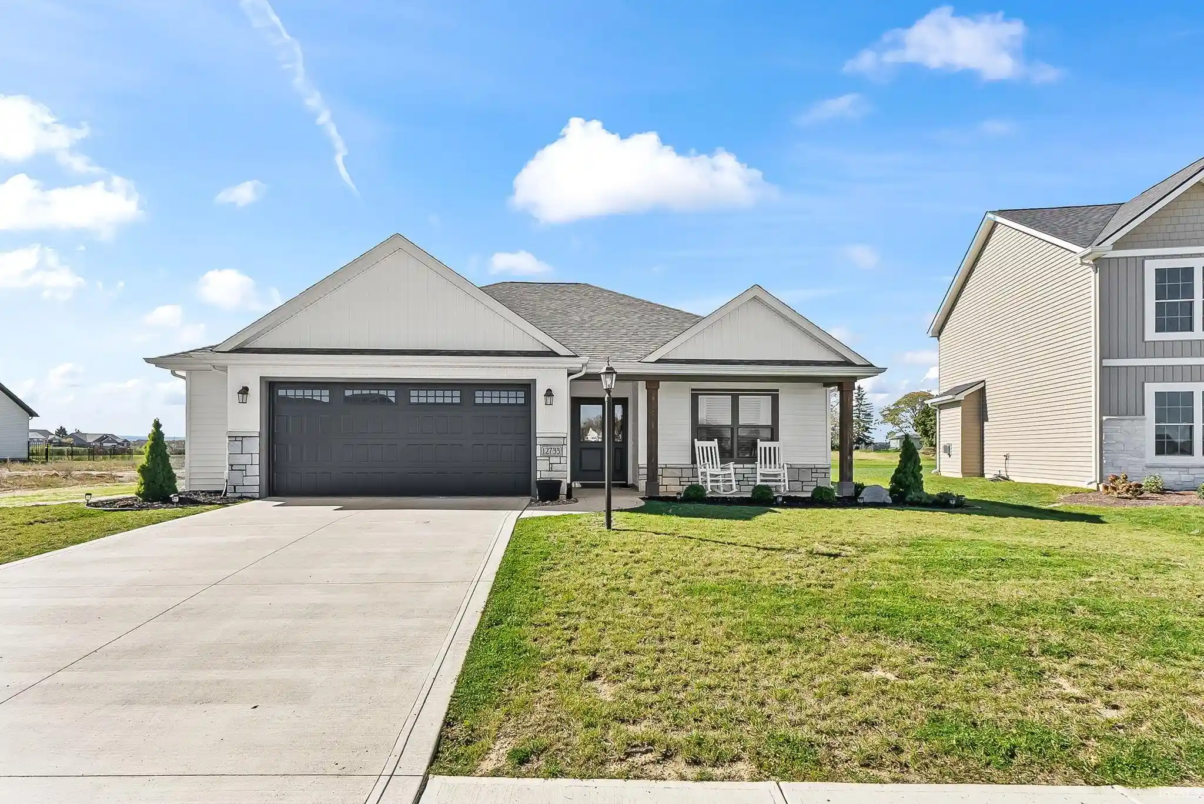
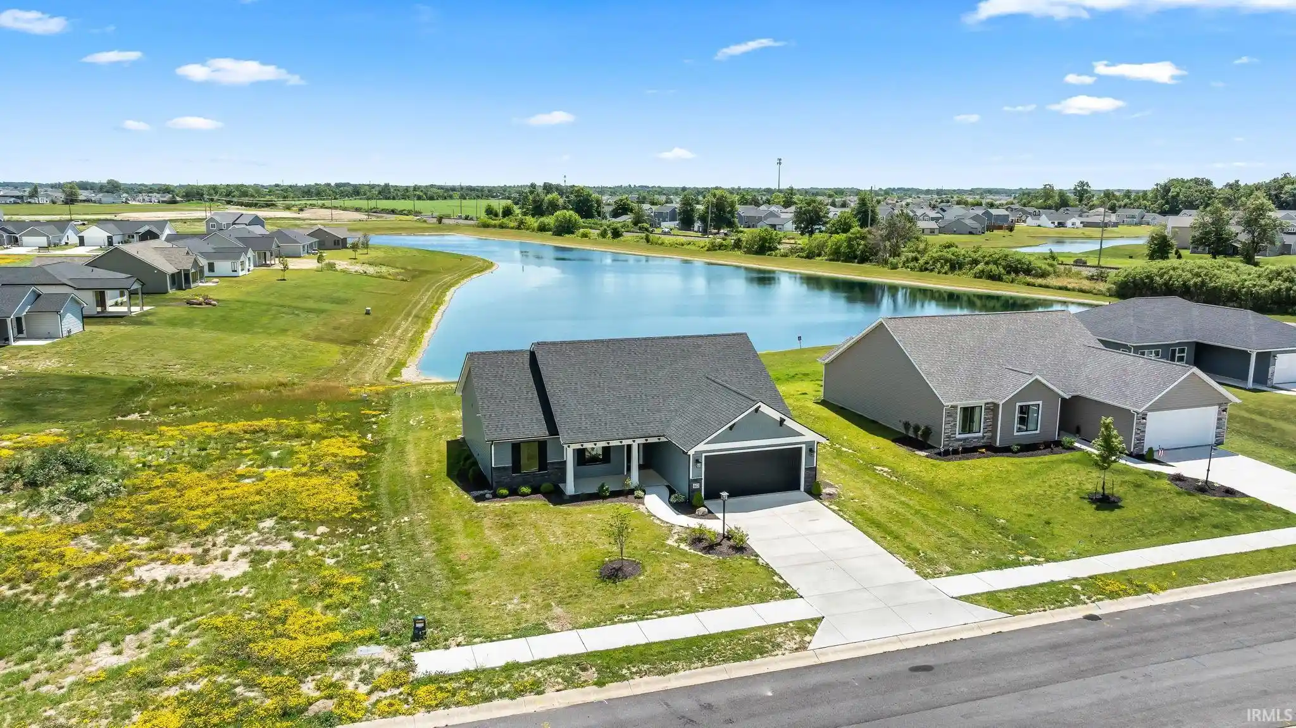
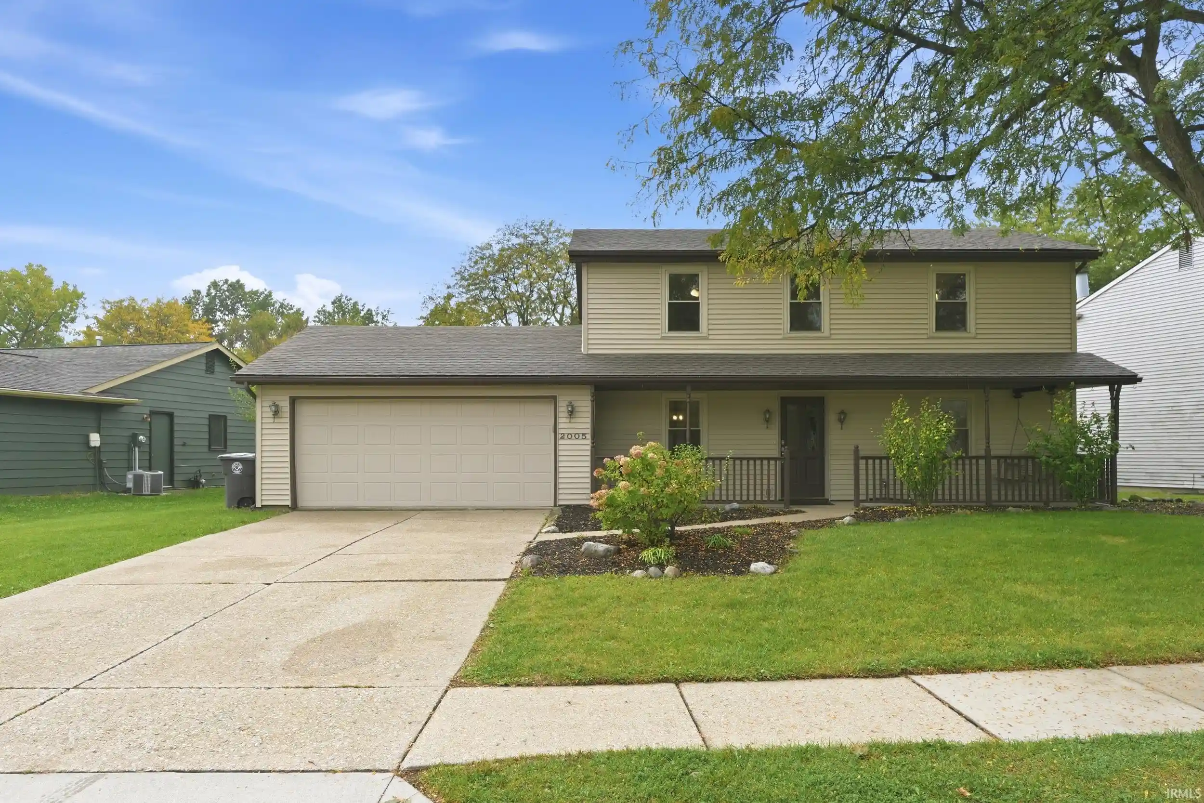
Find Homes by Property Features in Fort Wayne, IN


IDX information is provided exclusively for consumer's personal, non-commercial use and may not be used for any purpose other than to identify prospective properties that consumers may be interested in purchasing. Data is deemed reliable but is not guaranteed accurate by the MLS.
 Advertising Broker: Jonah Hartsburg | Hoosier Hub Realty
