- Overview
- Description
- Property Details
- Location
- Facts & Features
- Getting Around
- Nearby Homes


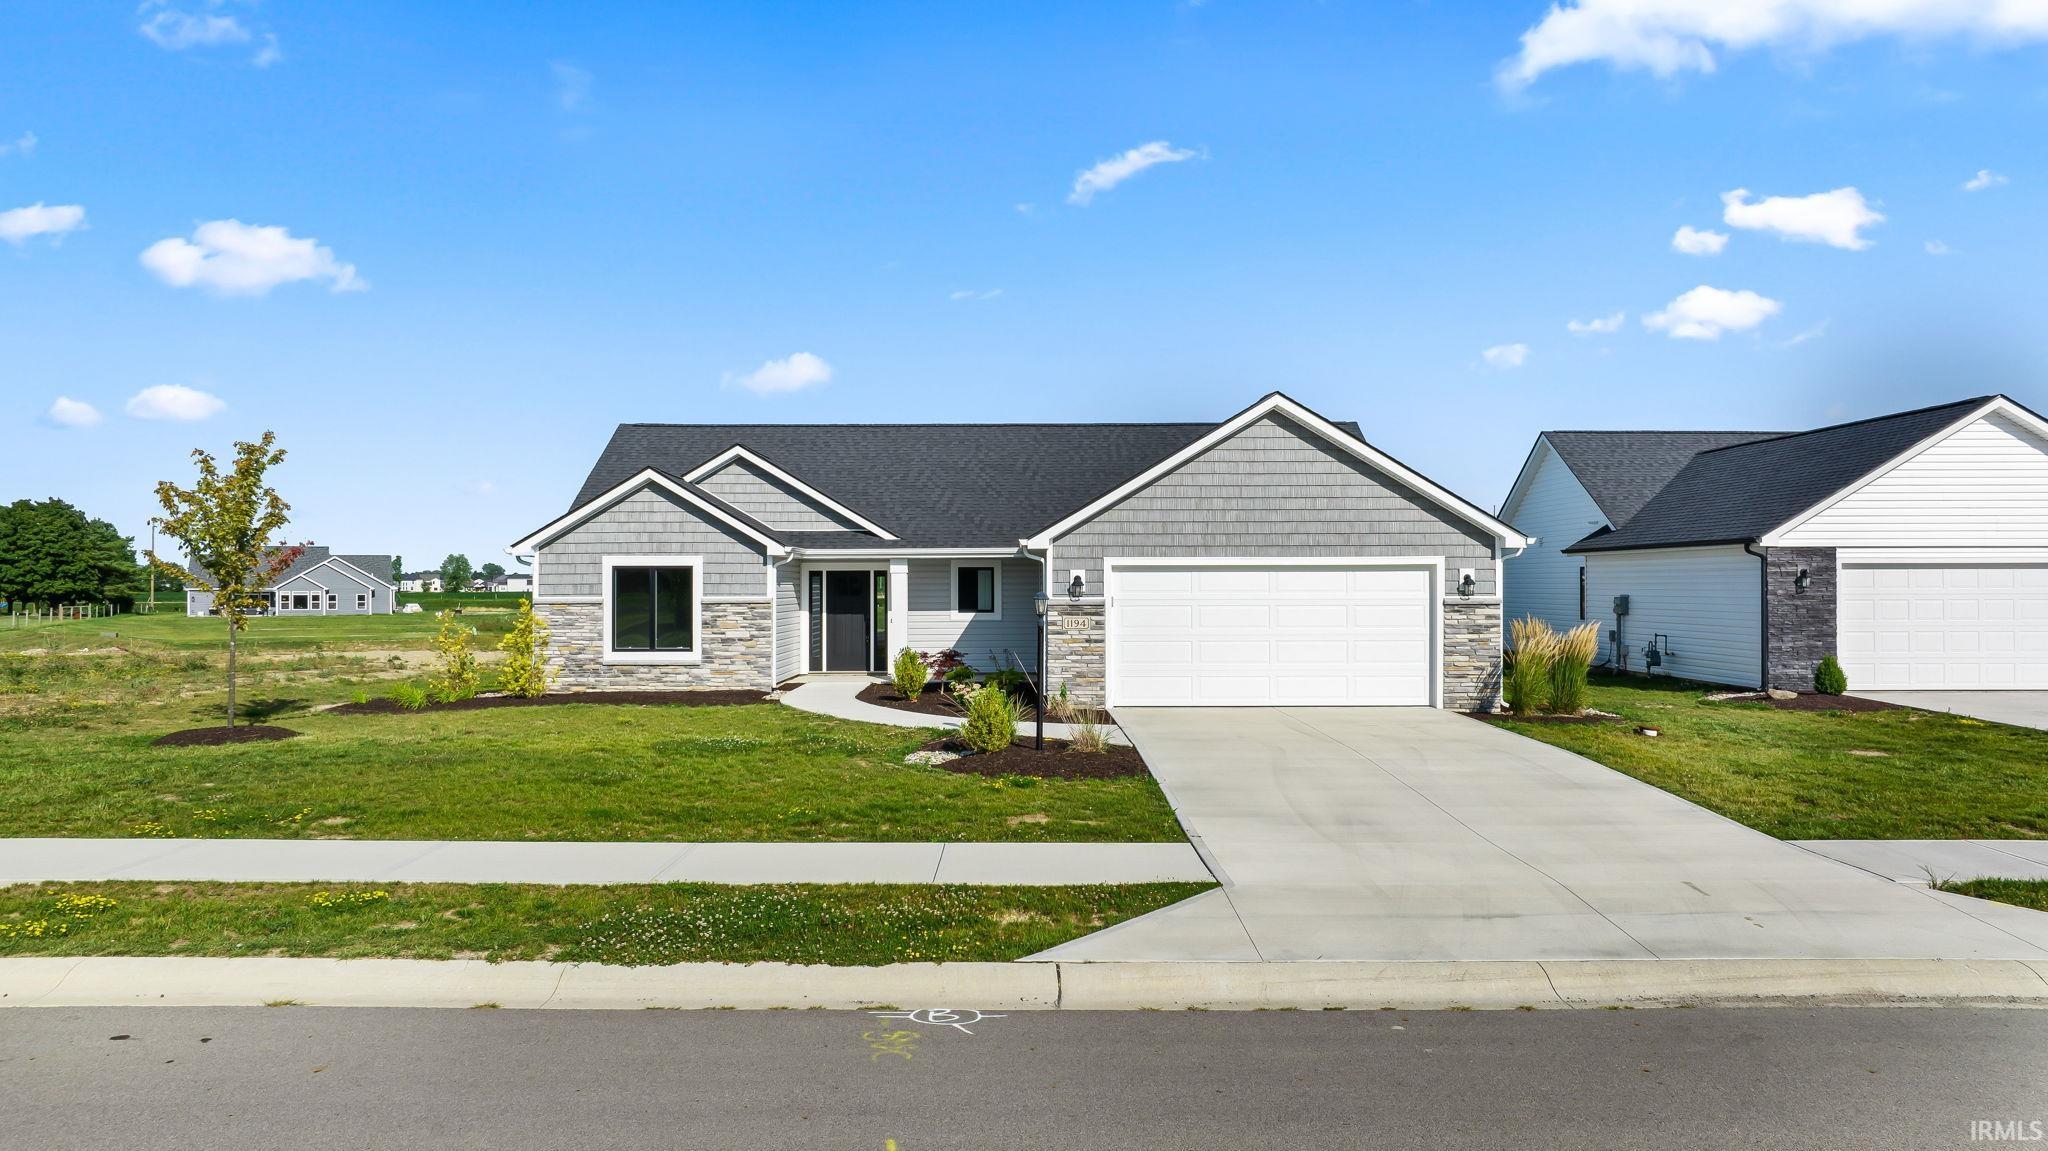
Street View
$545,000
Monthly Est:$2,713
 4 Beds
 3 Baths
2 full baths + 1 half bath
 2,170sqft
13028 Hand Rd, Fort Wayne, IN 46818
$545,000
$2,713/moEst:
Get Pre-Approved
Manufactured On Land
Built in 2026
$-- HOA
21,998 sqft lot
$251/sq.ft
Description
1/2 Acre Out Lot! Outbuilding Permitted! No HOA Fees! Northwest Allen County Schools! Discover this new beautifully crafted custom ranch in northwest Fort Wayne near Carroll area on Hand road. Offering a total of 3,218 sq. ft with 2,170 sq. ft. of thoughtfully designed living space, this home combines quality finishes, a functional split-bedroom layout, and spacious outdoor living. Featuring 4 bedrooms, 2.5 bathrooms, and a 3-car garage, this home is designed for comfortable everyday living. The split floor plan provides added privacy, with the primary suite separated from the additional bedrooms. The kitchen features custom cabinetry and elegant quartz countertops, while the brick fireplace creates a warm and inviting focal point in the living area. Andersen windows and premium bedroom carpeting add quality touches throughout. The primary bathroom features a custom walk-in shower with dual shower heads, creating a relaxing retreat. The extra-deep garage offers additional room for storage, hobbies, or recreational equipment and features a durable epoxy-coated floor. A long driveway provides additional parking. Situated on a generous half-acre lot, the property offers a covered front porch, large covered back patio and open concrete patio-perfect for enjoying the outdoors or entertaining guests. Enjoy the benefits of new construction, thoughtful design, quality finishes, and no HOA fees.
- Houzeo last checked: 12 hours ago (October 23, 2026 at 8:47 pm)
- Listing updated: October 22, 2026 at 7:20 pm
- Listing Provided by: Jose Flores (260) 515-1485 | North Eastern Group Realty
- Source: Indiana Regional MLS-IN | MLS#: 202643782

Property Details
Status
Active
Type
Manufactured Mobile Home
No. of Stories
-
County
--
City
Neighborhood
--
Year Built
2026
HOA Fees
-
Finished Area
2,170 sqft
Lot Size
21,998 sqft lot
Basement Area
- sqft
MLS Name
Indiana Regional MLS
MLS Number
202643782
MLS Status
Active
Days on Market
2

Continue Your Journey in App
Find your dream home, receive real-time updates, and many more!
Download App
Continue Your Journey in App
Find your dream home, receive real-time updates, and many more!
Location
Facts & Features
Rooms
Bedrooms & bathrooms
Bedrooms: 4
Bathrooms: 3
Interior
Interior Features
1st Bdrm En Suite, Storage, Breakfast Bar, Bookcases, Cable Ready, High Ceilings, Tray Ceiling(s), Ceiling Fan(s), Closet(s) Walk In, Stone Counters, Dryer Hook Up Electric, Entrance Foyer, Garage Door Opener, Home Warranty Included, Kitchen Island, Landscaped, Open Floorplan, Patio Covered, Patio Open, Porch Covered, Range/oven Hook Up Elec, Range/oven Hook Up Gas, Split Br Floor Plan, Twin Sink Vanity, Stand Up Shower, Tub/shower Combination, Main Level Bedroom Suite, Main Floor Laundry, Washer Hook Up
Heating
Conventional, Forced Air
Cooling
Central Air
Flooring
Carpet, Vinyl, Ceramic Tile
Sewer
City
Window Features
Double Pane Windows, Energy Star Qualified Windows, Screens
Appliances
Dishwasher, Refrigerator, Exhaust Fan, Electric Range
Construction
Year Built
Year Built: 2026
Home type
Manufactured On Land
Architectural Style
Contemporary, Craftsman
Construction Materials
Cedar, Concrete, Shingle Siding, Vinyl Siding, Wood Siding, Masonry
Roof
Asphalt, Shingle, Dimensional Shingles
Foundation Details
Concrete Perimeter
Utilities & Energy
Association Amenities
Sidewalks
Water Source
City
Parking Features
Concrete
Basement
Slab
Fireplace Features
Great Room, Vented
Other Features
Lot Features
Level
Subdivision Name
None
Nearby Homes




Find Homes by Property Features in Fort Wayne, IN


IDX information is provided exclusively for consumer's personal, non-commercial use and may not be used for any purpose other than to identify prospective properties that consumers may be interested in purchasing. Data is deemed reliable but is not guaranteed accurate by the MLS.
 Advertising Broker: Jonah Hartsburg | Hoosier Hub Realty
