
- Overview
- Description
- Property Details
- Location
- HOA Management
- Facts & Features
- Getting Around
- Nearby Homes

$399,900
Monthly Est:$1,990
 4 Beds

3 full baths + 1 half bath
 3,560sqft
11318 Glenbarr Dr, Fort Wayne, IN 46818
$399,900
$1,990/moEst:
Manufactured On Land
Built in 1997
$-- HOA
12,310 sqft lot
$112/sq.ft
Description
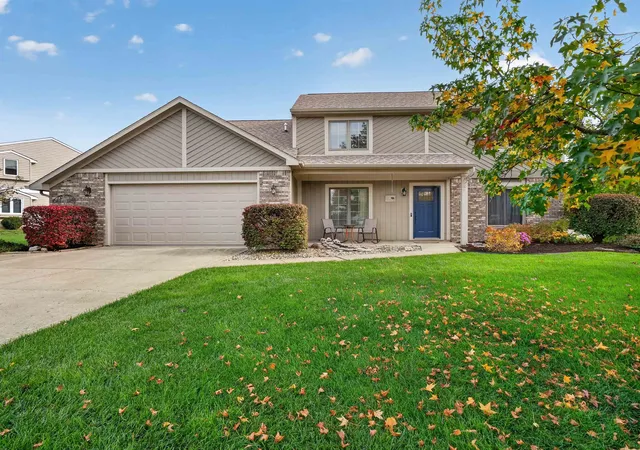
-- OPEN HOUSE SUNDAY 11/22 1:00-3:00 --Welcome to this beautiful one and a half story home on a full finished day light basement in the Northwest Allen County school district. With over 3500 finished square feet there is plenty of room to make this house your next home. The main floor primary has multiple closets and an en suite bathroom as well as a beautiful pond view. A convenient laundry room and half bath are also on the main floor, and a kitchen with all new appliances and a Culligan water system in the last two years. The lofted second floor boasts two more large bedrooms and a second full bathroom. The sprawling basement has a fourth bedroom with a huge closet and another room that can be used as a theatre room, workout room, or office. The large living area is a great place to entertain, as the bar area is vented for cigars and there is a third full bathroom in the basement as well. The yard offers a beautiful unencumbered water view, and the home is equipped with an under ground fence if you're worried about pets. Schedule your showing today!
- Houzeo last checked: 9 minutes ago (November 21, 2026 at 8:15 am)
- Listing updated: November 21, 2026 at 7:39 am
- Listing Provided by: Molly Barnhart | CENTURY 21 Bradley Realty, Inc
- Source: Indiana Regional MLS-IN | MLS#:

Property Details
Status
Active
Type
Manufactured Mobile Home
No. of Stories
-
County
--
City
Neighborhood
--
Year Built
1997
HOA Fees
-
Finished Area
3,560 sqft
Lot Size
12,310 sqft lot
Basement Area
- sqft
MLS Name
Indiana Regional MLS
MLS Number
202647068
MLS Status
Active
Days on Market
4
Continue Your Journey in App
Find your dream home, receive real-time updates, and many more!
Location
HOA Management
N/A
HOA Fees
$235/
Disclaimer: Amenities are based on third-party information and may vary; buyers must independently verify all amenities, as information is deemed reliable but not guaranteed.
Facts & Features
Rooms
Bedrooms & bathrooms
Bedrooms: 4
Bathrooms: 4
Interior
Cooling
Central Air
Heating
Natural Gas, Forced Air
Interior Features
1st Bdrm En Suite, Ceiling Fan(s), Vaulted Ceiling(s), Open Floorplan, Main Level Bedroom Suite, Main Floor Laundry, Sump Pump
Appliances
Dishwasher, Microwave, Refrigerator, Gas Range, Sump Pump+battery Backup
Sewer
City
Construction
Year Built
Year Built: 1997
Home type
Manufactured On Land
Foundation Details
Concrete Perimeter
Construction Materials
Brick, Vinyl Siding
Utilities & Energy
Basement
Daylight, Finished, Full
Fireplace Features
Great Room
Water Source
City
Other Features
Subdivision Name
Falls Of Keefer Creek
Lot Features
Level, Water View
Price History
| Date | Event | Price |
|---|---|---|
11/15/2026 Source: | Coming Soon | $399,900 +14.26% $112/sqft |
03/25/2024 Source: | Sold | $350,000 $98/sqft |


Find Homes by Property Features in Fort Wayne, IN


IDX information is provided exclusively for consumer's personal, non-commercial use and may not be used for any purpose other than to identify prospective properties that consumers may be interested in purchasing. Data is deemed reliable but is not guaranteed accurate by the MLS.
 Advertising Broker: Jonah Hartsburg | Hoosier Hub Realty