- Overview
- Description
- Property Details
- Location
- HOA Management
- Facts & Features
- Getting Around
- Nearby Homes


$299,900
Monthly Est:$1,493
 3 Beds
 2 Baths
2 full baths
 1,434sqft
1118 Remington Dr, Leander, TX 78641
$299,900
$1,493/moEst:
Get Pre-Approved
Single Family Residence
Built in 2006
$40/mo HOA
7,100.28 sqft lot
$209/sq.ft
Description
Special Financing Available with JVM Lending: 2-1 Buydown
Buyer can secure 5.125% in Year 1, 6.125% in Year 2, and 7.125% from Year 3 onward (APR 7.325%)
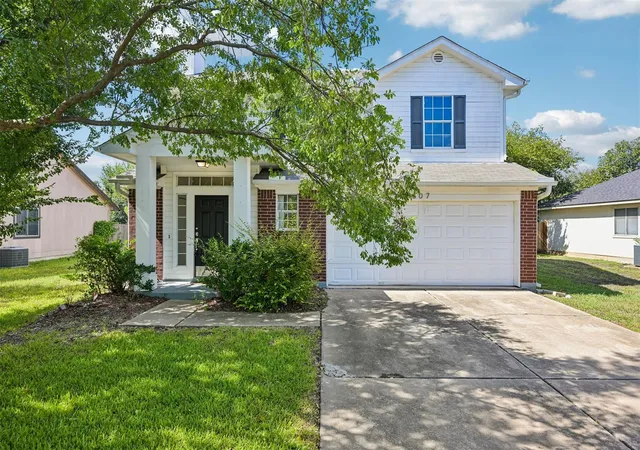
Discover a harmonious blend of comfort and convenience in this delightful single-story residence, perfectly situated in a desirable Leander neighborhood. This home offers an inviting atmosphere, ideal for creating lasting memories. The thoughtfully designed layout features three comfortable bedrooms and two full bathrooms, providing ample space for relaxation and daily routines. With 1,434 square feet of living area, every corner feels both intimate and spacious.
Recent upgrades enhance the home’s appeal, including new flooring installed in 2024, updated countertops, refreshed cabinets, and replaced kitchen appliances such as the dishwasher and stove. A new water heater installed in 2021 adds efficiency and peace of mind. These improvements create a move-in-ready experience while preserving the home’s original charm.
Situated on a generous 0.16-acre lot, the property offers plenty of outdoor space for gardening, relaxation, or personal landscaping visions. The location delivers exceptional convenience, with doctor offices, CapMetro Rail access, daycare centers, restaurants, shopping, and schools all within a quick 3-minute drive. Families will appreciate having an elementary school within walking distance, making daily routines effortless.
Outdoor enthusiasts will love being just 3 minutes from Devine Lake Park, offering camping areas, fishing spots, scenic walking trails, and a dedicated kids’ play zone — a perfect blend of recreation and relaxation right at your doorstep. This charming home provides a serene escape while maintaining easy access to city conveniences, making it an exceptional place to call home.
- Houzeo last checked: 0 minutes ago
- Listing updated: September 19, 2026 at 9:02 pm
- Listing Provided by: Anil Gollapudi (512) 577-0675 | Trinity Texas Realty INC (512) 740-2262
- Source: Unlock MLS-TX | MLS#: 5181635

Property Details
Status
Active
Type
Single Family Residence
No. of Stories
-
County
City
Neighborhood
--
Year Built
2006
HOA Fees
$40/mo
Finished Area
1,434 sqft
Lot Size
7,100.28 sqft lot
Basement Area
- sqft
MLS Name
Unlock MLS
MLS Number
5181635
MLS Status
Active
Days on Market
43

Continue Your Journey in App
Find your dream home, receive real-time updates, and many more!
Download App
Continue Your Journey in App
Find your dream home, receive real-time updates, and many more!
Location
HOA Management
Benbrook Ranch HOA
HOA Fees
$40/ Monthly
Amenities
 Amenities and services may be covered by one or multiple associations and service providers.
 Common Area Maintenance
Disclaimer: Amenities are based on third-party information and may vary; buyers must independently verify all amenities, as information is deemed reliable but not guaranteed.
Facts & Features
Rooms
Bedrooms & bathrooms
Bedrooms: 3
Bathrooms: 2
Interior
Sewer
Public Sewer
Interior Features
Breakfast Bar, Built In Features, Ceiling Fan(s), Chandelier, Stone Counters, Eat In Kitchen, No Interior Steps, Open Floorplan, Pantry, Primary Bedroom On Main, Recessed Lighting, Soaking Tub, Walk In Closet(s)
Window Features
Blinds, Screens
Cooling
Ceiling Fan(s), Central Air
Flooring
Laminate, Vinyl
Heating
Central
Exterior Features
Rain Gutters, Private Yard
Appliances
Dishwasher, Disposal, Gas Range, Rnghd, Refrigerator, Stainless Steel Appliance(s)
Construction
Year Built
Year Built: 2006
Home type
Single Family Residence
Property Condition
Resale
Roof
Shingle
Foundation Details
Slab
Construction Materials
Brick
Utilities & Energy
Water Source
Public
Utilities
Electricity Available, Propane, Sewer Connected, Water Connected
Pool Features
None
Security Features
Smoke Detector(s)
Parking Features
Attached, Garage Faces Front
Other Features
Subdivision Name
Benbrook Ranch Sec 01 Ph 02
Disclosures
Seller Disclosure, Seller Provided Survey Available
Lot Features
Back Yard, Trees Large (over 40 Ft)
Patio And Porch Features
Covered, Front Porch, Patio
Community Features
Cluster Mailbox, Common Grounds, Dog Park, High Speed Internet, Park, Pet Amenities, Playground, Pool, Sport Court(s)/facility, Trail(s)
Price History
| Date | Event | Price |
|---|---|---|
09/19/2026 Source: | Listed for Sale | $299,900 +15279.49% $209/sqft |
07/29/2024 Source: | Price Decreased | $1,950 -99.47% $1/sqft |
05/06/2022 Source: | Price Decreased | $365,000 -1.62% $255/sqft |
05/06/2022 Source: | Price Increased | $371,000 +116.96% $259/sqft |
08/19/2015 Source: | Sold | $171,000 +14209.62% $119/sqft |


Show more
Nearby Homes

Find Homes by Property Features in Leander, TX
Nearby New Homes For Sale

Based on information submitted to the MLS GRID from Unlock MLS through Oct 10, 2026, 08:00PM. All information provided is deemed reliable but is not guaranteed and should be independently verified. Unlock MLS and its affiliates provide the MLS and all content therein “AS IS” and without any warranty, express or implied. All data is obtained from various sources and may not have been verified by broker or MLS GRID. Supplied Open House Information is subject to change without notice. All information should be independently reviewed and verified for accuracy. Properties may or may not be listed by the office/agent presenting the information. The information being provided is for consumers’ personal, non-commercial use. It may not be used for any purpose other than to identify prospective properties consumers may be interested in purchasing. © 2026 Unlock MLS. All Rights Reserved.
 Advertising Broker: Michelle Brecker | Pathway To Home Realty