- Overview
- Description
- Property Details
- Location
- Facts & Features
- Getting Around
- Nearby Homes


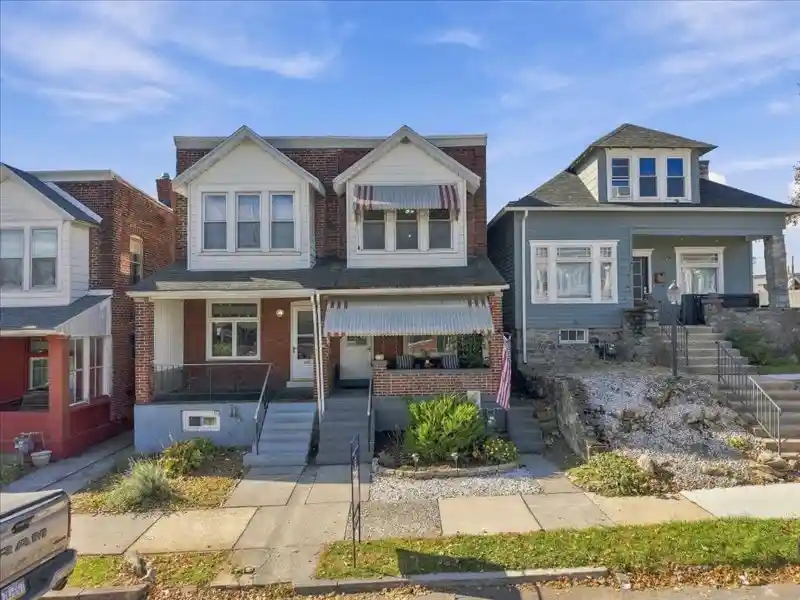

Street View
$269,999
Monthly Est:$1,344
 3 Beds
 1 Bath
1 full bath
 1,252sqft
1118 S 10th Street, Allentown, PA 18103
$269,999
$1,344/moEst:
Get Pre-Approved
Single Family Residence
Built in 1919
$-- HOA
2,320 sqft lot
$216/sq.ft
Description
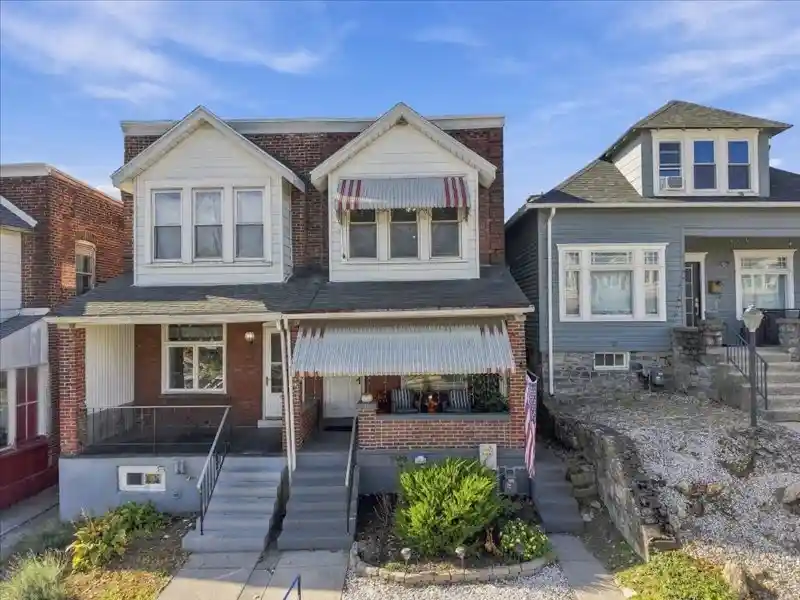
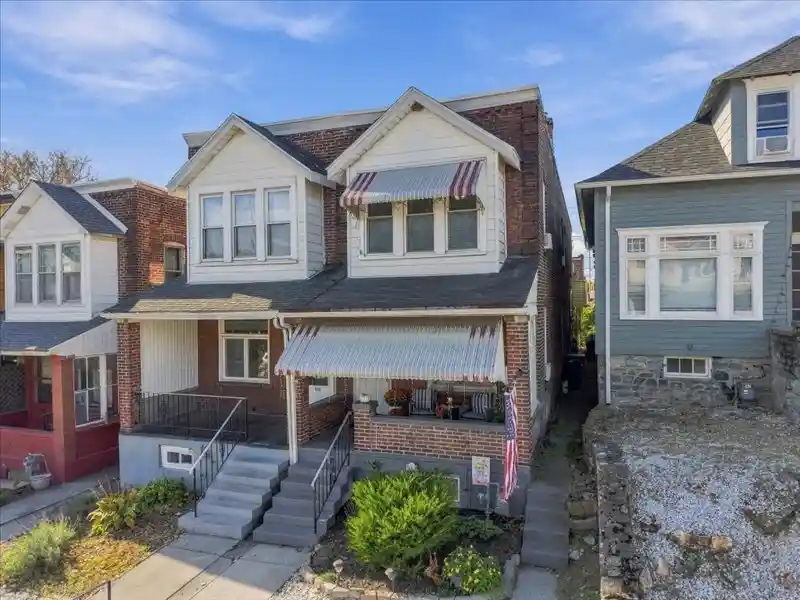
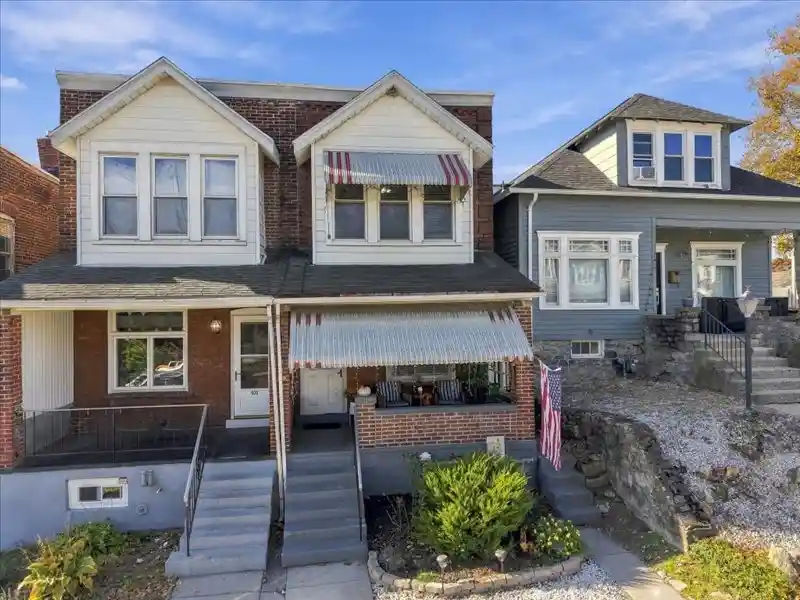
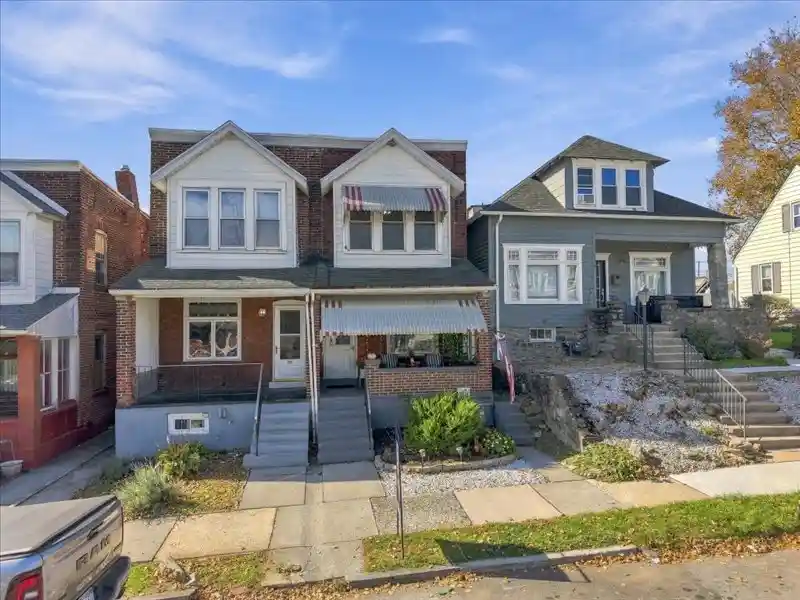
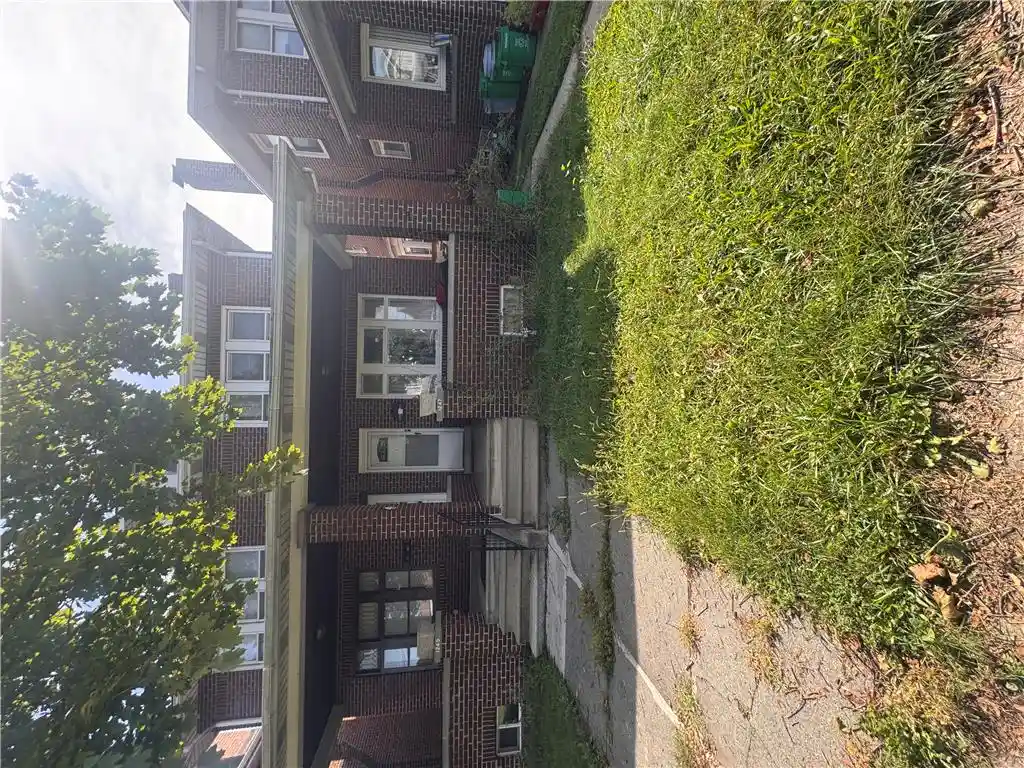
Classic brick architecture defines this duplex exterior at 1118 S 10th ST, featuring a covered porch, protective awnings, concrete steps, and storm doors. Vinyl and wood siding details complement the exterior construction. Sidewalks line the street outside this city residence, which features on-street parking as well as a garage to park your vehicle.
Inside, an inviting entrance foyer transitions through wide openings to the living spaces. The main level is accented by hardwood, laminate, tile, and wood-look flooring, alongside a staircase featuring carpeted stairs and wood details. Wall/window cooling units and a ceiling fan provide temperature management. The functional kitchen is well-appointed with stone countertops, white cabinetry, a subway tile backsplash, and a central workspace peninsula. Preparing meals is efficient with the included gas cooktop, gas range, range, oven, microwave, refrigerator, and dishwasher.
A practical service entrance laundry area is equipped with a washer and dryer, ceramic tile flooring, and utility shelving. The carpeted hallway leads to bedrooms highlighted by original wood floors, hardwood, carpet, and ceiling fans. A clean bathroom is complete with vinyl flooring, a modern vanity, shaker-style cabinetry, and a framed mirror. The unfinished basement features painted stone walls, concrete flooring, and an exterior entry, presenting ample storage options.
The backyard features a covered concrete patio with a wood-beamed ceiling and a ceiling fan, creating a private outdoor retreat bordered by fencing. A concrete pathway leads through the grassy lawn toward a detached garden shed and an oversized garage. The garage features concrete flooring, built-in shelving, an overhead loft, and a garage door opener. Views of the hills and mountains complete this neighborhood setting.
Please contact us to arrange a private viewing of this exceptional residence.
- Houzeo last checked: 3 hours ago
- Listing updated: November 4, 2026 at 9:37 pm
- Listing Provided by: Paveet P. Bali (215) 593-0416 | Coldwell Banker Hearthside (610) 465-5600
- Source: Greater Lehigh Valley MLS-PA | MLS#: 786665

Property Details
Status
Active
Type
Single Family Residence
No. of Stories
2
County
City
Neighborhood
--
Year Built
1919
HOA Fees
-
Finished Area
1,252 sqft
Lot Size
2,320 sqft lot
Basement Area
- sqft
MLS Name
Greater Lehigh Valley MLS
MLS Number
786665
MLS Status
Active
Days on Market
1
Open House

Continue Your Journey in App
Find your dream home, receive real-time updates, and many more!
Continue Your Journey in App
Find your dream home, receive real-time updates, and many more!
Location
Facts & Features
Rooms
Bedrooms & bathrooms
Bedrooms: 3
Bathroom: 1
Foyer
Level: Second
Area: 39.00 Square Feet
Dimensions: 13.00 x 3.00
PrimaryBathroom
Level: Second
Area: 70.00 Square Feet
Dimensions: 7.00 x 10.00
LivingRoom
Level: First
Area: 273.00 Square Feet
Dimensions: 21.00 x 13.00
Kitchen
Level: First
Area: 156.00 Square Feet
Dimensions: 12.00 x 13.00
DiningRoom
Level: First
Area: 156.00 Square Feet
Dimensions: 12.00 x 13.00
PrimaryBedroom
Level: Second
Area: 195.00 Square Feet
Dimensions: 15.00 x 13.00
Bedroom
Level: Second
Area: 140.00 Square Feet
Dimensions: 14.00 x 10.00
Bedroom
Level: Second
Area: 182.00 Square Feet
Dimensions: 14.00 x 13.00
Interior
Flooring
Carpet, Laminate, Linoleum, Resilient
Exterior Features
Fence, Porch, Patio
Interior Features
Dining Area, Separate Formal Dining Room, Eat In Kitchen, Traditional Floorplan
Heating
Forced Air
Cooling
Wall Window Units
Appliances
Dryer, Dishwasher, Gas Cooktop, Gas Water Heater, Microwave, Refrigerator, Washer
Sewer
Public Sewer
Construction
Year Built
Year Built: 1919
Home type
Single Family Residence
Construction Materials
Aluminum Siding, Brick
Architectural Style
Colonial
Roof
Rubber
Utilities & Energy
Laundry Features
Main Level
Basement
Daylight, Exterior Entry, Full
Parking Features
Detached, Garage
Water Source
Public
Other Features
Patio And Porch Features
Covered, Patio, Porch
Subdivision Name
Fairview Park
Price History
| Date | Event | Price |
|---|---|---|
11/04/2026 Source: | Listed for Sale | $269,999 +49.21% $216/sqft |
05/31/2022 Source: | Sold | $180,950 $145/sqft |

Nearby Homes
Find Homes by Property Features in Allentown, PA


Based on information from the Greater Lehigh Valley Realtors, Inc. (GLVR) from the Multiple Listing Service through Nov 05, 2026, 12:45PM. MLS Listing Information has not been verified and is not guaranteed by MLS. Information is provided exclusively for consumers’ personal, non-commercial use, it may not be used for any purpose other than to identify prospective properties consumers may be interested in purchasing. The data is deemed reliable but is not guaranteed to be accurate by the MLS. This website may not include listings or property addresses of sellers who have directed their listing brokers to withhold their listing or their property address from display on the Internet. The data relating to real estate for sale on this website comes in part from the IDX program of the GLVR MLS. Real estate listings held by brokerage firms other than Sell Your Home Services.com include the name of the listing broker. © 2026 Greater Lehigh Valley REALTORS® Multiple Listing Service - All Rights Reserved.
 Advertising Broker: Daniel Demers | Sell Your Home Services
