- Overview
- Description
- Property Details
- Location
- HOA Management
- Facts & Features
- Getting Around
- Nearby Homes

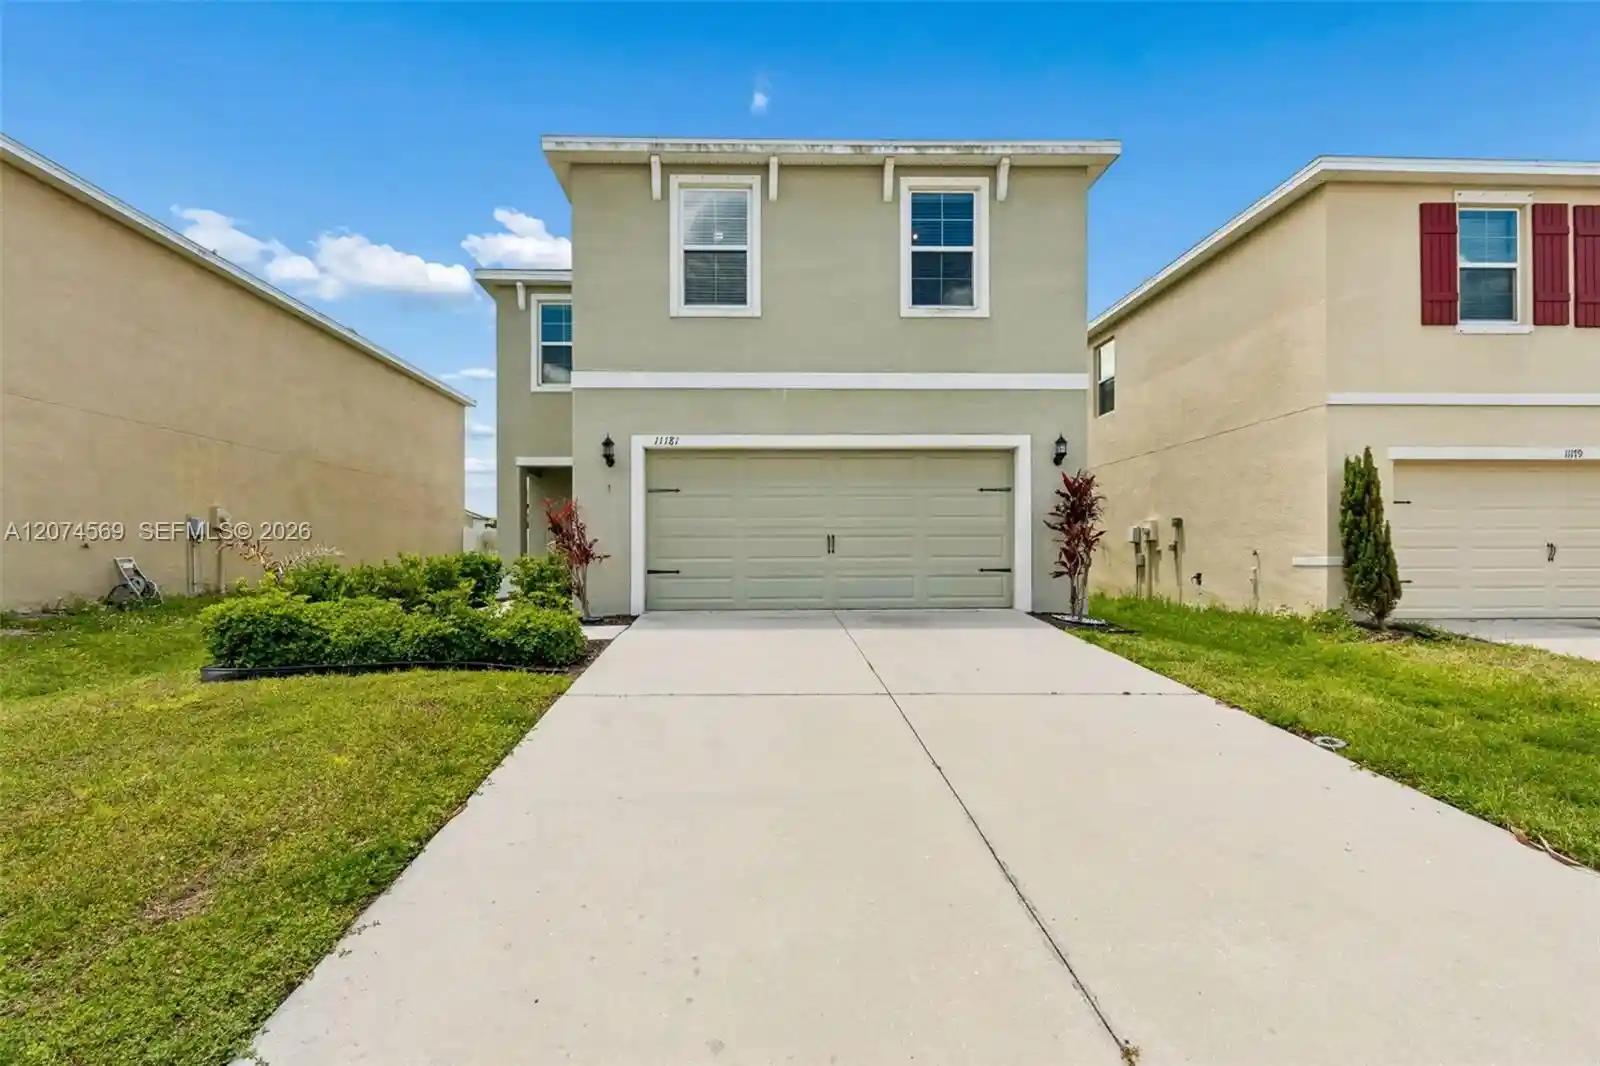


$370,000
Monthly Est:$1,842
 4 Beds
 3 Baths
2 full baths + 1 half bath
 --sqft
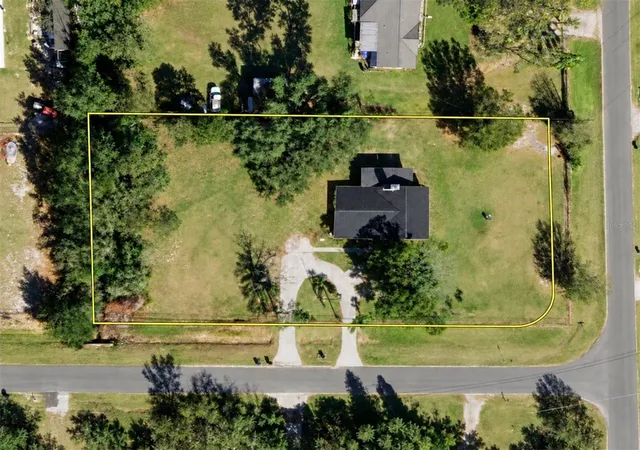
11181 Leland Groves Dr, Tampa, FL 33579
$370,000
$1,842/moEst:
Get Pre-Approved
Single Family Residence
Built in 2019
$11/mo HOA
-- sqft lot
--/sqft
Description
Welcome to this spacious 4-bedroom, 2.5-bath, two-story home offering 2,070 sq. ft. of living space in Riverview. Built in 2018, this home features a bright, open-concept layout designed for comfortable everyday living and entertaining.On the first floor, the large open concept kitchen opens seamlessly to the living- room, dining areas and half bath.Upstairs, you'll find four spacious bedrooms, an conveniently located laundry area, and dual-sinks vanity for both bathrooms.Additional highlights include a massive fenced backyard, two-car garage, central A/C and low-maintenance masonry/stucco construction.Conveniently located near grocery stores, shopping malls, dining and everyday essentials, with easy access to US-301 and I-75 for commuting to Tampa and surrounding areas.Move-in ready and waiting for its next owner— Contact agent for showing
- Houzeo last checked: 11 minutes ago
- Listing updated: October 31, 2026 at 3:48 am
- Listing Provided by: Odessa Renee Williams (407) 353-4495 DRE #3448115 | Grant and Associates Real Estate INC (754) 701-0275
- Source: Beaches MLS-FL | MLS#: A12074569

Property Details
Status
Active
Type
Single Family Residence
No. of Stories
2
County
City
Neighborhood
--
Year Built
2019
HOA Fees
$11/mo
Finished Area
- sqft
Lot Size
-- sqft lot
Basement Area
- sqft
MLS Name
Beaches MLS
MLS Number
A12074569
MLS Status
Active
Days on Market
65
Cumulative Days on Market
70

Continue Your Journey in App
Find your dream home, receive real-time updates, and many more!
Continue Your Journey in App
Find your dream home, receive real-time updates, and many more!
Location
HOA Management
N/A
HOA Fees
$132/ Annually
Amenities
 Amenities and services may be covered by one or multiple associations and service providers.
 Other
Disclaimer: Amenities are based on third-party information and may vary; buyers must independently verify all amenities, as information is deemed reliable but not guaranteed.
Facts & Features
Rooms
Bedrooms & bathrooms
Bedrooms: 4
Bathrooms: 3
Interior
Sewer
Public Sewer
Interior Features
Breakfast Area, Dual Sinks, Eat In Kitchen, Kitchen Island, Living Dining Room, Separate Shower, Upper Level Primary
Flooring
Laminate, Tile
Heating
Central
Appliances
Dryer, Dishwasher, Electric Range, Electric Water Heater, Disposal, Ice Maker, Microwave, Refrigerator
Cooling
Central Air
Construction
Year Built
Year Built: 2019
Home type
Single Family Residence
Construction Materials
Block, Stucco
Roof
Shingle
Utilities & Energy
Parking Features
Driveway, Garage, Garage Door Opener
Water Source
Public
Association Amenities
Other
Other Features
Disclosures
Owner Is Listing Agent
Subdivision Name
Carlton Lakes West Phase 2
Community Features
Home Owners Association
Price History
| Date | Event | Price |
|---|---|---|
08/27/2026 Source: #A12074569 | Off Market | $370,000 $0/sqft |
08/21/2026 Source: | Listed for Sale | $370,000 $0/sqft |

Nearby Homes




Find Homes by Property Features in Tampa, FL


IDX information is provided exclusively for consumers’ personal, non-commercial use, that it may not be used for any purpose other than to identify prospective properties consumers may be interested in purchasing, and that the data is deemed reliable but is not guaranteed accurate by BeachesMLS. All listings featuring the BMLS logo are provided by BeachesMLS, Inc. This data is not verified for authenticity or accuracy and may not reflect all real estate activity in the market. Based on information © 2026 BeachesMLS, Inc. All Rights Reserved.
 Advertising Broker: Moe Mossa (Savvy Avenue) | Savvy Avenue, LLC
