- Overview
- Description
- Property Details
- Location
- HOA Management
- Facts & Features
- Getting Around
- Nearby Homes



$414,900
Monthly Est:$2,065
 4 Beds
 2 Baths
2 full baths
 2,175sqft
11181 Thistledown Loop, Spanish Fort, AL 36527
$414,900
$2,065/moEst:
Get Pre-Approved
Single Family Residence
Built in 2019
$50/mo HOA
13,068 sqft lot
$191/sq.ft
Description
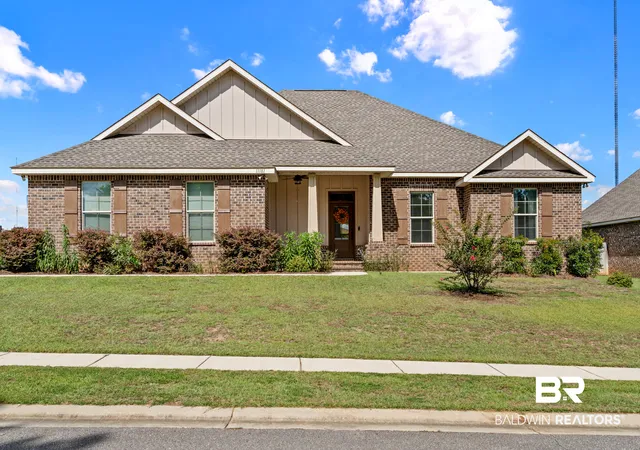
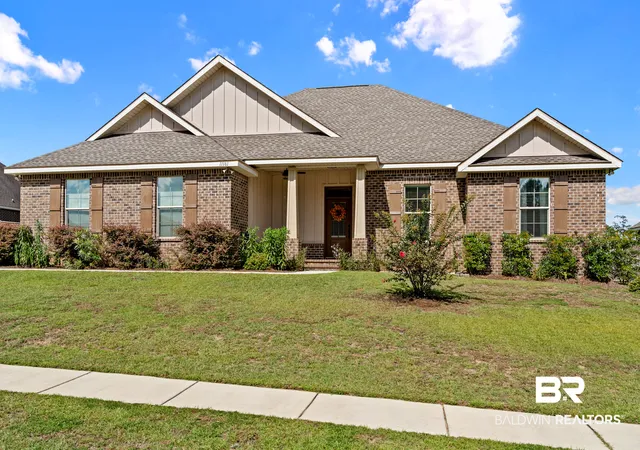
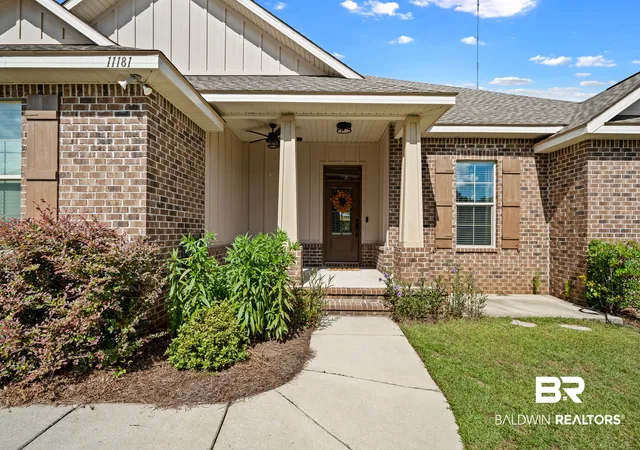
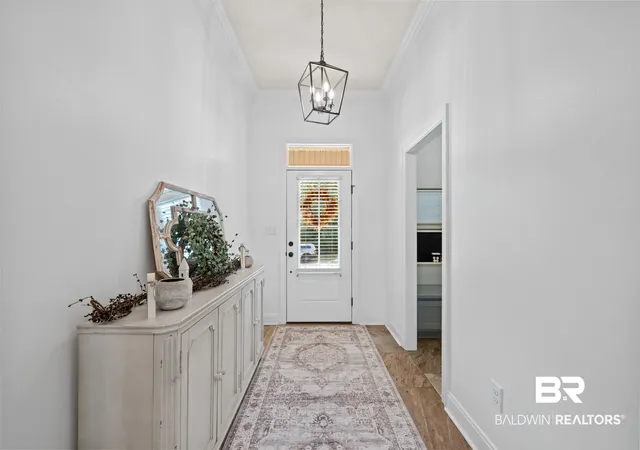
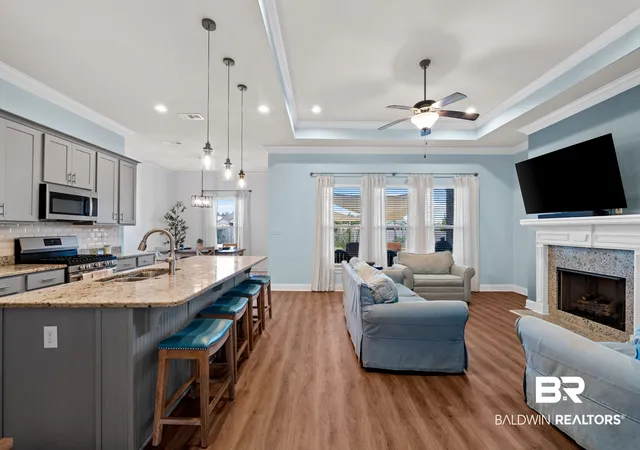
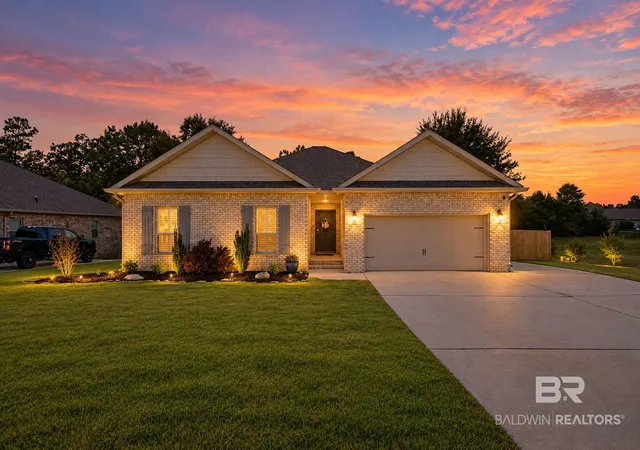
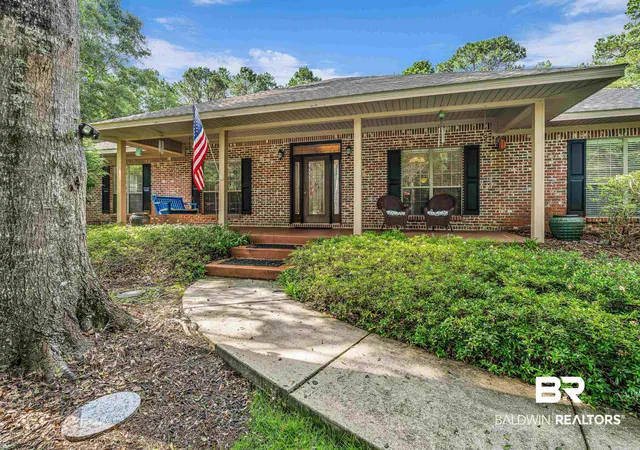
Presenting this distinguished all-brick traditional home in Spanish Fort, offering extensive upgrades throughout. Featured in scenes from the film “Life of Chuck,” showcasing multiple rooms and an impressive backyard. The expansive covered front porch is complemented by a ceiling fan and an additional patio area, providing generous outdoor living space. Upon entry, crown molding, tile, and luxury plank flooring are present throughout, with 11’ ceilings in primary areas and a striking 12’ ceiling in the great room. The open-concept layout facilitates effortless entertaining. A chef’s kitchen features a substantial island with a double sink, granite countertops, gas range, stainless steel appliances, custom-painted gray cabinetry, tile backsplash, counter-height breakfast bar, and a spacious walk-in pantry. Adjacent to the kitchen, the dining area overlooks a great large room equipped with a tray ceiling and a gas fireplace. A split floor plan ensures privacy for the primary suite, which is enhanced by nice windows and a tray ceiling. The primary bathroom is elegantly appointed with a custom barn door, dual vanities with granite countertops, a soaking tub, and a tiled walk-in shower. Bedrooms two, three, and four are ample sized and served by a hallway bath with granite finishes. Great laundry room with hanging rack and custom built in cabinets. Drop zone off the garage. The backyard offers a covered porch and an oversized patio, complete with sunshades and lighting, overlooking a fenced yard and a powered storage shed. Landscaping includes passion flowers, fig tree, Mexican petunias, loquat tree, sweet potato vines, and a Confederate rose tree—ideal for butterfly enthusiasts. Additional features: Ring camera system, smart garage door, Amazon keyless entry, and extra patios at both the front and back of the home. Roof replaced in March of 2026 Silver Fortified. Buyer to verify all information during due diligence.
- Houzeo last checked: 12 minutes ago
- Listing updated: November 2, 2026 at 7:29 pm
- Listing Provided by: Sherree Pierce (125) 176-73793 DRE #72870 | Coldwell Banker Reehl Properties Fairhope (251) 990-6622
- Source: Baldwin County AOR MLS-AL | MLS#: 409079

Property Details
Status
Active
Type
Single Family Residence
No. of Stories
1
County
City
Neighborhood
--
Year Built
2019
HOA Fees
$50/mo
Finished Area
2,175 sqft
Lot Size
13,068 sqft lot
Basement Area
- sqft
MLS Name
Baldwin County AOR MLS
MLS Number
409079
MLS Status
Active
Days on Market
78

Continue Your Journey in App
Find your dream home, receive real-time updates, and many more!
Continue Your Journey in App
Find your dream home, receive real-time updates, and many more!
Location
HOA Management
Church Hill
HOA Fees
$600/ Annually
Amenities
 Amenities and services may be covered by one or multiple associations and service providers.
 Pool
 Association Management
Common Area Maintenance
Disclaimer: Amenities are based on third-party information and may vary; buyers must independently verify all amenities, as information is deemed reliable but not guaranteed.
Facts & Features
Rooms
Bedrooms & bathrooms
Bedrooms: 4
Bathrooms: 2
Interior
Flooring
Luxury Vinyl Plank
Interior Features
En Suite, Ceiling Fan(s), High Ceilings, Termite Contract, Split Bedroom Plan
Appliances
Disposal, Gas Range, Microwave, Dishwasher, Smoke Detector
Heating
Heat Pump, Natural Gas, Electric
Window Features
Window Treatments
Construction
Year Built
Year Built: 2019
Home type
Single Family Residence
Architectural Style
Traditional
Roof
Dimensional
Utilities & Energy
Security Features
Security System
Utilities
Water City, Sewage City
Fireplace Features
Gas Log, Great Room
Parking Features
Attached, Double Garage, Side Entrance, Garage Door Opener
Other Features
Community Features
Playground, Pets Allowed
Lot Features
Level, Lot, Less Than 1 Acre
Subdivision Name
Churchill
Patio And Porch Features
Patio, Rear Porch, Porch Open, Front Porch, Covered Patio
Price History
| Date | Event | Price |
|---|---|---|
08/17/2026 Source: | Listed for Sale | $424,900 +2.41% $195/sqft |
08/17/2026 Source: | Price Increased | $414,900 +51.11% $191/sqft |
04/08/2026 Source: | Sold | $274,565 -33.84% $126/sqft |
04/08/2026 Source: | Price Increased | $415,000 +1.22% $191/sqft |
04/08/2026 Source: | Price Decreased | $410,000 -1.20% $189/sqft |

Show more
Nearby Homes
Find Homes by Property Features in Spanish Fort, AL

Based on information from the Baldwin County Association of REALTORS® through Nov 04, 2026, 06:30PM. Information is provided exclusively for consumers’ personal, non-commercial use and that it may not be used for any purpose other than to identify prospective properties consumers may be interested in purchasing and that the data is deemed reliable but is not guaranteed accurate by the MLS. Some listings have been excluded from this website.This website may not include listings or property addresses of sellers who have directed their listing brokers to withhold their listing or their property address from display on the Internet. © 2026 Baldwin County Board of REALTORS® Multiple Listing Service. All Rights Reserved.
 Advertising Broker: Daniel Demers | Sell Your Home Services
