- Overview
- Description
- Property Details
- Location
- Facts & Features
- Getting Around
- Nearby Homes


$48,500
Monthly Est:$241
 4 Beds
 2 Baths
2 full baths
 --sqft
1119 Hancock Ave, Vandergrift, PA 15690
$48,500
$241/moEst:
Get Pre-Approved
Single Family Residence
Built in -
$-- HOA
1.05 acres lot
--/sqft
Description
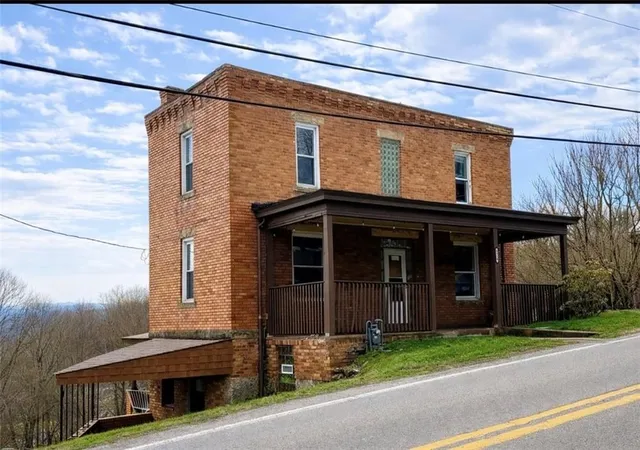
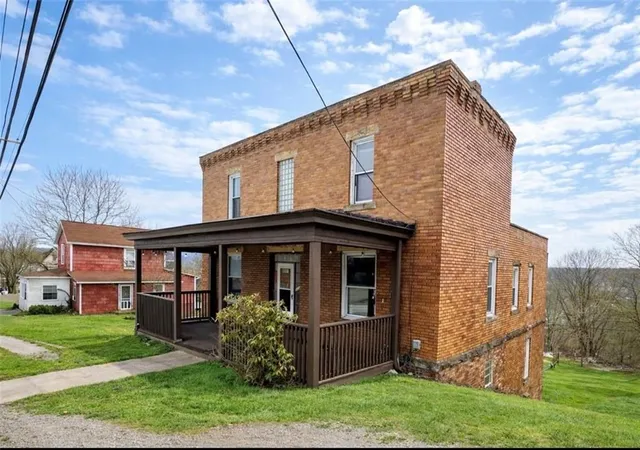
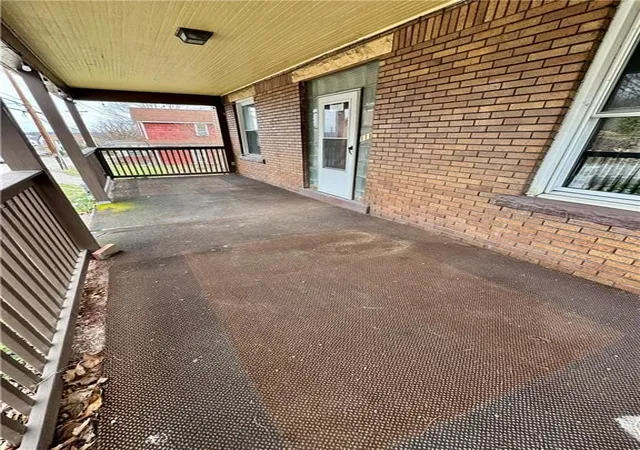
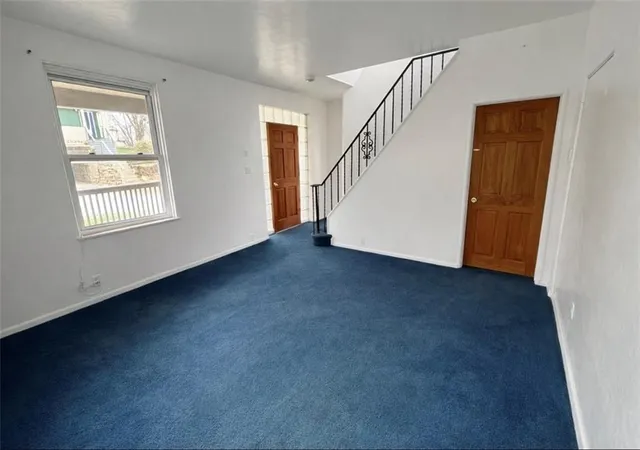
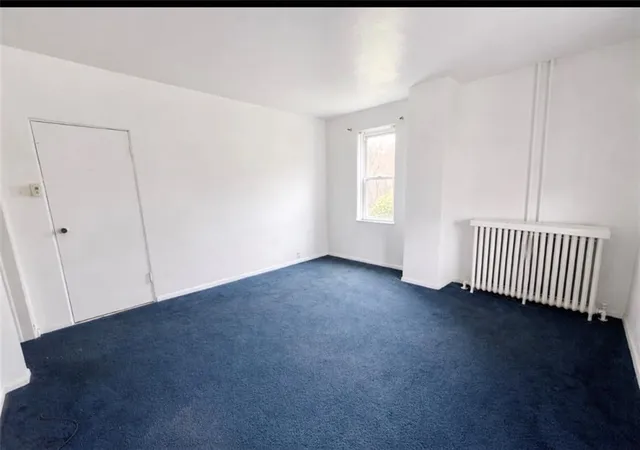
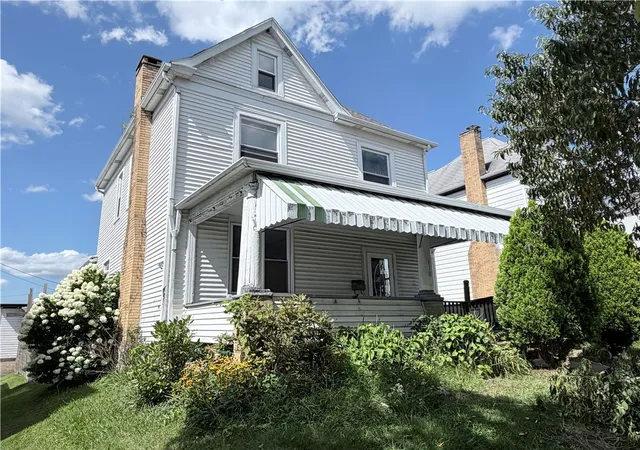
Welcome to this unique and spacious duplex nestled in Allegheny Township—offering incredible potential for investors, multi-generational living, or those looking to create a one-of-a-kind single-family home. Rich in history, this property was once a cherished family home before being converted into a duplex, and it’s easy to see the character and possibilities throughout. The main (larger) unit features a distinctive multi-level layout with generously sized rooms. The most convenient entry is from the front of the home with one of the off-street parking areas next to it, leading into a welcoming living room and flexible bedroom or family room space. Upstairs, you’ll find two additional spacious bedrooms. The lower level offers a large eat-in kitchen with access to a covered rear porch and additional off-street parking. A bonus room—perfect for a home office, pantry, or extra storage—connects the kitchen to and oversized full bath. Additional storage space is abundant, including a large storage room and basement with access to the rear yard. The second unit, located at the rear of the home, includes two bedrooms and a full bath. The kitchen and living areas have been gutted and are ready for renovation, offering a blank slate to customize. There is also interior access between units, creating the opportunity to convert back to a single-family residence if desired. The home is serviced by gas hot water heat (single boiler), and each unit has its own 100-amp electrical service. The basement houses the mechanicals and provides additional storage. Situated on a newly subdivided lot (taxes and assessed value to be determined), the property also features a generously sized backyard that backs to peaceful wooded surroundings. Whether you're looking to renovate and generate rental income, restore its original charm, or design your dream home, this property presents a rare opportunity with endless potential.
- Houzeo last checked: 35 minutes ago
- Listing updated: July 24, 2026 at 10:10 pm
- Listing Provided by: Dara Bush (724) 842-2200 DRE #AB062394L | HOWARD HANNA REAL ESTATE SERVICES (724) 842-2200
- Source: West Penn MLS-PA | MLS#: 1761479

Property Details
Status
Active Under Contract
Type
Single Family Residence
No. of Stories
3
County
City
Neighborhood
--
Year Built
-
HOA Fees
-
Finished Area
- sqft
Lot Size
1.05 acres lot
Basement Area
- sqft
MLS Name
West Penn MLS
MLS Number
1761479
MLS Status
Contingent
Days on Market
106

Continue Your Journey in App
Find your dream home, receive real-time updates, and many more!
Download App
Continue Your Journey in App
Find your dream home, receive real-time updates, and many more!
Location
Facts & Features
Rooms
Bedrooms & bathrooms
Bedrooms: 4
Bathrooms: 2
BonusRoom
Level: Main
Area: 48.00 Square Feet
Dimensions: 06x08
BonusRoom
Level: Main
Area: 100.00 Square Feet
Dimensions: 10x10
BonusRoom
Level: Main
Area: 187.00 Square Feet
Dimensions: 11x17
Bedroom4
Level: Upper
Area: 120.00 Square Feet
Dimensions: 10x12
Bedroom3
Level: Upper
Area: 120.00 Square Feet
Dimensions: 10x12
Bedroom2
Level: Upper
Area: 143.00 Square Feet
Dimensions: 11x13
PrimaryBedroom
Level: Upper
Area: 180.00 Square Feet
Dimensions: 12x15
FamilyRoom
Level: Main
Area: 180.00 Square Feet
Dimensions: 12x15
Kitchen
Level: Main
Area: 182.00 Square Feet
Dimensions: 13x14
LivingRoom
Level: Main
Area: 180.00 Square Feet
Dimensions: 12x15
Interior
Flooring
Hardwood, Other, Vinyl
Heating
Gas, Hot Water
Sewer
Septic Tank
Construction
Year Built
-
Home type
Single Family Residence
Property Condition
Resale
Construction Materials
Brick
Architectural Style
Contemporary, Three Story
Roof
Other
Utilities & Energy
Pool Features
None
Water Source
Public
Basement
Full, Walk Out Access
Parking Features
Off Street
Price History
| Date | Event | Price |
|---|---|---|
07/24/2026 Source: | Off Market | $48,500 $0/sqft |
07/24/2026 Source: | Contingent (Active Under Contract) | $48,500 $0/sqft |
06/23/2026 Source: | Listed for Sale | $48,500 $0/sqft |

Nearby Homes






Find Homes by Property Features in Vandergrift, PA

Based on information from the West Penn Mutli-List, INC through Oct 08, 2026, 11:00AM. Information is provided exclusively for consumers’ personal, non-commercial use and may not be used for any purpose other than to identify prospective properties consumers may be interested in purchasing. Information is deemed reliable but not guaranteed. © 2026 West Penn Multi-List, Inc. All Rights Reserved.
 Advertising Broker: Daniel Demers | Sell Your Home Services