- Overview
- Description
- Property Details
- Location
- HOA Management
- Facts & Features
- Getting Around
- Nearby Homes



$289,900
Monthly Est:$1,443
 3 Beds
 3 Baths
2 full baths + 1 half bath
 1,687sqft
1119 Levensor Ct, Sanford, FL 32771
$289,900
$1,443/moEst:
Get Pre-Approved
Single Family Residence
Built in 2009
$345/mo HOA
1,800 sqft lot
$172/sq.ft
Description
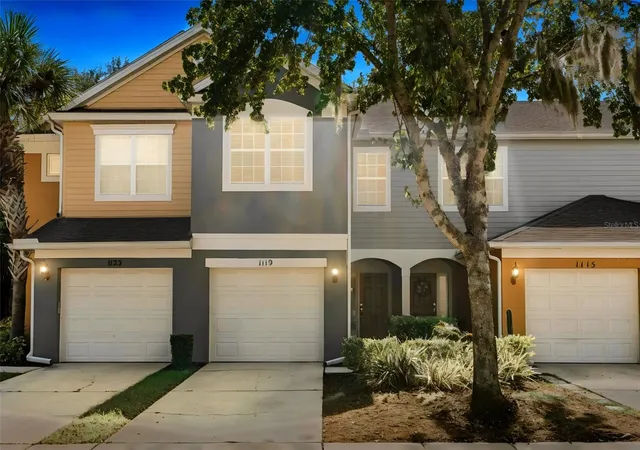
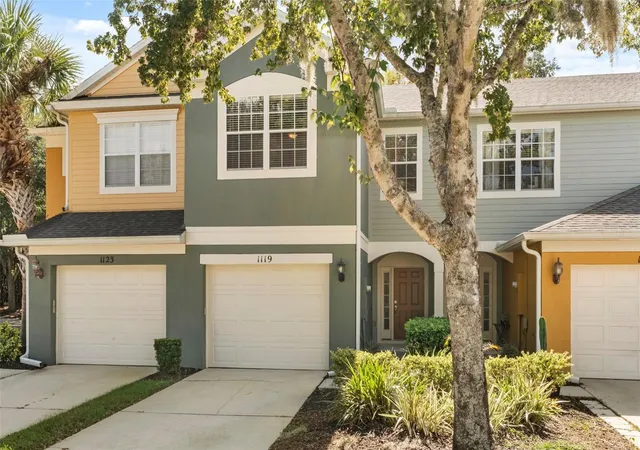
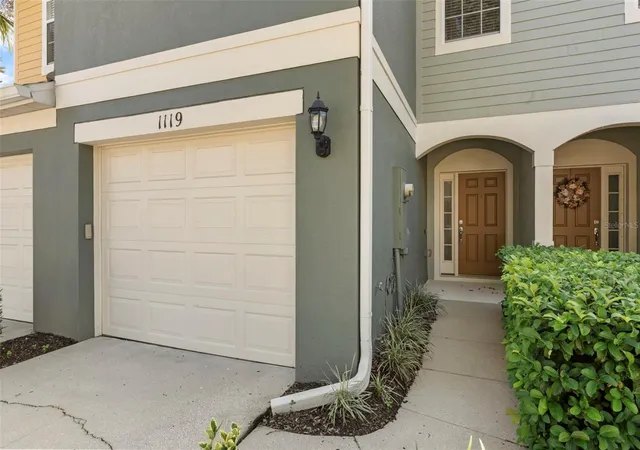
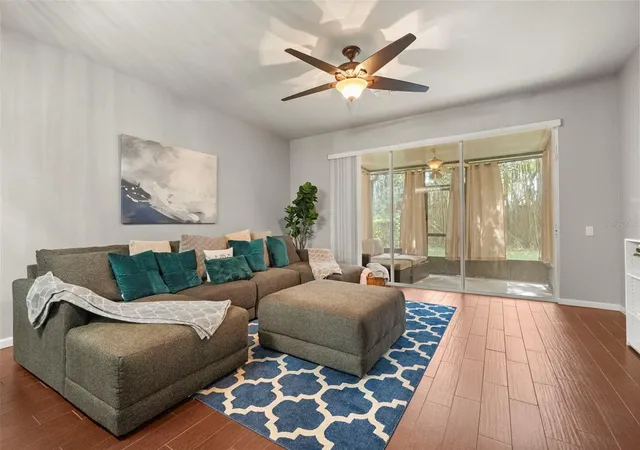
Welcome to 1119 Levensor Court, a bright and welcoming 3-bedroom, 2.5-bath townhome tucked inside the peaceful gated community of Regency Oaks in Sanford. With 1,687 square feet of living space, an open floor plan and big-ticket updates already done, this home makes low-maintenance living easy--all just minutes from I-4, SR-417 and some of Seminole County's favorite shopping and dining.
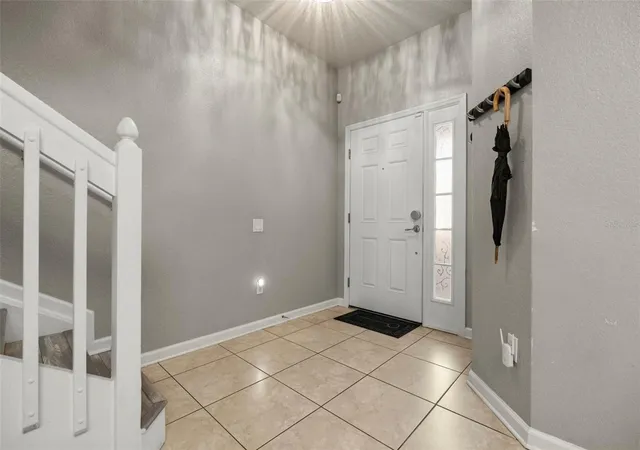
Step inside to 9-foot ceilings and wood-look tile that is as durable as it is stylish. The spacious living and dining room combination flows together for easy everyday living and entertaining, while a 9-foot sliding glass door fills the space with natural light and opens to the covered, screened patio. The kitchen offers 42-inch cherry cabinets, Corian countertops, stainless steel appliances, a large closet pantry and a sunny breakfast nook that's perfect for morning coffee.
Upstairs, the primary suite is a true retreat with a huge walk-in closet and a large ensuite bath featuring double vanities and a tub with shower. Two additional bedrooms offer plenty of space for family, guests or a home office; the second bedroom/office was freshly painted in 2026. An upstairs laundry area makes life easier and keeps chores right where you need them.
With a newer roof (2023) and a new A/C (2025), many of the big-ticket items are already taken care of, so you can spend less time worrying about projects and more time enjoying your home. Out back, the covered, screened patio is a relaxing spot to unwind, grill or watch the Florida evenings roll in.
Regency Oaks is an active, friendly community where neighbors walk and bike along tree-lined streets, with pet stations throughout and a beautiful community pool. Even better, the HOA takes care of water, sewer, trash, & landscaping, so your weekends stay free! Plus, a one-car garage and additional guest parking adds to everyday convenience.
The location is hard to beat. You're just minutes from Seminole Towne Center, Target and Colonial TownPark in Lake Mary, with the Central Florida Zoo & Botanical Gardens, the Sanford Riverwalk along Lake Monroe and Historic Downtown Sanford all a short drive away. Quick access to I-4 and SR-417 makes commuting across Central Florida a breeze.
Gated, low-maintenance, move-in ready and perfectly located--1119 Levensor Court is the easy-living Sanford townhome you've been waiting for!
- Houzeo last checked: 5 hours ago
- Listing updated: October 27, 2026 at 7:32 pm
- Listing Provided by: Abby Greenberg (407) 484-2689 , Jesse Rottinghaus | COMPASS FLORIDA LLC (407) 203-9441
- Source: Stellar MLS-FL | MLS#: O6451443

Property Details
Status
Active
Type
Single Family Residence
No. of Stories
-
County
City
Neighborhood
--
Year Built
2009
HOA Fees
$345/mo
Finished Area
1,687 sqft
Lot Size
1,800 sqft lot
Basement Area
- sqft
MLS Name
Stellar MLS
MLS Number
O6451443
MLS Status
Active
Days on Market
5

Continue Your Journey in App
Find your dream home, receive real-time updates, and many more!
Continue Your Journey in App
Find your dream home, receive real-time updates, and many more!
Location
HOA Management
Premier Management
HOA Fees
$345/ Monthly
Amenities
 Amenities and services may be covered by one or multiple associations and service providers.
 Pest Control
 Water
 Maintenance
 Trash Pickup
 Sewer
 Pool
 Security Guard
 Recreational Facilities
Disclaimer: Amenities are based on third-party information and may vary; buyers must independently verify all amenities, as information is deemed reliable but not guaranteed.
Facts & Features
Rooms
Bedrooms & bathrooms
Bedrooms: 3
Bathrooms: 3
Interior
Heating
Central
Sewer
Public Sewer
Flooring
Ceramic Tile
Appliances
Dishwasher, Disposal, Microwave, Refrigerator
Cooling
Central Air
Interior Features
Ceiling Fans(s), Eat In Kitchen, High Ceilings, Living Room/dining Room Combo, Open Floorplan, Solid Surface Counters, Thermostat, Walk In Closet(s)
Exterior Features
Sidewalk
Construction
Year Built
Year Built: 2009
Home type
Single Family Residence
Roof
Shingle
Construction Materials
Block
Foundation Details
Slab
Utilities & Energy
Parking Features
Guest
Utilities
Electricity Connected, Water Connected
Laundry Features
Inside, Laundry Room
Water Source
Public
Fireplace Features
Free Standing
Other Features
Community Features
Community Mailbox, Deed Restrictions, Dog Park, Gated Community No Guard, Pool, Sidewalks
Subdivision Name
Regency Oaks Unit Two
Price History
| Date | Event | Price |
|---|---|---|
10/27/2026 Source: | Listed for Sale | $289,900 +41.41% $172/sqft |
08/10/2018 Source: | Sold | $205,000 +20.66% $122/sqft |
10/31/2014 Source: | Price Increased | $169,900 +11.39% $101/sqft |
03/30/2009 Source: | Listing Removed | $152,530 $90/sqft |

Nearby Homes
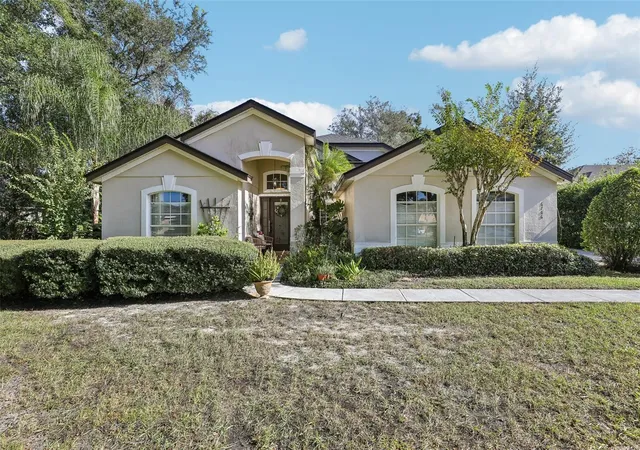
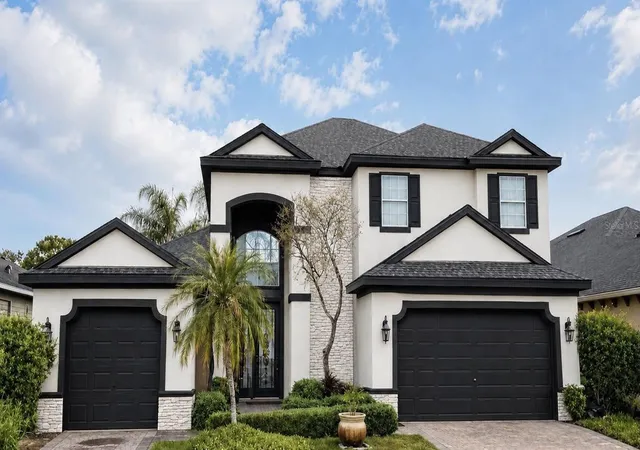
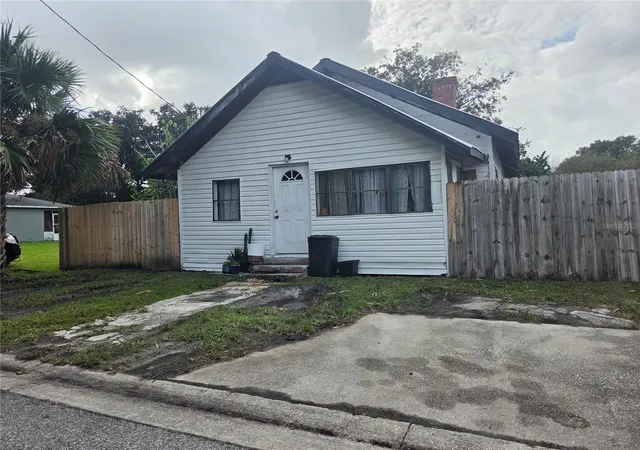
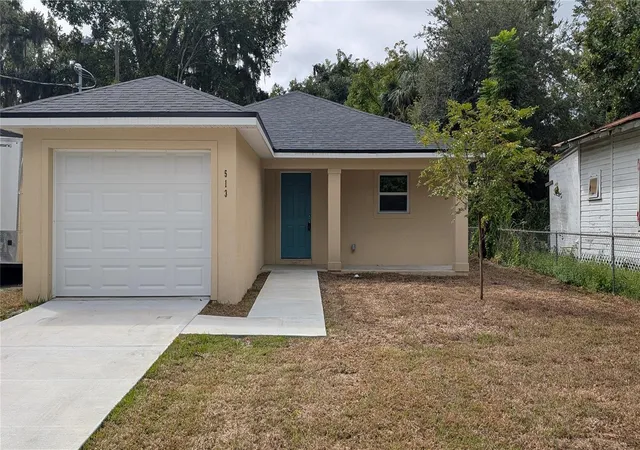
Find Homes by Property Features in Sanford, FL
Nearby New Homes For Sale

Based on information from Stellar MLS® through Oct 29, 2026, 02:15PM as submitted to and distributed by MLS GRID. All data is obtained from various sources and may not have been verified by the broker or MLS GRID. Supplied Open House Information is subject to change without notice. All information should be independently reviewed and verified for accuracy. Properties may or may not be listed by the office/agent presenting the information. IDX information is provided exclusively for consumers’ personal non-commercial use. It may not be used for any purpose other than to identify prospective properties consumers may be interested in purchasing. The data is deemed reliable but is not guaranteed by MLS GRID. The use of the MLS GRID Data may be subject to an end-user license agreement prescribed by the Member Participant’s applicable MLS, if any, and as amended from time to time. © 2026 Stellar MLS. All Rights Reserved.
 Advertising Broker: Fred McGill | Simple Showing, Inc
