- Overview
- Description
- Property Details
- Location
- Facts & Features
- Getting Around
- Nearby Homes

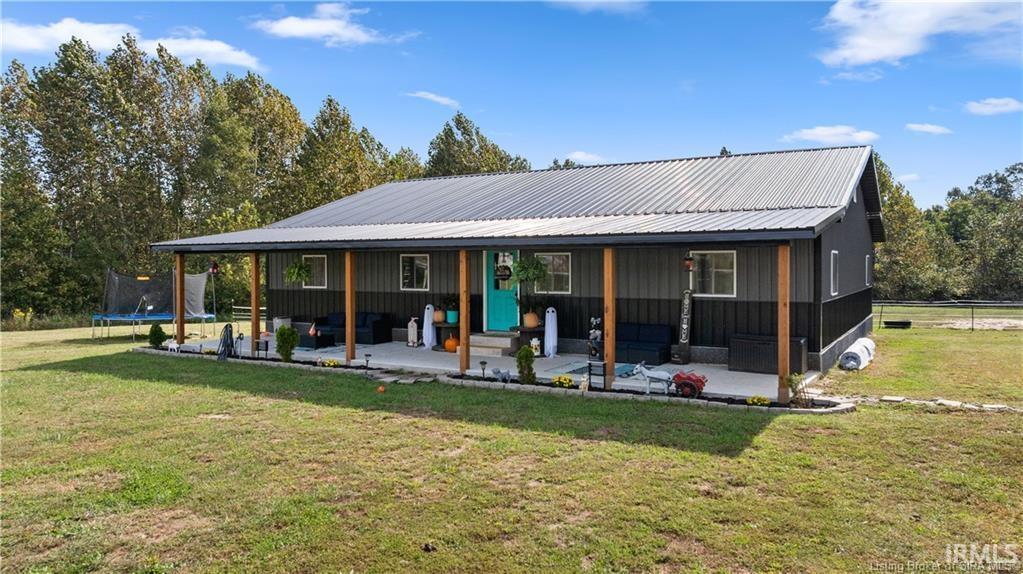

Street View
$515,000
Monthly Est:$2,563
 4 Beds
 2 Baths
2 full baths
 2,000sqft
1119 N Greenbriar Dr, Paoli, IN 47454
$515,000
$2,563/moEst:
Get Pre-Approved
Manufactured On Land
Built in 2023
$-- HOA
27 acres lot
$258/sq.ft
Description
27 ACRES IN TOWN! This unique pole barn home offers a rare combination of modern living, privacy, and acreage in a convenient in-town location. The 50x40 home features an open-concept floor plan with 4 bedrooms, including a spacious primary suite with tiled shower, double vanity, and walk-in closet. The kitchen features custom-made soft-close cabinetry, granite countertops, stainless steel appliances, a large island with farmhouse sink and breakfast bar, plus a pantry. The living room offers an electric fireplace and inviting gathering space. Scratch- and water-resistant flooring adds durability throughout the all-electric home. Enjoy the outdoors from the 50x10 covered front porch or covered back patio. Outside, approximately 27 acres provide room for recreation, animals, gardening, or simply enjoying the privacy and space that is hard to find in town. An electric fence is already in place. If you’ve been looking for a unique home with modern finishes and a large amount of land without giving up the convenience of being in town, this property is worth a look!
- Houzeo last checked: 0 minutes ago (October 8, 2026 at 7:15 am)
- Listing updated: October 6, 2026 at 4:00 pm
- Listing Provided by: James Mann (812) 736-3487 | Re/Max First
- Source: Indiana Regional MLS-IN | MLS#: 202641371

Property Details
Status
Active
Type
Manufactured Mobile Home
No. of Stories
-
County
--
City
Neighborhood
--
Year Built
2023
HOA Fees
-
Finished Area
2,000 sqft
Lot Size
27 acres lot
Basement Area
- sqft
MLS Name
Indiana Regional MLS
MLS Number
202641371
MLS Status
Active
Days on Market
1

Continue Your Journey in App
Find your dream home, receive real-time updates, and many more!
Download App
Continue Your Journey in App
Find your dream home, receive real-time updates, and many more!
Location
Facts & Features
Rooms
Bedrooms & bathrooms
Bedrooms: 4
Bathrooms: 2
Interior
Appliances
Dishwasher, Microwave, Refrigerator, Washer, Electric Cooktop, Dryer Electric, Double Oven, Tankless Water Heater
Cooling
Central Air
Heating
Electric, Heat Pump
Sewer
Public Sewer
Interior Features
Breakfast Bar, Ceiling Fan(s), Stone Counters, Detector Smoke, Eat In Kitchen, Kitchen Island, Landscaped, Open Floorplan, Patio Covered, Porch Covered, Stand Up Shower, Tub/shower Combination, Main Level Bedroom Suite, Main Floor Laundry, Custom Cabinetry
Flooring
Carpet, Vinyl
Construction
Year Built
Year Built: 2023
Home type
Manufactured On Land
Architectural Style
Pole Barn
Construction Materials
Metal Siding
Roof
Metal
Utilities & Energy
Water Source
Public
Basement
None
Parking Features
Gravel
Fireplace Features
Great Room, Electric, One
Other Features
Subdivision Name
None
Lot Features
Heavily Wooded, Level, Rolling Slope, 15+
Nearby Homes



Find Homes by Property Features in Paoli, IN


IDX information is provided exclusively for consumer's personal, non-commercial use and may not be used for any purpose other than to identify prospective properties that consumers may be interested in purchasing. Data is deemed reliable but is not guaranteed accurate by the MLS.
 Advertising Broker: Jonah Hartsburg | Hoosier Hub Realty