- Overview
- Description
- Property Details
- Location
- Facts & Features
- Getting Around
- Nearby Homes



$550,000
Monthly Est:$2,738
 6 Beds
 4 Baths
4 full baths
 4,816sqft
717 N Marshall Rd, Paoli, IN 47454
$550,000
$2,738/moEst:
Get Pre-Approved
Manufactured On Land
Built in 1977
$-- HOA
6 acres lot
$114/sq.ft
Description
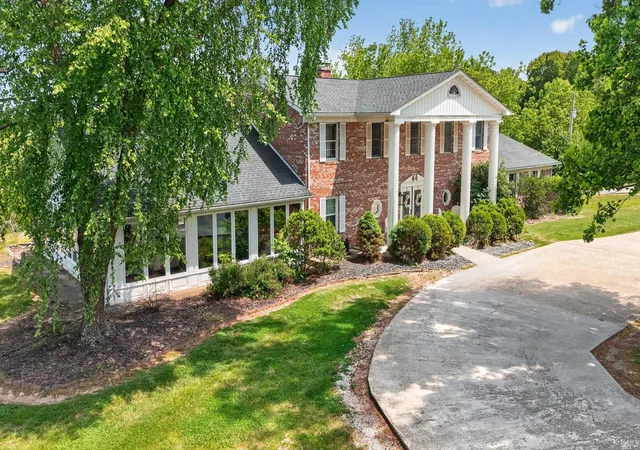
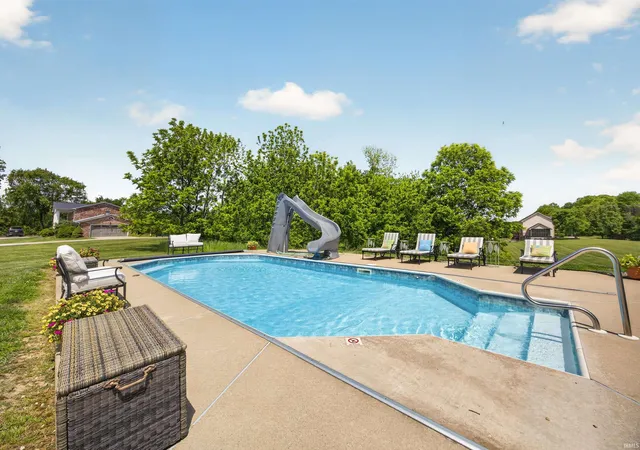
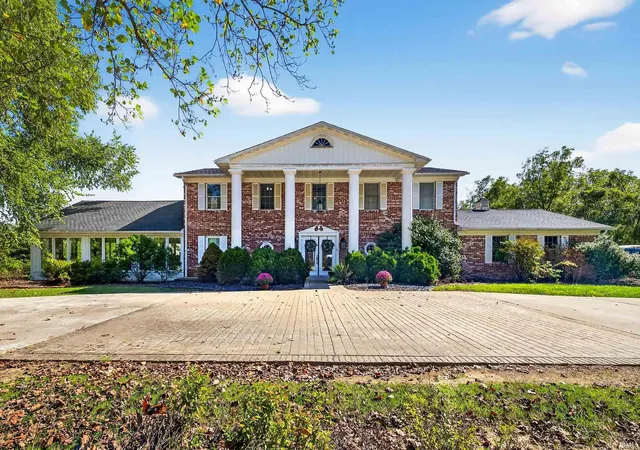
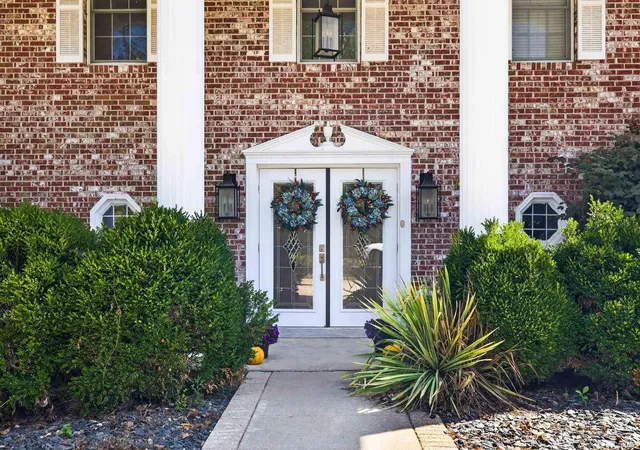
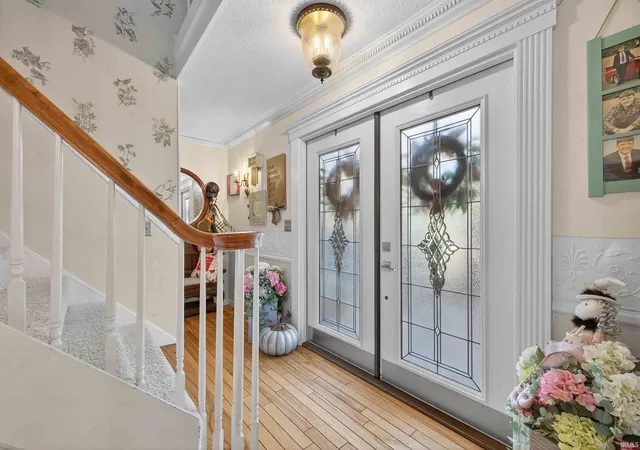
GRAND. SECLUDED. EXCEPTIONAL. Discover this remarkable SIX bedroom, FOUR bathroom, one-owner home nestled on six scenic acres, offering an extraordinary blend of space, privacy, and amenities for everyday living and entertaining. As you travel down the circular driveway, you'll be welcomed by timeless curb appeal and beautifully designed outdoor spaces that invite you to relax and enjoy the surroundings. Step through the front porch into a spacious foyer that sets the tone for the home's elegant yet comfortable interior. To the left, the main-level primary suite provides convenience and privacy, while the formal dining room sits to the right, ready to host memorable gatherings. Straight ahead, the eat-in kitchen features abundant natural light, picturesque country views, and a cozy fireplace. Just beyond, a charming sitting room opens to a spacious enclosed back porch, creating another inviting space for quiet mornings or entertaining. The sitting area also connects to a large living room and a beautiful sunroom, bringing together indoor comfort and the beauty of the outdoors. Upstairs, a second primary suite offers its own fireplace and walk-in closet, along with four additional bedrooms and a guest bathroom. The finished basement expands the living space even further with a recreation room, library, generous storage areas, and convenient access from both the home and garage. The outdoor amenities make this property truly special. Enjoy an in-ground Grecian-style pool with a water slide and electric cover, plus a pool house cabana featuring a kitchen, half bath, bar, and sitting room. Additional recreational features include a concrete basketball court, a wooden playground with a watchtower lookout, and a charming original 150-year-old log cabin with a front porch. The cabin includes one bedroom and offers a unique space for guests, hobbies, or a private getaway. A stunning solarium provides a wonderful retreat for plant lovers, while the orchard of cherry, pear, and persimmon trees, along with a blackberry patch, adds to the property's appeal. An attached garage provides everyday convenience. Recent improvements include a complete renovation of the main floor, encompassing the living area, kitchen, sitting room, sun porch, breakfast room, primary bedroom, and bathroom. Additional updates include all-new windows and doors, double etched-glass front doors, new kitchen appliances, and a new washer and dryer. The home also features three gas fireplaces w
- Houzeo last checked: 6 minutes ago (November 8, 2026 at 5:00 am)
- Listing updated: October 27, 2026 at 7:47 pm
- Listing Provided by: Natasha Johns (812) 834-0822 | Williams Carpenter Realtors
- Source: Indiana Regional MLS-IN | MLS#: 202644349

Property Details
Status
Active
Type
Manufactured Mobile Home
No. of Stories
-
County
--
City
Neighborhood
--
Year Built
1977
HOA Fees
-
Finished Area
4,816 sqft
Lot Size
6 acres lot
Basement Area
- sqft
MLS Name
Indiana Regional MLS
MLS Number
202644349
MLS Status
Active
Days on Market
11

Continue Your Journey in App
Find your dream home, receive real-time updates, and many more!
Continue Your Journey in App
Find your dream home, receive real-time updates, and many more!
Location
Facts & Features
Rooms
Bedrooms & bathrooms
Bedrooms: 6
Bathrooms: 4
Interior
Cooling
Central Air
Flooring
Carpet, Hardwood, Tile
Interior Features
Soaking Tub, Breakfast Bar, Cable Available, Ceiling Fan(s), Closet(s) Walk In, Countertops Solid Surf, Court Basketball, Detector Smoke, Eat In Kitchen, Entrance Foyer, Kitchen Island, Landscaped, Porch Covered, Twin Sink Vanity, Stand Up Shower, Main Level Bedroom Suite, Formal Dining Room, Great Room, Main Floor Laundry
Appliances
Dishwasher, Refrigerator, Washer, Dryer Electric, Pool Equipment, Electric Range, Basketball Goal
Heating
Propane
Sewer
Septic Tank
Construction
Year Built
Year Built: 1977
Home type
Manufactured On Land
Construction Materials
Vinyl Siding
Roof
Shingle
Foundation Details
Concrete Perimeter
Utilities & Energy
Parking Features
Circular Driveway, Concrete
Fireplace Features
1st Bdrm, 3rd Bdrm, Other
Water Source
Well
Pool Features
In Ground
Basement
Finished
Other Features
Subdivision Name
None
Lot Features
Irregular Lot, Partially Wooded
Price History
| Date | Event | Price |
|---|---|---|
09/08/2026 Source: | Listing Removed | $580,000 $120/sqft |
09/08/2026 Source: | Off Market | $580,000 -7.20% $120/sqft |
04/11/2026 Source: | Listing Removed | $625,000 -3.85% $130/sqft |
01/12/2026 Source: | Price Decreased | $625,000 -3.85% $130/sqft |
09/30/2025 Source: | Listing Removed | $650,000 $135/sqft |

Nearby Homes

Find Homes by Property Features in Paoli, IN


IDX information is provided exclusively for consumer's personal, non-commercial use and may not be used for any purpose other than to identify prospective properties that consumers may be interested in purchasing. Data is deemed reliable but is not guaranteed accurate by the MLS.
 Advertising Broker: Jonah Hartsburg | Hoosier Hub Realty
