- Overview
- Description
- Property Details
- Location
- Facts & Features
- Getting Around
- Nearby Homes


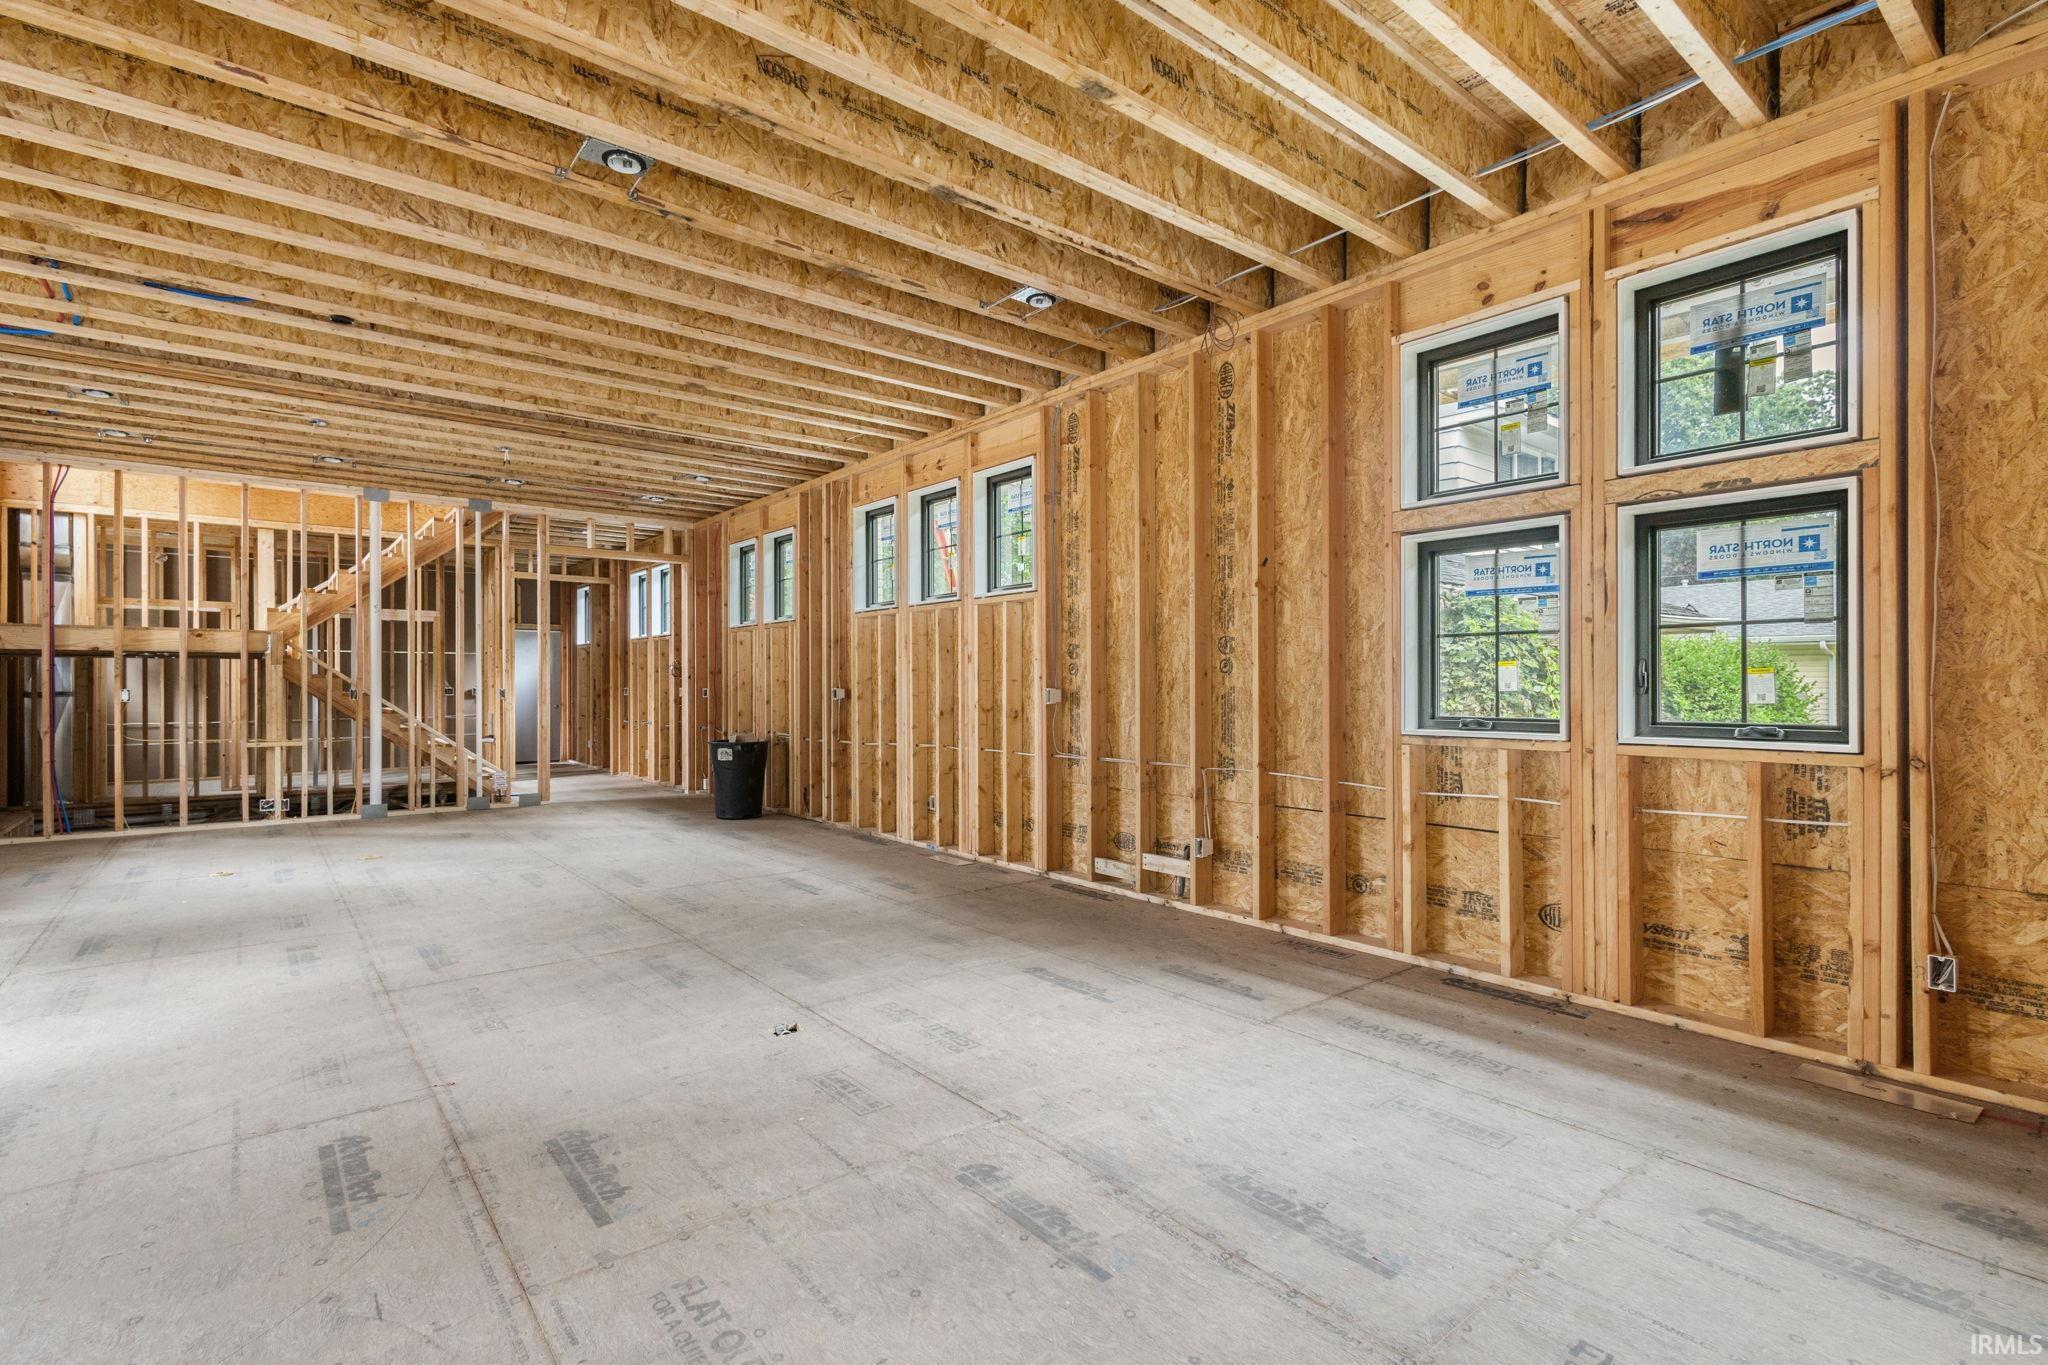


$2,195,000
Monthly Est:$10,925
 4 Beds
 5 Baths
4 full baths + 1 half bath
 4,480sqft
1119 N Twyckenham Dr, South Bend, IN 46617
$2,195,000
$10,925/moEst:
Get Pre-Approved
Manufactured On Land
Built in 2026
$-- HOA
3,920 sqft lot
$490/sq.ft
Description
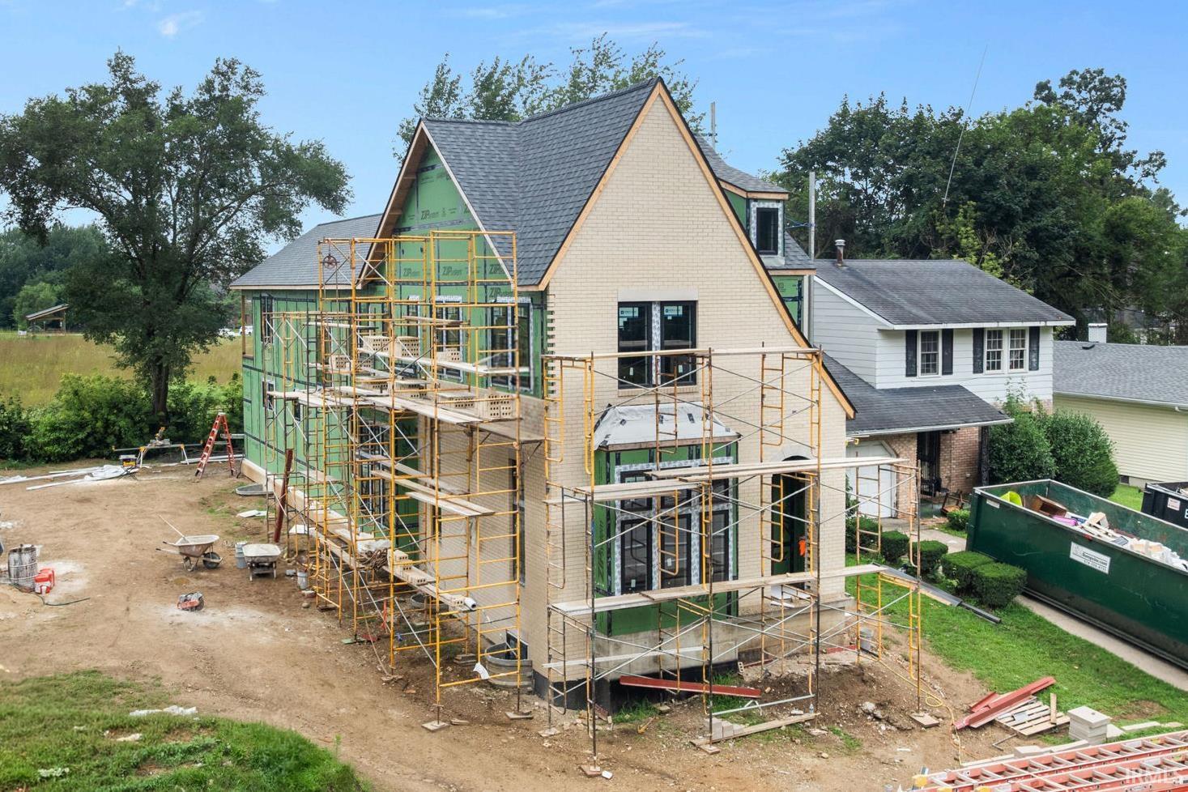
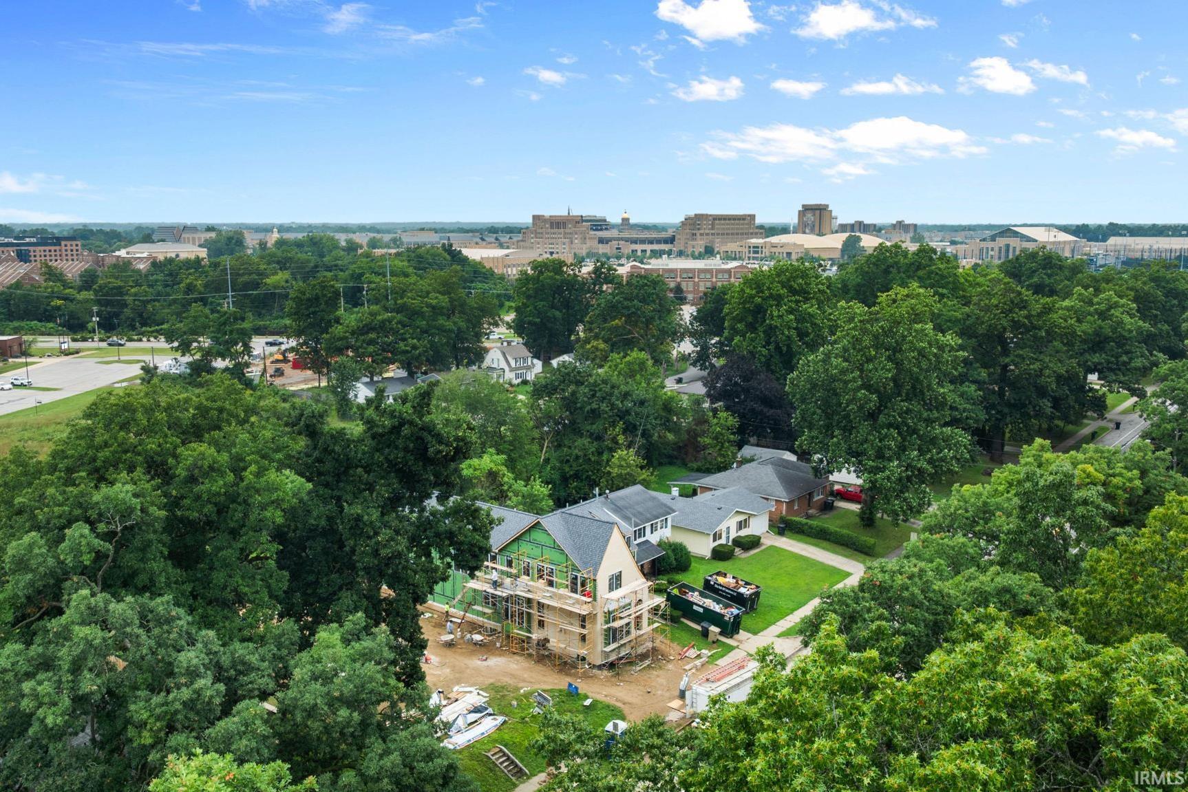
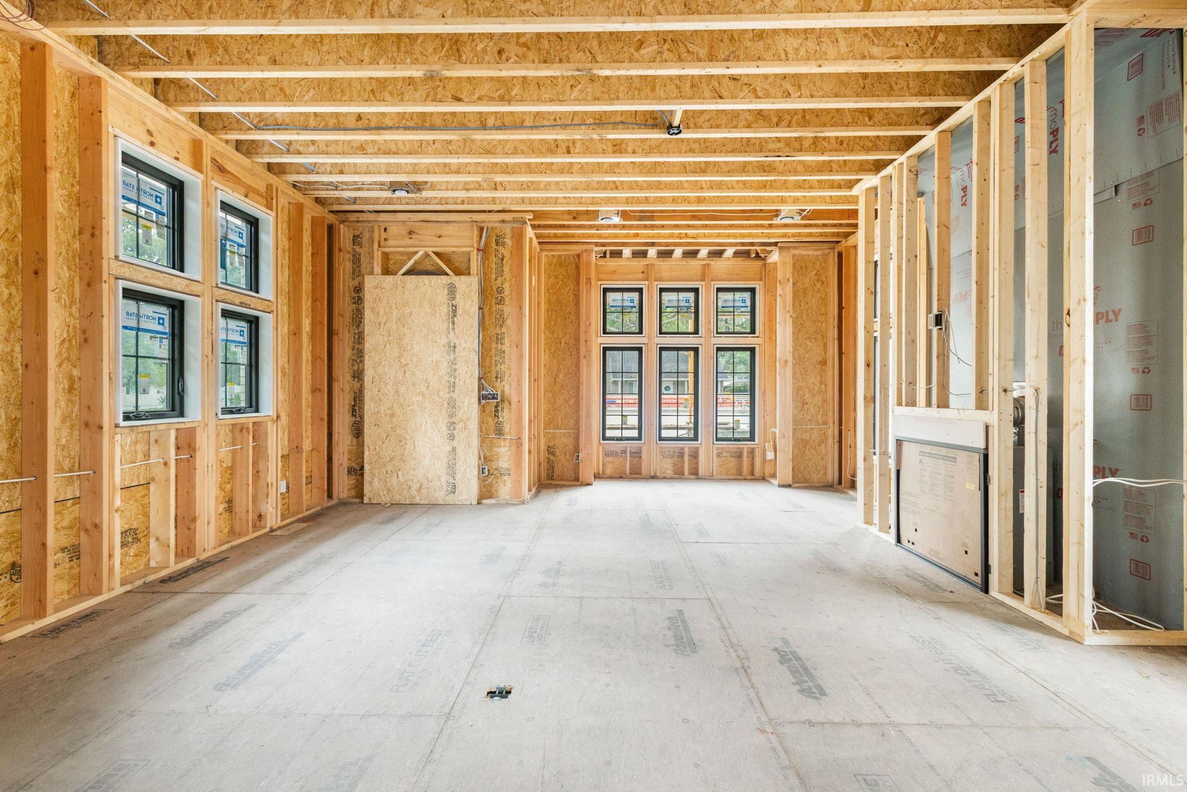
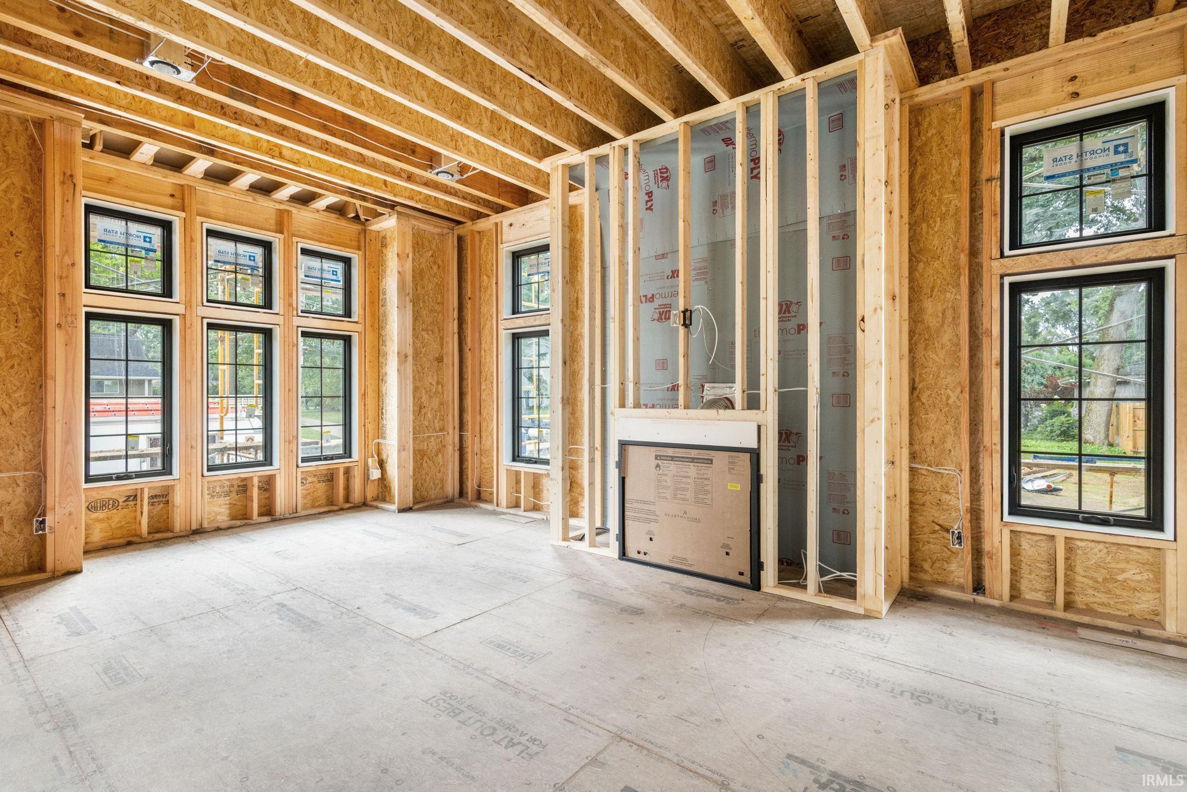
Welcome home to the Tudors on Twyckenham! Just steps from Notre Dame, Eddy Street Commons, and Trader Joe's, this stunning new construction home blends historic architectural charm with modern, open concept living. Built by the renowned Allen Scott Construction, and designed by Flourish Interiors, this home features just under 4,500 sq. ft. of luxury finishes. The kitchen is the heart of the home, featuring Thermador appliances, custom Amish cabinetry, an oversized island, and marble counters. The marble fireplace, custom millwork, 10 ft. ceilings, and arched doorways offer a cozy yet grand main level living area. Upstairs, each of the three spacious bedrooms have a full en-suite bath, tile showers, and custom millwork. Enjoy sunsets on the second story deck, with views of Fredrickson Park's nature trails. The finished lower level offers additional entertaining space with a custom wet bar, rec room, bedroom, and full bathroom. If you are looking for a custom multi-generational home near Notre Dame, this is the one! Schedule your showing today.
- Houzeo last checked: 2 hours ago (October 8, 2026 at 11:00 am)
- Listing updated: October 7, 2026 at 5:47 pm
- Listing Provided by: Stephen Smith (574) 210-5800 | Irish Realty
- Source: Indiana Regional MLS-IN | MLS#: 202641525

Property Details
Status
Pending
Type
Manufactured Mobile Home
No. of Stories
-
County
--
City
Neighborhood
--
Year Built
2026
HOA Fees
-
Finished Area
4,480 sqft
Lot Size
3,920 sqft lot
Basement Area
- sqft
MLS Name
Indiana Regional MLS
MLS Number
202641525
MLS Status
Pending
Days on Market
1

Continue Your Journey in App
Find your dream home, receive real-time updates, and many more!
Download App
Continue Your Journey in App
Find your dream home, receive real-time updates, and many more!
Location
Facts & Features
Rooms
Bedrooms & bathrooms
Bedrooms: 4
Bathrooms: 5
Interior
Flooring
Laminate, Tile
Interior Features
1st Bdrm En Suite, Alarm System Security, High Ceilings, Closet(s) Walk In, Stone Counters, Crown Molding, Deck Covered, Irrigation System, Custom Cabinetry
Cooling
Central Air
Appliances
Dishwasher, Microwave, Refrigerator, Gas Range, Gas Water Heater
Sewer
City
Heating
Natural Gas, Forced Air
Construction
Year Built
Year Built: 2026
Home type
Manufactured On Land
Architectural Style
Traditional, Tudor
Roof
Asphalt, Dimensional Shingles
Foundation Details
Concrete Perimeter
Construction Materials
Stone, Vinyl Siding
Utilities & Energy
Fireplace Features
Great Room, Gas Log
Water Source
City
Basement
Full, Finished
Parking Features
Concrete
Other Features
Lot Features
Level, 0 2.9999
Subdivision Name
None
Price History
| Date | Event | Price |
|---|---|---|
10/06/2026 Source: | Pending | $2,195,000 +1120.12% $481/sqft |
06/06/2007 Source: | Sold | $179,900 $39/sqft |


Nearby Homes



Find Homes by Property Features in South Bend, IN


IDX information is provided exclusively for consumer's personal, non-commercial use and may not be used for any purpose other than to identify prospective properties that consumers may be interested in purchasing. Data is deemed reliable but is not guaranteed accurate by the MLS.
 Advertising Broker: Jonah Hartsburg | Hoosier Hub Realty