- Overview
- Description
- Property Details
- Location
- HOA Management
- Facts & Features
- Getting Around
- Nearby Homes
 Price Drop: $5K (09/14)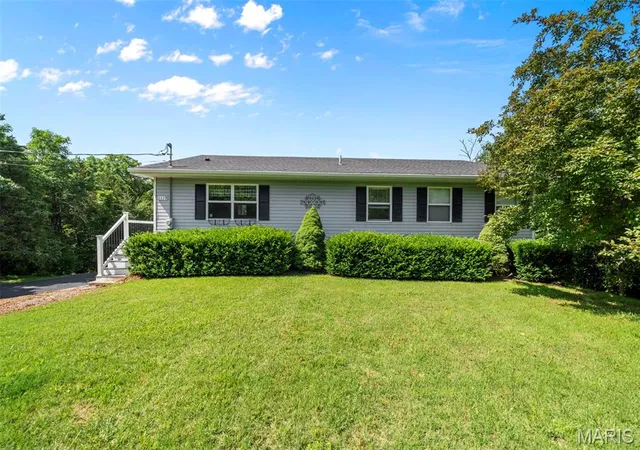

Street View
$389,000
Monthly Est:$1,936
 4 Beds
 3 Baths
3 full baths
 2,129sqft
1119 Napoleon Dr, Bonne Terre, MO 63628
$389,000
$1,936/moEst:
Get Pre-Approved
Single Family Residence
Built in 1987
$56.25/mo HOA
18,208.08 sqft lot
$183/sq.ft
Description
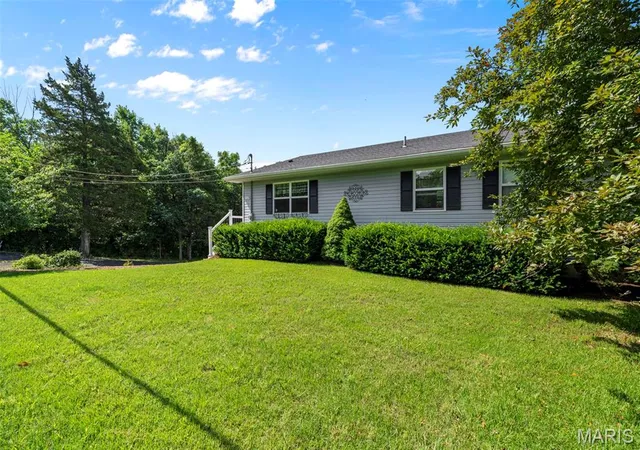
Don't miss your chance to own this 4 bed, 3 bath hidden gem LAKE FRONT just in time for the summer! Located in the beautiful, private lake community of Terr Du Lac, minutes from Bonne Terre MO, and Highway 67. French for "Land of Lakes," Terre Du Lac residents, enjoy Access to all 16 lakes, plus a full beautiful golf course, range, putting greens, club house, and bar.
This house is located right on one of two of the largest and most popular lakes in the community. With private water access from the backyard, options for boating, fishing, water skiing, tubing, and beach acess, just a 3 minute boat ride away, you will have your lake plans covered all season. Acess it all from your private covered boat dock, with stairways up to the patio, screened in porch, and 2-story wrap around deck.
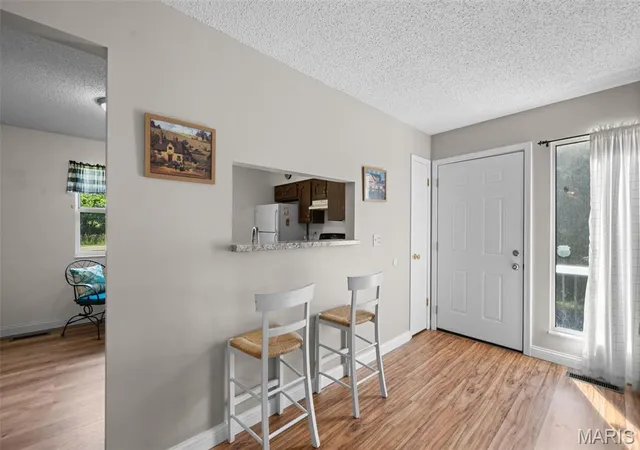
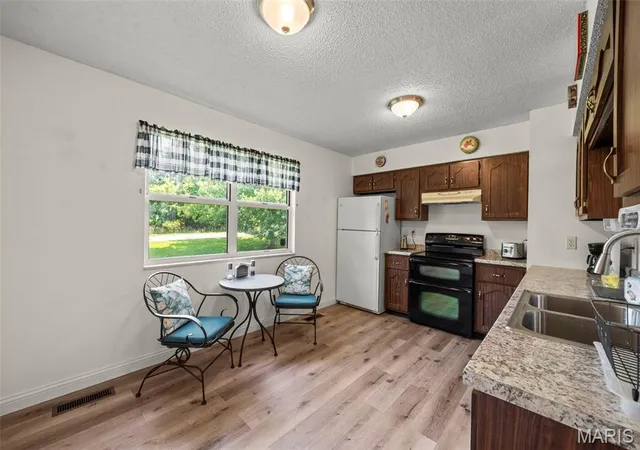
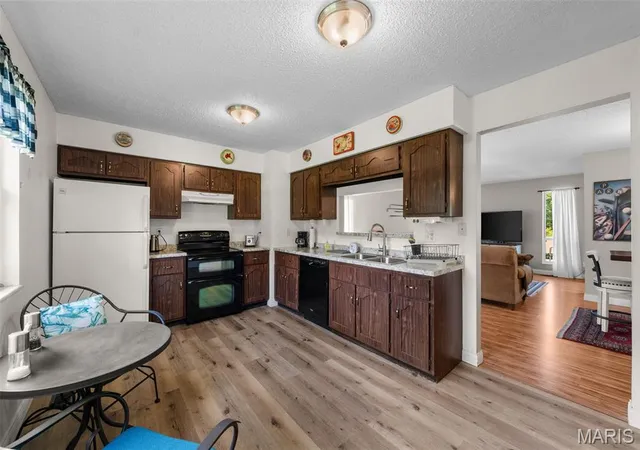
Inside, the 2900 sq. ft of living space includes a large living rm & adjoining dining rm plenty of space to gather, and a large eat in kitchen with pantry and main floor stackable washer/dryer (inclued in sale, along with all kitchen appliances).
Enjoy the large sunroom (currently used for dining) as an area to watch the views while inside. The main level has two bathrooms and two bedrooms with and attached primary bath, where you can rest up for another fun day at the lake. The additional large upstairs bedroom has a wood burning fireplace, acess to the deck, and could easily be converted into a family room. The fully finished basement has 2 more bedrooms and a full bath, perfect for a large family or overnight guests.
Stop by and check out your next oasis on the lake. Showings start Thursday, June 4th.
- Houzeo last checked: 5 minutes ago
- Listing updated: September 14, 2026 at 8:03 pm
- Listing Provided by: Mary Lubbers (314) 591-0829 | Wood Brothers Realty (314) 353-8888
- Source: MARIS MLS-MO | MLS#: MIS26033668

Property Details
Status
Pending
Type
Single Family Residence
No. of Stories
-
County
City
Neighborhood
--
Year Built
1987
HOA Fees
$56.25/mo
Finished Area
2,129 sqft
Lot Size
18,208.08 sqft lot
Basement Area
- sqft
MLS Name
MARIS MLS
MLS Number
MIS26033668
MLS Status
Pending
Days on Market
129
Cumulative Days on Market
102

Continue Your Journey in App
Find your dream home, receive real-time updates, and many more!
Download App
Continue Your Journey in App
Find your dream home, receive real-time updates, and many more!
Location
HOA Management
Terr Du Lac
HOA Fees
$675/ Annually
Amenities
 Amenities and services may be covered by one or multiple associations and service providers.
 Parking
 Club House
 Tennis
 Golf
Golf
 boat
boat
Beach
deck
Other
Ski Accessible
Lake
Management
Disclaimer: Amenities are based on third-party information and may vary; buyers must independently verify all amenities, as information is deemed reliable but not guaranteed.
Facts & Features
Rooms
Bedrooms & bathrooms
Bedrooms: 4
Bathrooms: 3
Interior
Sewer
Private Sewer
Cooling
Ceiling Fan(s), Central Air
Flooring
Carpet, Laminate, Vinyl, Wood
Heating
Electric
Exterior Features
Balcony, Dock
Appliances
Dishwasher, Disposal, Oven, Range, Refrigerator, Electric Water Heater
Construction
Year Built
Year Built: 1987
Home type
Single Family Residence
Property Condition
Updated/remodeled
Architectural Style
Ranch
Construction Materials
Aluminum Siding
Utilities & Energy
Laundry Features
In Basement
Water Source
Community
Basement
Bathroom, Exterior Entry, Finished, Sleeping Area, Walk Out Access, Walk Up Access
Utilities
Electricity Available, Water Available
Security Features
Secured Garage/parking
Electric
Ameren
Association Amenities
Beach Access, Boat Dock, Boating, Clubhouse, Golf Course, Lake, Powered Boats Allowed, Rv/boat Storage, Ski Accessible, Tennis Court(s)
Fireplace Features
Bedroom
Parking Features
Attached, Driveway, Garage, Garage Faces Side, Inside Entrance
Other Features
Subdivision Name
Terre Du Lac #8
Disclosures
See Seller's Disclosure, Seller Property Disclosure
Lot Features
Close To Clubhouse, Near Golf Course
Patio And Porch Features
Composite, Deck, Patio, Porch, Rear Porch, Screened, Wrap Around
Community Features
Clubhouse, Fishing, Golf, Lake, Tennis Court(s)
Price History
| Date | Event | Price |
|---|---|---|
08/15/2026 Source: | Pending | $389,000 -1.27% $183/sqft |
07/17/2026 Source: | Price Decreased | $394,000 -1.25% $185/sqft |
06/04/2026 Source: | Listed for Sale | $399,000 $187/sqft |
06/02/2026 Source: | Coming Soon | $399,000 +2.33% $187/sqft |
03/22/2022 Source: | Price Increased | $389,900 +0.31% $183/sqft |

Show more
Nearby Homes
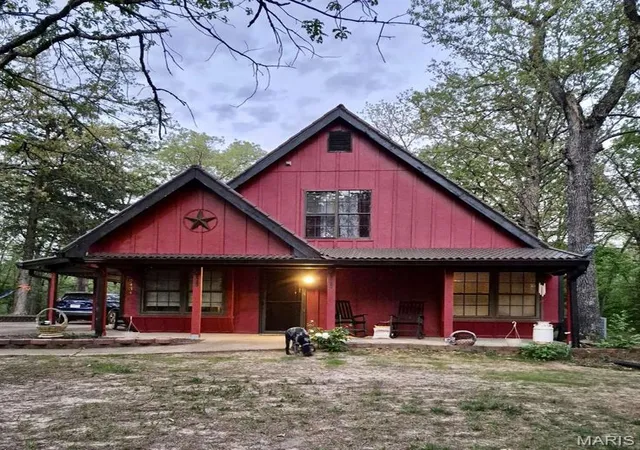
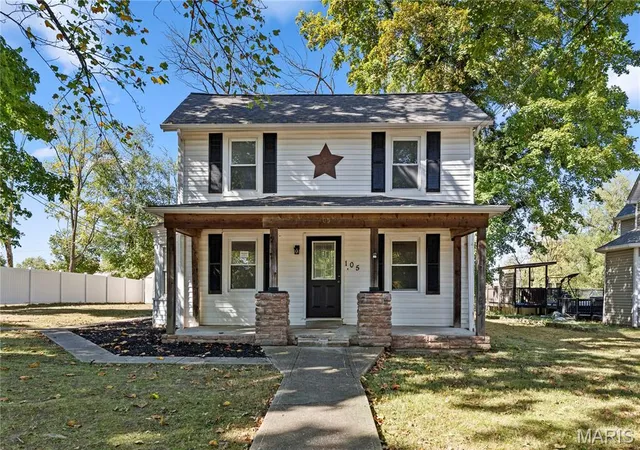
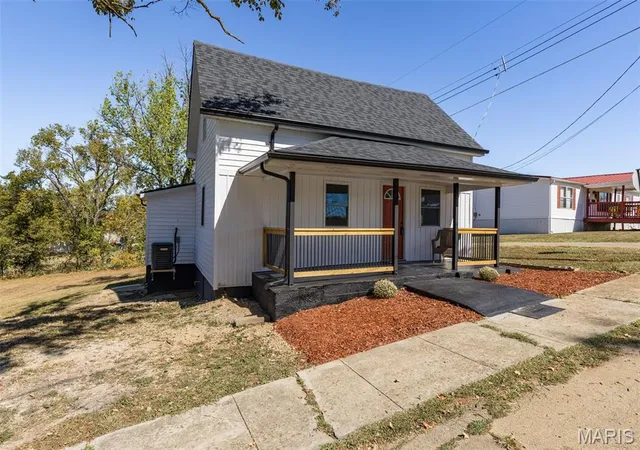
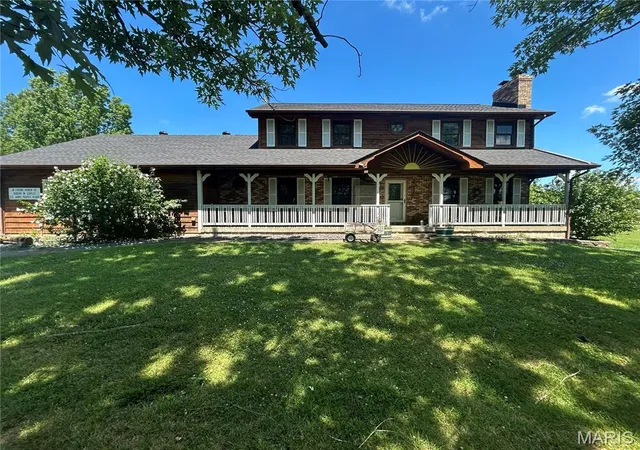
Find Homes by Property Features in Bonne Terre, MO
Nearby New Homes For Sale


Based on information from Mid America Regional Information Systems, Inc. through Oct 10, 2026, 04:01PM. All data is obtained from various sources and may not have been verified by broker or MLS GRID. Supplied Open House Information is
subject to change without notice. All information should be independently reviewed and verified for accuracy. Properties may or may not be listed by the office/agent presenting the information. Some IDX listings have been excluded from this website.
Properties displayed may be listed or sold by various participants in the MLS. Property data presented reflect information otherwise available from public records. The REALTOR® providing this information may not have represented the buyer or seller
in some or all of the transactions.
IDX information is provided exclusively for consumers’ personal noncommercial use, that it may not be used for any purpose other than to identify prospective properties consumers may be interested in purchasing, that the data is deemed reliable but is not guaranteed by MLS GRID, and that the use of the MLS GRID Data may be subject to an end user license agreement prescribed by the Member Participant’s applicable MLS if any and as amended from time to time. © 2026 Mid America Regional Information Systems, Inc. All Rights Reserved.
 Advertising Broker: Nicholas Huscroft | Chosen Realty