- Overview
- Description
- Property Details
- Location
- HOA Management
- Facts & Features
- Getting Around
- Nearby Homes



$1,000,000
Monthly Est:$4,977
 5 Beds
 4 Baths
4 full baths
 3,893sqft
112 170th Street E, Bradenton, FL 34212
$1,000,000
$4,977/moEst:
Get Pre-Approved
Single Family Residence
Built in 2013
$76.67/mo HOA
21,976 sqft lot
$257/sq.ft
Description
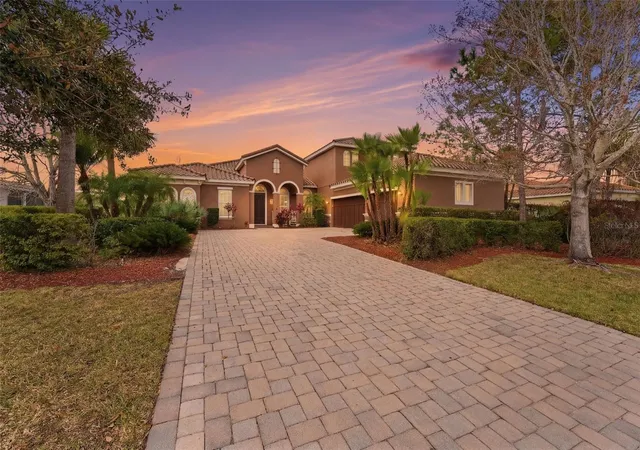
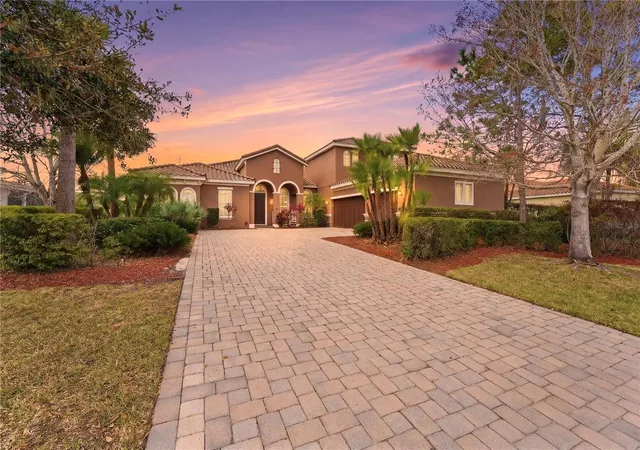
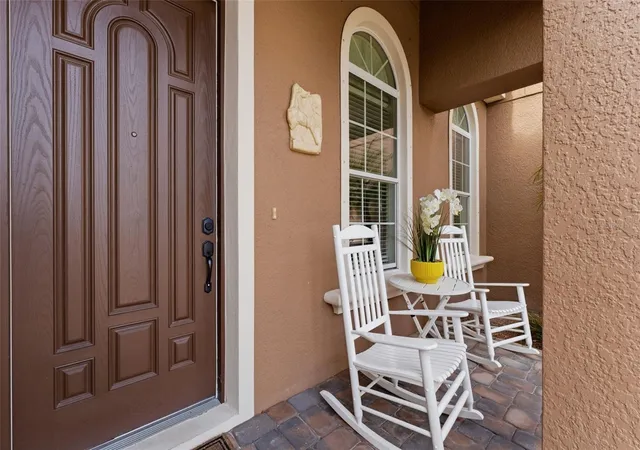
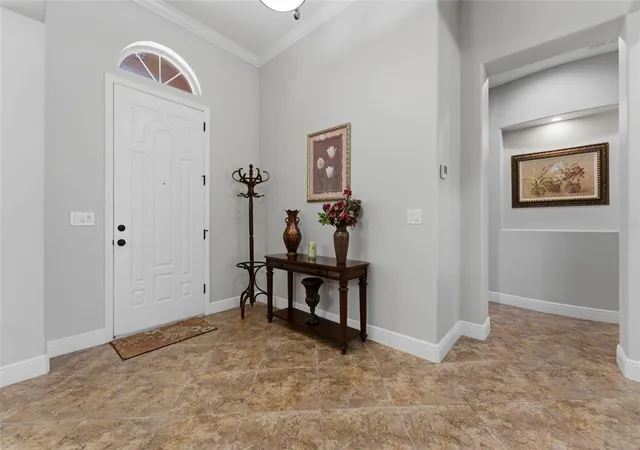
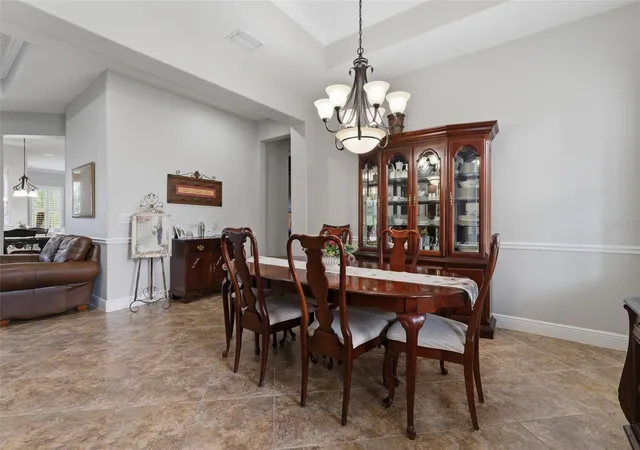
Virtually Staged. Well-appointed and upscale , this casually elegant two-story Rye Wilderness home offers nearly 4,000 square feet of thoughtfully designed living space. The layout includes a versatile flex-suite that functions beautifully as a secondary primary bedroom, private guest quarters, or even an au pair unit. Step inside and let me walk you through a home that blends Mediterranean-inspired style with comfortable everyday living.As you enter, you’re greeted by an expansive, light-filled living area with a floor plan that introduces the formal dining room, main living room, and a welcoming hallway drawing you into the heart of the home. Generous windows and glass doors invite in soft natural light while preserving comfort, creating a bright, airy feel without harsh heat. Straight ahead, your eye is drawn to the lanai and pool, visible the moment you walk in, setting a relaxed tone.The classic masonry construction, elegant stone accents, and tile roof frame a warm interior centered around a fully equipped kitchen with an eat-in area perfect for daily meals. You’ll find ample cabinetry, a built-in pantry, double sink with disposal, and convenient access to the oversized family room. The large family room, anchored by another wall of sliding glass doors, opens to the lanai so you’re never far from tranquil views of the pool.
The pool has with a gentle beach-entry design that offers a gradual slope into the water and a spa with a waterfall feature that enhances the soothing atmosphere. The expansive, travertine-tiled lanai provides abundant room for lounging, dining, and entertaining, making it an ideal place for everyday relaxation as well as gatherings.
A practical first-floor layout places two secondary bedrooms just off the kitchen, with a well-situated bathroom between them—perfect for morning routines or guest use.
Storage is a true strength on this level: in addition to the kitchen pantry, there is storage in the laundry room, a hall closet that can serve as a guest or coat closet, and a remarkable under-stairs walk-in storage area accessed from one of the bedrooms.Another comfortable first-floor bedroom with its own private bath and generous closet creates an excellent guest suite, older-child retreat, or private home-office bedroom.
At the opposite side of the main living spaces, a more private hallway transitions you into the owner’s wing. Just before the primary suite, a flexible room works beautifully as a nursery, office, sitting room, dressing room, or creative studio space. The primary bedroom is spacious and serene, and opens to the lanai and pool, allowing you to enjoy the water and waterfall feature. The primary bath offers a spa-like experience with a large walk-in shower, separate soaking tub, dual vanities, private water closet, and a generously sized walk-in closet.
Upstairs, an expansive flex suite opens a world of possibilities. Currently enjoyed as a gym and teen living space, it can easily serve many purposes. With its own full bathroom, two closets. This level functions as a true separate living zone while still feeling connected to the home. Throughout, a thoughtful mix of tile, wood-look plank flooring, carpet, and travertine supports both style and practicality, allowing this floor plan to adapt gracefully to changing seasons of life while maintaining an easy, casually elegant ambiance.
- Houzeo last checked: 7 minutes ago
- Listing updated: September 29, 2026 at 4:07 pm
- Listing Provided by: Maggie March, PA (941) 303-0187 | FINE PROPERTIES (941) 782-0000
- Source: Stellar MLS-FL as distributed by MLS GRID | MLS#: A4684912

Property Details
Status
Pending
Type
Single Family Residence
No. of Stories
1
County
City
Neighborhood
--
Year Built
2013
HOA Fees
$76.67/mo
Finished Area
3,893 sqft
Lot Size
21,976 sqft lot
Basement Area
- sqft
MLS Name
Stellar MLS
MLS Number
A4684912
MLS Status
Pending
Days on Market
238
Cumulative Days on Market
155

Continue Your Journey in App
Find your dream home, receive real-time updates, and many more!
Continue Your Journey in App
Find your dream home, receive real-time updates, and many more!
Location
HOA Management
Justin Patterson
HOA Fees
$230/ Quarterly
Amenities
 Amenities and services may be covered by one or multiple associations and service providers.
 Recreational Facilities
Disclaimer: Amenities are based on third-party information and may vary; buyers must independently verify all amenities, as information is deemed reliable but not guaranteed.
Facts & Features
Rooms
Bedrooms & bathrooms
Bedrooms: 5
Bathrooms: 4
Primary Bedroom
Level: First
Area: 340.00 Square Feet
Dimensions: 20x17
Primary Bathroom
Level: First
Area: 130.00 Square Feet
Dimensions: 13x10
Bedroom 2
Level: First
Area: 130.00 Square Feet
Dimensions: 13x10
Bedroom 3
Level: First
Area: 168.00 Square Feet
Dimensions: 14x12
Bedroom 4
Level: First
Area: 168.00 Square Feet
Dimensions: 14x12
Bedroom 5
Level: First
Area: 462.00 Square Feet
Dimensions: 22x21
Family Room
Level: First
Area: 340.00 Square Feet
Dimensions: 17x20
Dining Room
Level: First
Area: 156.00 Square Feet
Dimensions: 13x12
Kitchen
Level: First
Area: 192.00 Square Feet
Dimensions: 16x12
Living Room
Level: First
Area: 255.00 Square Feet
Dimensions: 15x17
Foyer
Level: First
Area: 88.00 Square Feet
Dimensions: 11x8
Laundry
Level: First
Balcony/Porch/Lanai
Level: First
Area: 580.00 Square Feet
Dimensions: 29x20
Office
Level: First
Area: 120.00 Square Feet
Dimensions: 10x12
Interior
Flooring
Carpet, Ceramic Tile, Laminate, Travertine
Appliances
Built In Oven, Cooktop, Dishwasher, Disposal, Dryer, Electric Water Heater, Exhaust Fan, Microwave, Refrigerator, Washer
Interior Features
Ceiling Fans(s), Crown Molding, Eat In Kitchen, High Ceilings, Kitchen/family Room Combo, Living Room/dining Room Combo, Open Floorplan, Other, Primary Bedroom Main Floor, Solid Wood Cabinets, Split Bedroom, Stone Counters, Thermostat, Tray Ceiling(s), Walk In Closet(s), Window Treatments
Sewer
Public Sewer
Cooling
Central Air
Heating
Central, Heat Pump
Exterior Features
Hurricane Shutters, Lighting, Other, Private Mailbox, Sidewalk
Construction
Year Built
Year Built: 2013
Home type
Single Family Residence
Architectural Style
Ranch
Construction Materials
Block, Stone, Stucco, Frame
Foundation Details
Slab
Property Condition
Completed
Roof
Tile
Utilities & Energy
Water Source
Private
Laundry Features
Electric Dryer Hookup, Inside, Laundry Room, Washer Hookup
Parking Features
Driveway, Garage Door Opener, Garage Faces Side, Open, Oversized, Parking Pad
Pool Features
Gunite, Heated, In Ground, Lighting, Screen Enclosure
Utilities
Cable Connected, Electricity Connected, Phone Available, Propane, Public, Sewer Connected, Sprinkler Recycled, Underground Utilities
Other Features
Patio And Porch Features
Covered, Enclosed, Patio, Rear Porch, Screened
Community Features
Association Recreation Owned, Deed Restrictions, Dog Park, Irrigation Reclaimed Water, Park, Playground
Subdivision Name
Rye Wilderness Estates Ph Iii
Vegetation
Mature Landscaping, Trees/landscaped
Price History
| Date | Event | Price |
|---|---|---|
09/29/2026 Source: | Pending | $1,000,000 $257/sqft |
08/04/2026 Source: | Listed for Sale | $1,000,000 +6.95% $257/sqft |
06/01/2025 Source: | Listing Removed | $935,000 $240/sqft |
03/12/2025 Source: | Listed for Sale | $935,000 +3.89% $240/sqft |
07/01/2024 Source: | Listing Removed | $900,000 $231/sqft |

Nearby Homes
Find Homes by Property Features in Bradenton, FL
Nearby New Homes For Sale

Based on information from Stellar MLS® through Nov 04, 2026, 07:00AM as submitted to and distributed by MLS GRID. All data is obtained from various sources and may not have been verified by the broker or MLS GRID. Supplied Open House Information is subject to change without notice. All information should be independently reviewed and verified for accuracy. Properties may or may not be listed by the office/agent presenting the information. IDX information is provided exclusively for consumers’ personal non-commercial use. It may not be used for any purpose other than to identify prospective properties consumers may be interested in purchasing. The data is deemed reliable but is not guaranteed by MLS GRID. The use of the MLS GRID Data may be subject to an end-user license agreement prescribed by the Member Participant’s applicable MLS, if any, and as amended from time to time. © 2026 Stellar MLS. All Rights Reserved.
 Advertising Broker: Fred McGill | Simple Showing, Inc
