- Overview
- Description
- Property Details
- Location
- HOA Management
- Facts & Features
- Getting Around
- Nearby Homes

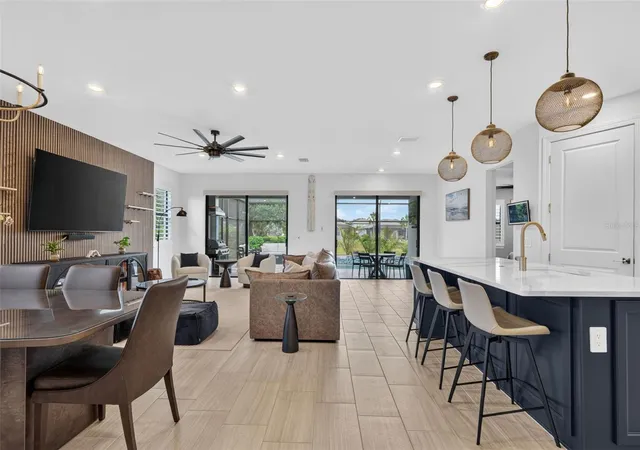


$650,000
Monthly Est:$3,235
 3 Beds
 2 Baths
2 full baths
 2,201sqft
704 Pintail Cvs, Bradenton, FL 34212
$650,000
$3,235/moEst:
Get Pre-Approved
Single Family Residence
Built in 2023
$256/mo HOA
6,251 sqft lot
$295/sq.ft
Description
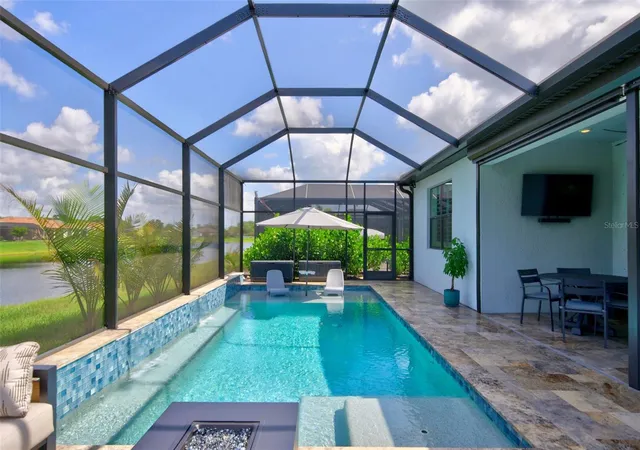
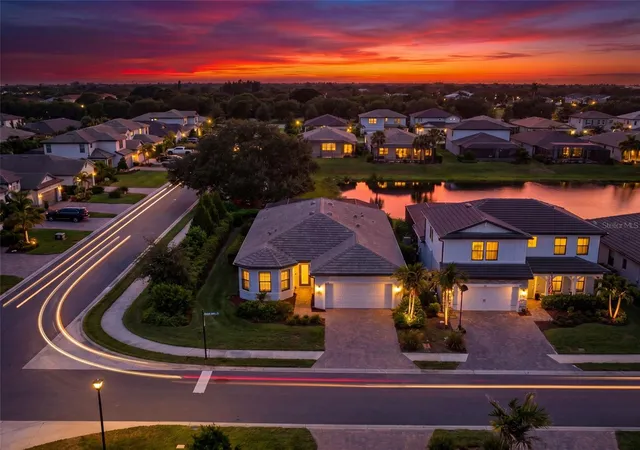
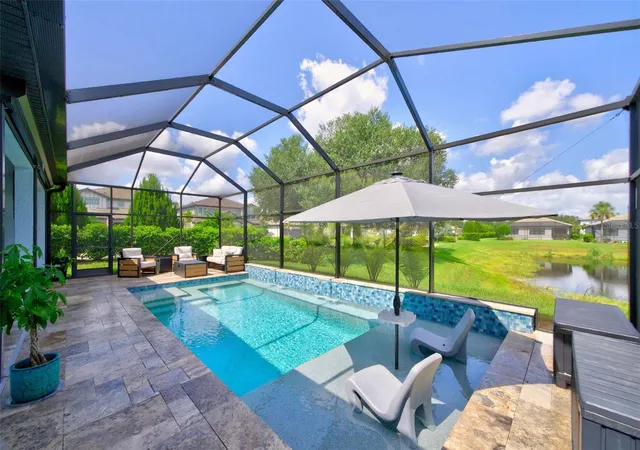
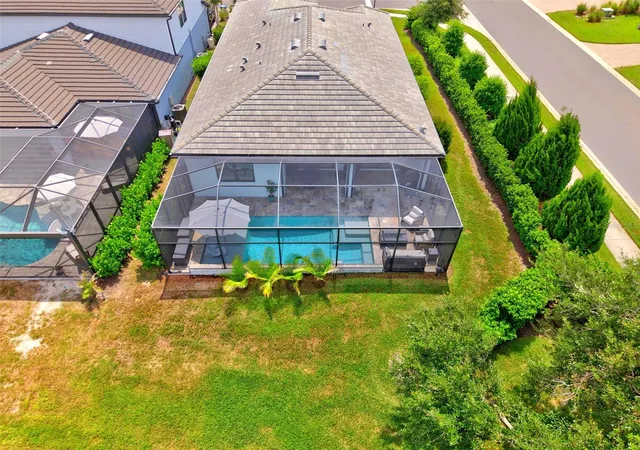
SELLERS PREFERRED LENDER PROVIDING UP TO $7,500 IN CLOSING COSTS! Built in 2023 by Pulte Homes, this highly sought after Mystique model on a corner lot is available in Magnolia Ranch! NO CDD and a LOW HOA for a GATED community! This meticulously maintained home features 3 bedrooms and a DEN, an EXTENDED LANAI overlooking a stunning SALTWATER POOL AND SPA complete with a heater, upgraded travertine pool deck, and full pool cage with noseeum screens, creating the perfect private outdoor retreat for year round enjoyment.Inside, you will find elegant tile flooring throughout, 8 foot door frames, recessed lighting, guide lights throughout the home, plantation shutters, and motorized blinds on the sliding glass doors. The open concept floor plan is beautifully enhanced with soft close dovetail cabinetry and drawers, under cabinet lighting, indoor and outdoor range hoods, and designer finishes throughout. The spacious primary suite offers a luxurious oversized walk in shower and large walk in closet, while additional upgrades include acoustic wall panels in the living room and third bedroom plus a fully soundproofed office with added wall insulation and cork filled doors, ideal for working from home. This home was designed with comfort, efficiency, and peace of mind in mind with features including Storm Smart hurricane screens, custom hurricane shutters, UV light added to the AC system, smart light switches, water softener, electrical panel surge protector, EV charging outlet, 30 and 50 amp generator outlets, and transferable builder warranties including Pulte’s 2 year water intrusion warranty and 7 year structural warranty. The extended garage offers added storage with ceiling racks and finished epoxy flooring, while upgraded landscaping completes the curb appeal of this move in ready home. Luxury, functionality, and thoughtful upgrades come together seamlessly in this exceptional residence. This is Florida living at its finest. 704 Pintail Cove also qualifies for a lender incentive with the seller’s preferred lender. Ideally located just minutes from I-75, this home offers easy access to top-rated schools, shopping and dining at University Town Center, the vibrant lifestyle of nearby Lakewood Ranch, and the Fort Hamer Park boat ramp.
- Houzeo last checked: 4 minutes ago
- Listing updated: October 5, 2026 at 1:45 pm
- Listing Provided by: Paulina Vasiliev, PLLC (941) 225-5383 | VRI HOMES (800) 531-2885
- Source: Stellar MLS-FL | MLS#: A4697635

Property Details
Status
Active
Type
Single Family Residence
No. of Stories
1
County
City
Neighborhood
--
Year Built
2023
HOA Fees
$256/mo
Finished Area
2,201 sqft
Lot Size
6,251 sqft lot
Basement Area
- sqft
MLS Name
Stellar MLS
MLS Number
A4697635
MLS Status
Active
Days on Market
81
Cumulative Days on Market
81

Continue Your Journey in App
Find your dream home, receive real-time updates, and many more!
Download App
Continue Your Journey in App
Find your dream home, receive real-time updates, and many more!
Location
HOA Management
Gulf Coast Association Management
HOA Fees
$256/ Monthly
Amenities
 Amenities and services may be covered by one or multiple associations and service providers.
 Maintenance
 Management
Common Area Taxes
Disclaimer: Amenities are based on third-party information and may vary; buyers must independently verify all amenities, as information is deemed reliable but not guaranteed.
Facts & Features
Rooms
Bedrooms & bathrooms
Bedrooms: 3
Bathrooms: 2
Primary Bedroom
Level: First
Bedroom 1
Level: First
Bedroom 2
Level: First
Bedroom 3
Level: First
Living Room
Level: First
Kitchen
Level: First
Interior
Heating
Electric
Sewer
Public Sewer
Appliances
Cooktop, Dishwasher, Disposal, Dryer, Microwave, Refrigerator, Washer, Water Softener
Cooling
Central Air
Interior Features
Kitchen/family Room Combo, Living Room/dining Room Combo, Open Floorplan, Primary Bedroom Main Floor, Smart Home, Split Bedroom
Window Features
Shutters
Flooring
Tile
Construction
Year Built
Year Built: 2023
Home type
Single Family Residence
Construction Materials
Stucco
Property Condition
Completed
Foundation Details
Slab
Roof
Tile
Utilities & Energy
Water Source
Public
Pool Features
Heated, In Ground
Utilities
Bb/hs Internet Available
Laundry Features
Laundry Room
Other Features
Lot Features
Corner Lot
Subdivision Name
Magnolia Ranch
Community Features
Deed Restrictions, Gated Community No Guard, Irrigation Reclaimed Water, No Truck/rv/motorcycle Parking
Price History
| Date | Event | Price |
|---|---|---|
07/16/2026 Source: | Price Decreased | $650,000 -3.70% $295/sqft |
07/16/2026 Source: | Listed for Sale | $675,000 $307/sqft |

Nearby Homes
Find Homes by Property Features in Bradenton, FL
Nearby New Homes For Sale

Based on information from Stellar MLS® through Oct 06, 2026, 09:00AM as submitted to and distributed by MLS GRID. All data is obtained from various sources and may not have been verified by the broker or MLS GRID. Supplied Open House Information is subject to change without notice. All information should be independently reviewed and verified for accuracy. Properties may or may not be listed by the office/agent presenting the information. IDX information is provided exclusively for consumers’ personal non-commercial use. It may not be used for any purpose other than to identify prospective properties consumers may be interested in purchasing. The data is deemed reliable but is not guaranteed by MLS GRID. The use of the MLS GRID Data may be subject to an end-user license agreement prescribed by the Member Participant’s applicable MLS, if any, and as amended from time to time. © 2026 Stellar MLS. All Rights Reserved.
 Advertising Broker: Fred McGill | Simple Showing, Inc