- Overview
- Description
- Property Details
- Location
- Facts & Features
- Getting Around
- Nearby Homes

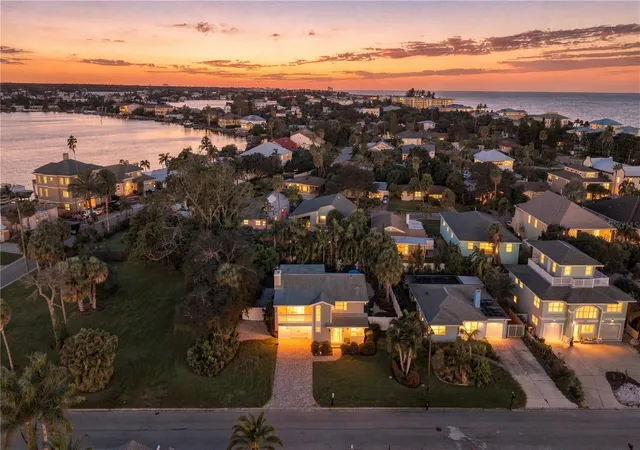


$1,150,000
Monthly Est:$5,724
 3 Beds
 3 Baths
3 full baths
 2,201sqft
112 6th Street, Belleair Beach, FL 33786
$1,150,000
$5,724/moEst:
Get Pre-Approved
Single Family Residence
Built in 1979
$-- HOA
10,437 sqft lot
$522/sq.ft
Description
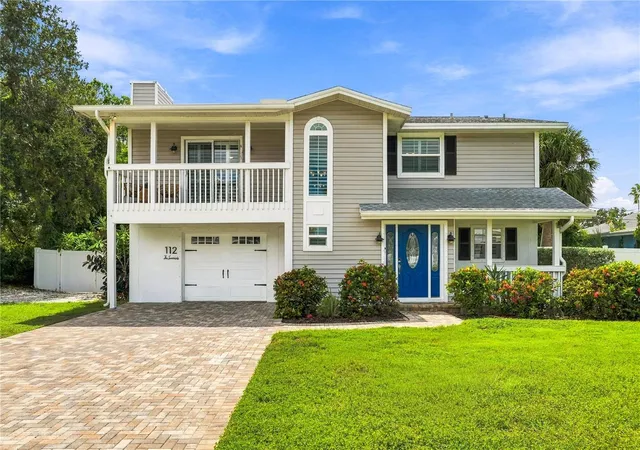
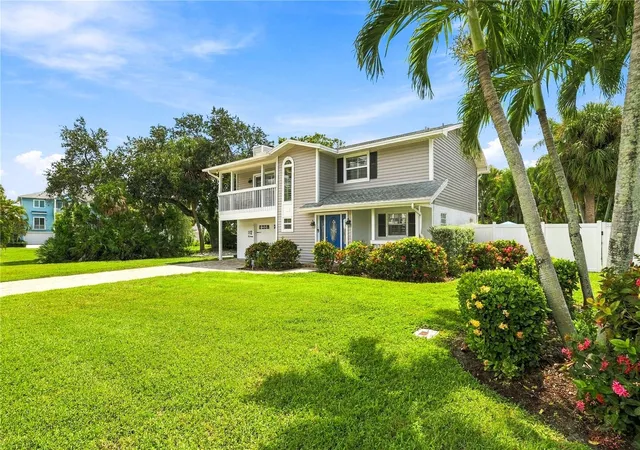
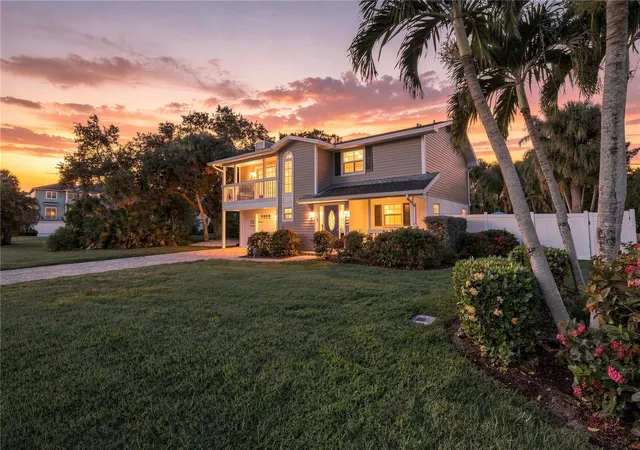
Experience true Florida living in this remarkable elevated residence in the seaside town of Belleair Beach. Just moments from private resident beach access, this impeccably maintained home—with its gorgeous backyard and pool—offers an ideal blend of coastal living, thoughtful updates, and versatile spaces designed for both relaxation and entertaining. Situated on an oversized lot, the two-story layout includes 1,559 sq ft of heated living space upstairs, plus an additional 642 sq ft of permitted, professionally remodeled, air-conditioned (non-insurable) space on the ground level. This lower area features a bedroom, den, and full bathroom, creating a flexible suite-like environment perfect for guests, a home office, or multi-generational living.
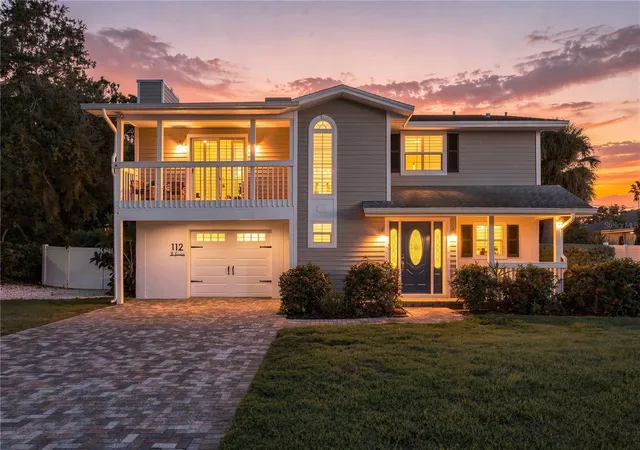
Upstairs, natural light fills the main living area through north-facing sliding glass doors, with plantation shutters, crown molding, new luxury vinyl plank flooring, and a cozy electric fireplace. Catch Gulf sunsets from the front balcony, and step from the updated kitchen - shaker cabinetry, granite counters, stainless appliances - onto a private deck overlooking the saltwater pool and backyard oasis.
Just moments from private beach access, this oversized-lot property offers a one-car garage with extra room for a golf cart or workshop, attached to a multi-purpose room suited for a home office, entertainment space, or storage. Round out the outdoor perks with double-gate rear access for boats and water toys and easy reach of the community boat ramp. New roof (2019), new A/C with replaced ductwork (2023, 2026), add peace of mind. Whether it is a full-time residence, beach getaway, or gathering place for family and friends, this home delivers the Florida lifestyle you've been dreaming about.
- Houzeo last checked: 10 hours ago
- Listing updated: September 27, 2026 at 9:05 pm
- Listing Provided by: Julie Folden (727) 460-7462 , Hevelyn Hild Barbosa Villar | COASTAL PROPERTIES GROUP INTERNATIONAL (727) 493-1555
- Source: Stellar MLS-FL | MLS#: TB8548393

Property Details
Status
Active
Type
Single Family Residence
No. of Stories
-
County
City
Neighborhood
--
Year Built
1979
HOA Fees
-
Finished Area
2,201 sqft
Lot Size
10,437 sqft lot
Basement Area
- sqft
MLS Name
Stellar MLS
MLS Number
TB8548393
MLS Status
Active
Days on Market
23
Cumulative Days on Market
12

Continue Your Journey in App
Find your dream home, receive real-time updates, and many more!
Download App
Continue Your Journey in App
Find your dream home, receive real-time updates, and many more!
Location
Facts & Features
Rooms
Bedrooms & bathrooms
Bedrooms: 3
Bathrooms: 3
Living Room
Level: Second
Area: 289.00 Square Feet
Dimensions: 17x17
Dining Room
Level: Second
Area: 130.00 Square Feet
Dimensions: 13x10
Primary Bedroom
Level: Second
Area: 144.00 Square Feet
Dimensions: 12x12
Bedroom 2
Level: Second
Area: 120.00 Square Feet
Dimensions: 12x10
Primary Bathroom
Level: Second
Area: 60.00 Square Feet
Dimensions: 5x12
Bathroom 2
Level: Second
Area: 40.00 Square Feet
Dimensions: 8x5
Kitchen
Level: Second
Area: 110.00 Square Feet
Dimensions: 11x10
Dinette
Level: Second
Area: 110.00 Square Feet
Dimensions: 11x10
Bedroom 3
Level: First
Area: 180.00 Square Feet
Dimensions: 12x15
Bonus Room
Level: First
Area: 150.00 Square Feet
Dimensions: 12.5x12
Game Room
Level: First
Area: 180.00 Square Feet
Dimensions: 12x15
Foyer
Level: First
Area: 97.75 Square Feet
Dimensions: 8.5x11.5
Bathroom 3
Level: First
Area: 56.00 Square Feet
Dimensions: 8x7
Den
Level: First
Area: 110.00 Square Feet
Dimensions: 11x10
Interior
Flooring
Tile, Vinyl
Sewer
Public Sewer
Appliances
Convection Oven, Dishwasher, Disposal, Dryer, Electric Water Heater, Exhaust Fan, Refrigerator, Washer
Exterior Features
Balcony, Garden, Hurricane Shutters, Lighting, Rain Gutters, Sprinkler Metered
Interior Features
Ceiling Fans(s), Crown Molding, Eat In Kitchen, Living Room/dining Room Combo, Primary Bedroom Main Floor, Solid Surface Counters, Solid Wood Cabinets, Stone Counters, Thermostat, Window Treatments
Heating
Electric
Cooling
Central Air
Construction
Year Built
Year Built: 1979
Home type
Single Family Residence
Foundation Details
Slab
Architectural Style
Coastal, Elevated
Roof
Shingle
Construction Materials
Block, Frame
Utilities & Energy
Pool Features
In Ground, Lighting, Salt Water
Fireplace Features
Electric, Insert, Living Room, Non Wood Burning
Parking Features
Driveway, Garage Door Opener, Oversized
Water Source
Public
Laundry Features
Laundry Closet
Utilities
Electricity Connected, Public, Sewer Connected, Sprinkler Meter, Water Connected
Other Features
Subdivision Name
Belleair Beach
Patio And Porch Features
Covered, Front Porch, Patio
Vegetation
Trees/landscaped
Lot Features
Landscaped, Oversized Lot, Paved
Price History
| Date | Event | Price |
|---|---|---|
09/15/2026 Source: | Listed for Sale | $1,150,000 +52172.73% $522/sqft |
05/01/2021 Source: | Listing Removed | $2,200 $1/sqft |

Getting Around 112 6th Street
Bike Score®

Somewhat Bikeable
40/100
Walk Score®

Car-Dependent
19/100
Data provided by Redfin
Nearby Homes

Find Homes by Property Features in Belleair Beach, FL
Nearby New Homes For Sale

Based on information from Stellar MLS® through Oct 09, 2026, 02:30PM as submitted to and distributed by MLS GRID. All data is obtained from various sources and may not have been verified by the broker or MLS GRID. Supplied Open House Information is subject to change without notice. All information should be independently reviewed and verified for accuracy. Properties may or may not be listed by the office/agent presenting the information. IDX information is provided exclusively for consumers’ personal non-commercial use. It may not be used for any purpose other than to identify prospective properties consumers may be interested in purchasing. The data is deemed reliable but is not guaranteed by MLS GRID. The use of the MLS GRID Data may be subject to an end-user license agreement prescribed by the Member Participant’s applicable MLS, if any, and as amended from time to time. © 2026 Stellar MLS. All Rights Reserved.
 Advertising Broker: Fred McGill | Simple Showing, Inc